
48 SCENIC DRIVEDENVER, PA 17517
Mortgage Calculator
Monthly Payment (Est.)
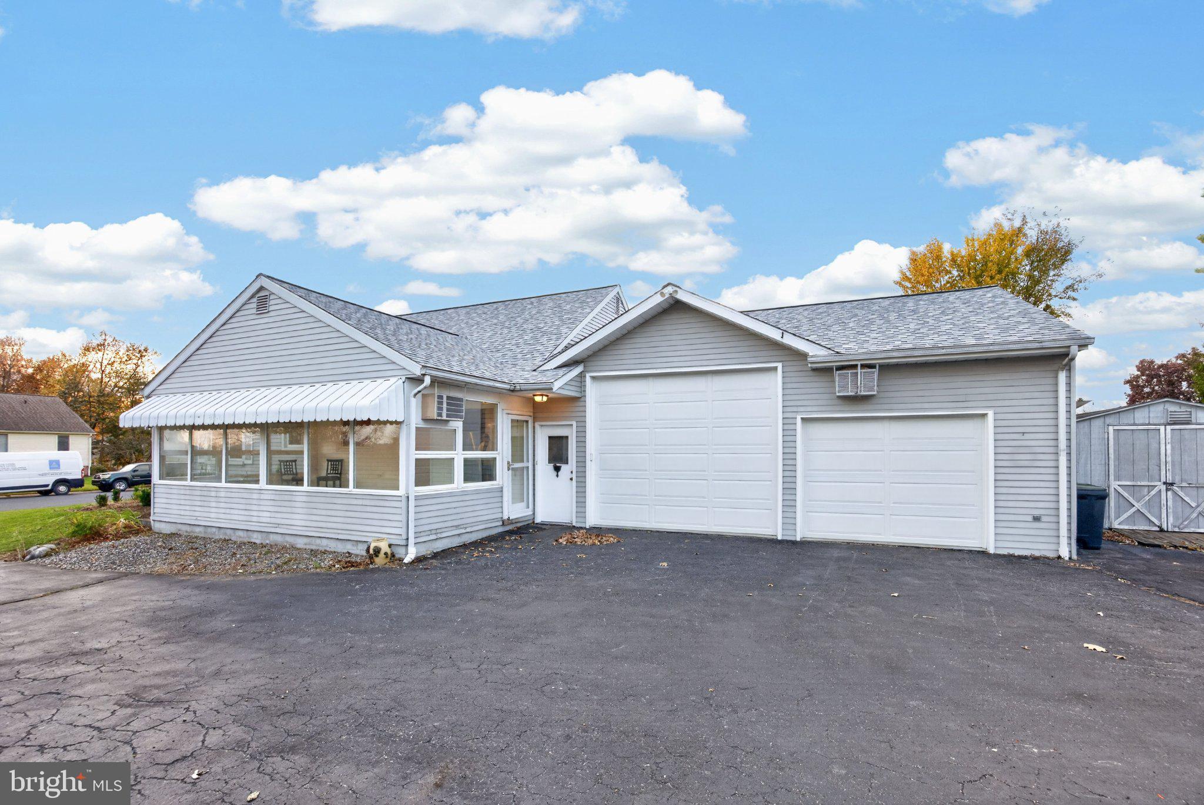
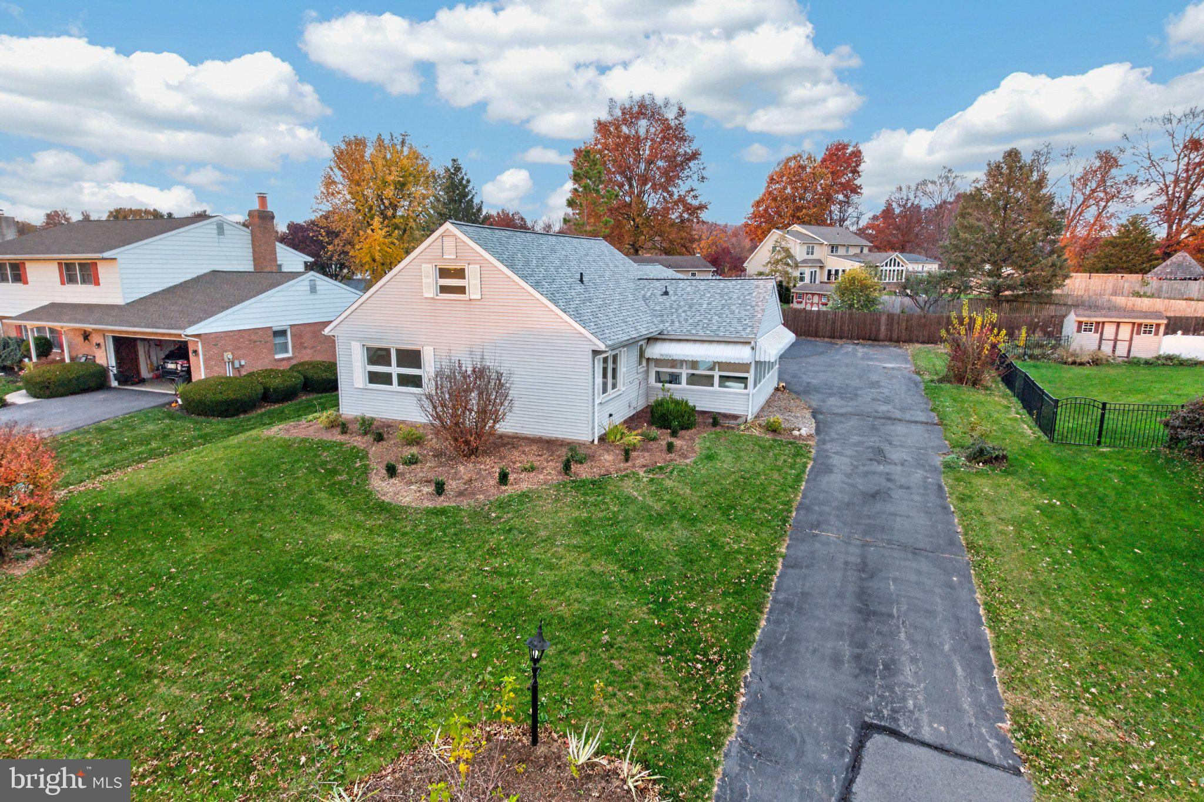
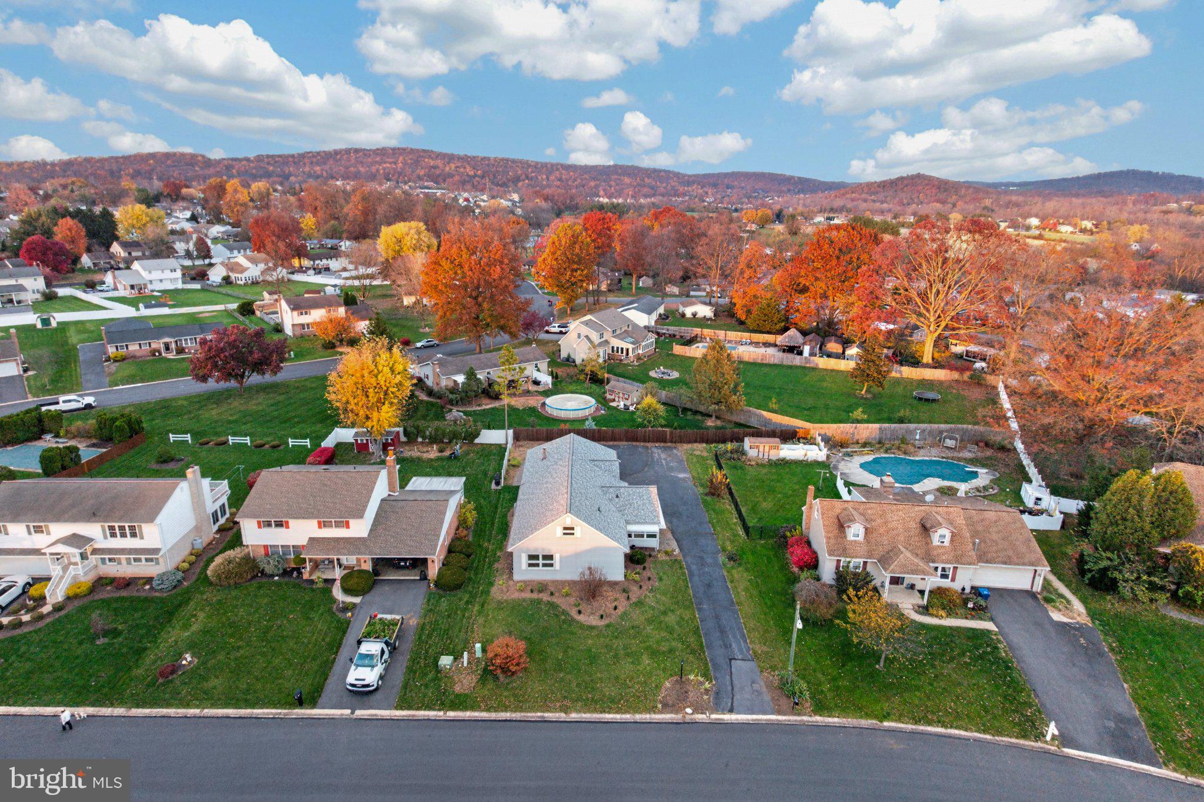
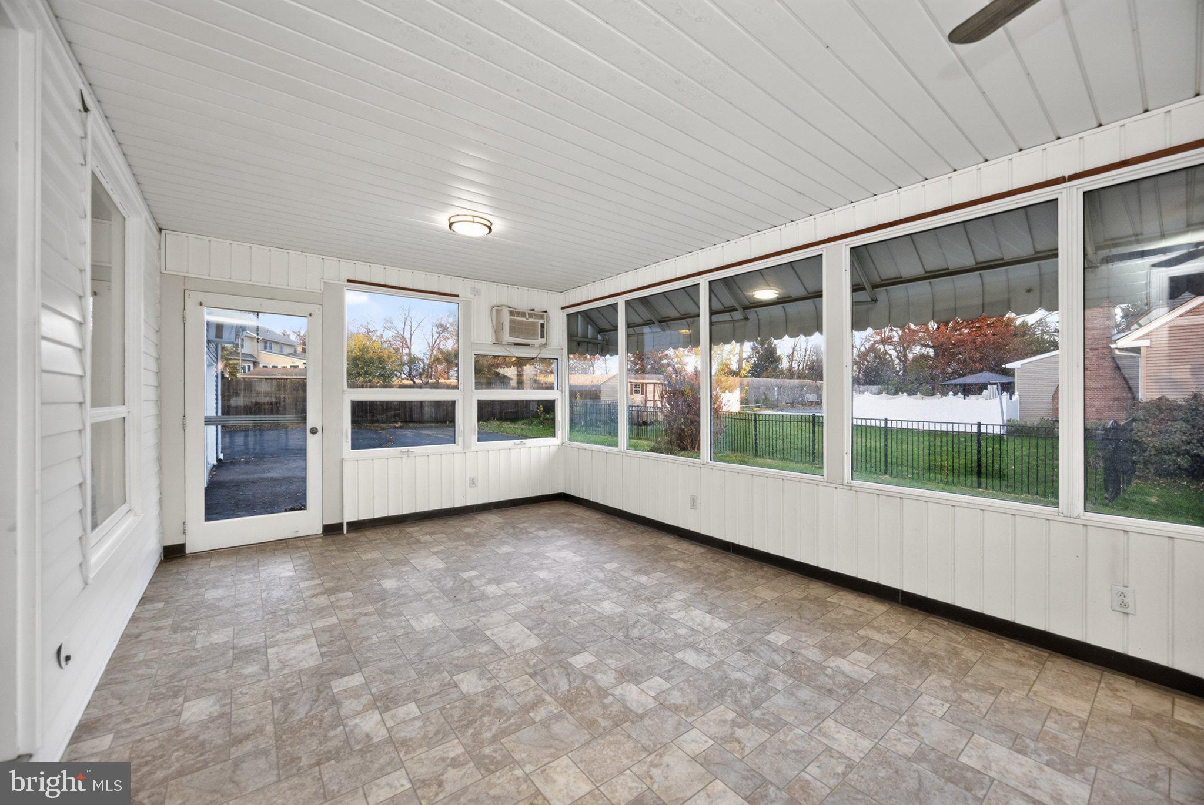
Enter an interest rate to see your estimated monthly payment.Welcome to 48 Scenic Drive! This move-in-ready, 1,800-square-foot detached home offers comfortable living, thoughtful updates, and an impressive oversized garage that's sure to catch your attention! Enjoy peace of mind with a newer roof, heating system, central air conditioning, and windows. The convenient first-floor primary bedroom features dual closets, while the spacious eat-in kitchen offers an abundance of beautiful dark wood cabinetry, generous storage, and plenty of room for cooking and gathering. Just off the kitchen, a bright, light-filled sunroom provides additional living space, perfect for relaxing or entertaining. A convenient first-floor laundry room offers even more closet and storage space. Upstairs, you'll find a generously sized bedroom/bonus room with brand-new carpeting, a half bathroom, and access to additional attic storage, offering plenty of possibilities for how to use the space. One of this home's standout features is the impressive 30' x 30' attached garage! With room for two vehicles and so much more, oversized overhead doors, and additional storage closets, this space is ideal for car enthusiasts, hobbyists, or anyone who appreciates extra room for projects and storage. The expansive driveway provides parking for approximately six additional vehicles. Conveniently located in the Cocalico School District, this home offers easy access to Routes 272 and 222, as well as the Pennsylvania Turnpike (I-76), making travel to Reading, Lancaster, and surrounding areas convenient. Enjoy nearby shopping, dining, and everyday essentials in Denver, Adamstown, and Ephrata, including local favorites such as Weaver Markets and the popular antique shops of Adamstown. With its flexible living space, valuable updates, exceptional garage, and convenient location, 48 Scenic Drive has so much to offer.
| 12 hours ago | Listing updated with changes from the MLS | |
| yesterday | Status changed to Active | |
| yesterday | Listing first seen on site |

The real estate listing information is provided by Bright MLS is for the consumer's personal, non-commercial use and may not be used for any purpose other than to identify prospective properties consumer may be interested in purchasing. Any information relating to real estate for sale or lease referenced on this web site comes from the Internet Data Exchange (IDX) program of the Bright MLS. This web site references real estate listing(s) held by a brokerage firm other than the broker and/or agent who owns this web site. The accuracy of all information is deemed reliable but not guaranteed and should be personally verified through personal inspection by and/or with the appropriate professionals. Properties in listings may have been sold or may no longer be available. The data contained herein is copyrighted by Bright MLS and is protected by all applicable copyright laws. Any unauthorized collection or dissemination of this information is in violation of copyright laws and is strictly prohibited. Copyright © 2020 Bright MLS. All rights reserved.