
309 LONG ROADMANHEIM, PA 17545
Mortgage Calculator
Monthly Payment (Est.)
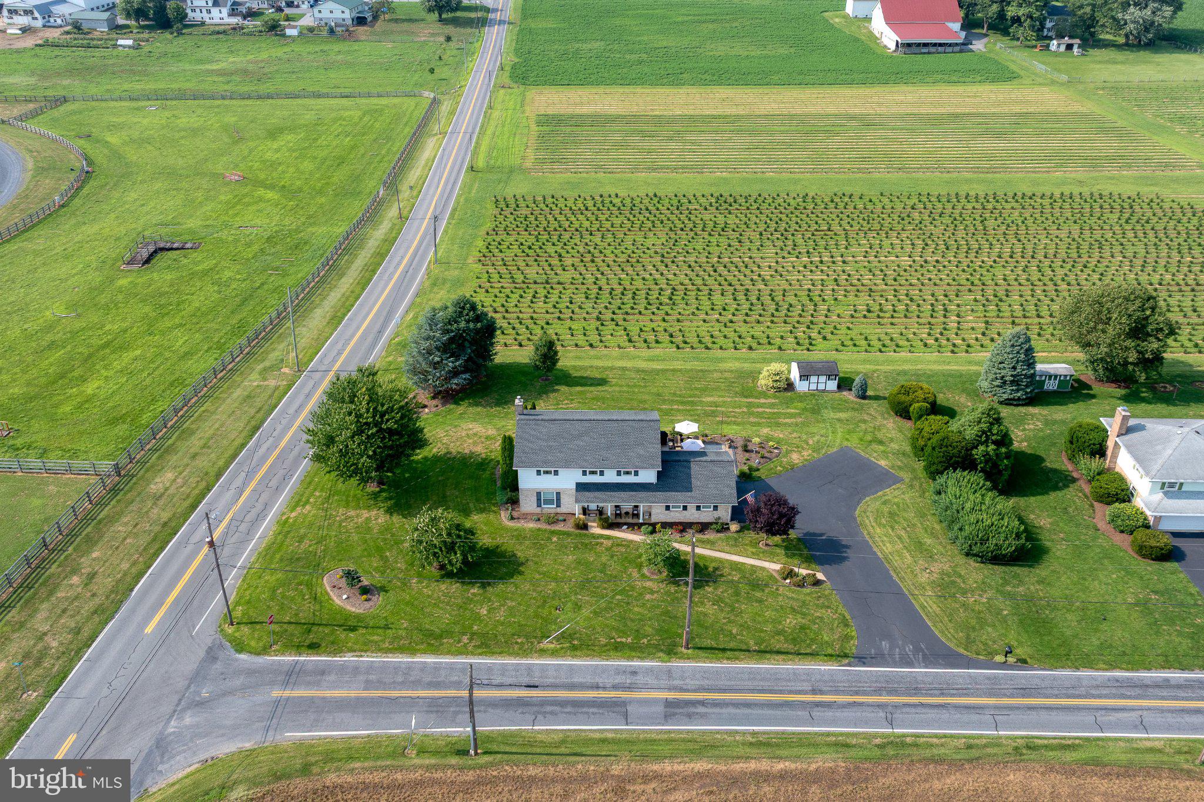
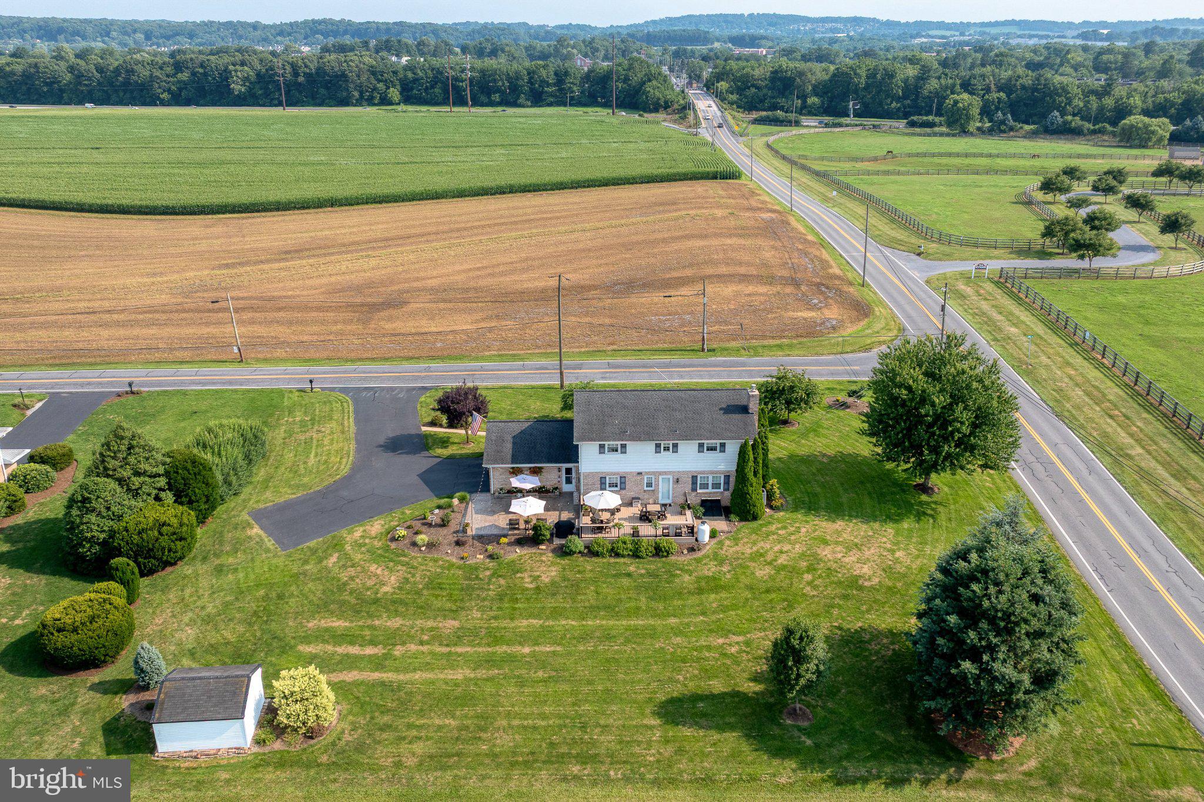
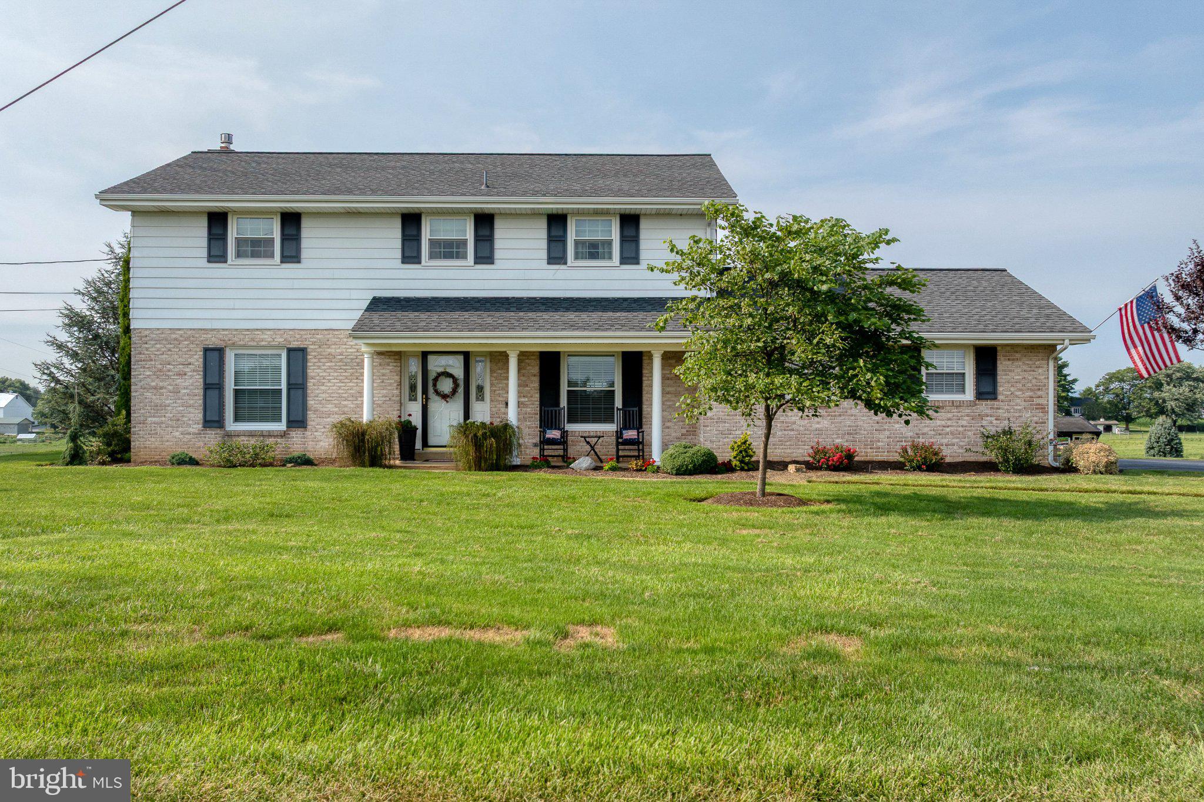
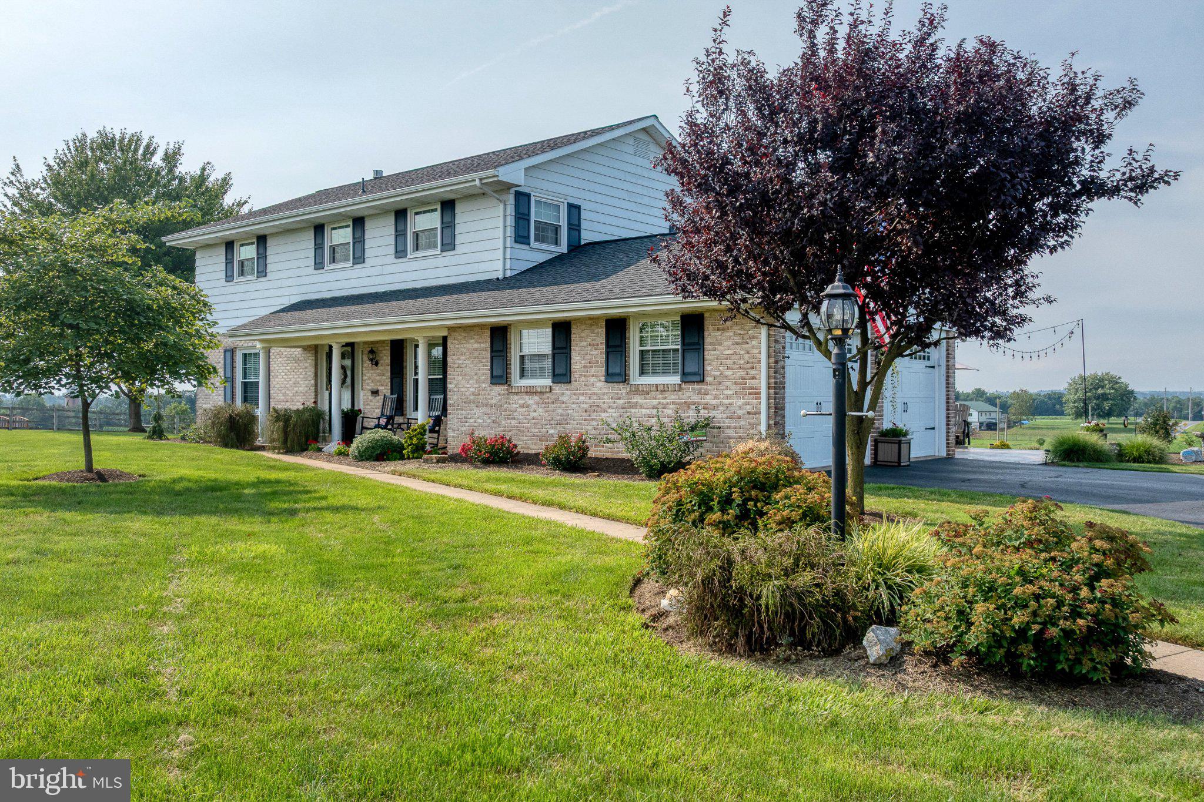
Enter an interest rate to see your estimated monthly payment.Welcome to this beautifully maintained 4-bedroom, 2.5-bath home offering over 2,600 square feet of finished living space on a spacious 0.56-acre lot surrounded by picturesque farmland in agricultural preservation! Featuring original hardwood flooring throughout much of the home, this property offers a comfortable and functional layout with numerous updates throughout. The custom island kitchen features Amish-built oak cabinetry, granite countertops, new stainless appliances, heated tile flooring, and a custom pantry closet. The main level also includes a spacious formal living room, dining room, family room with brick-surround propane fireplace, and convenient powder room. Upstairs, the primary suite features dual closets and a private full bath, while three additional bedrooms and an updated full hall bathroom with a granite-top vanity and tub/shower combination complete the second floor. The finished walkout lower level provides additional living space with a cozy propane stove and Bilco door access to the exterior. Step outside and enjoy the beautifully manicured grounds with mature landscaping and breathtaking views of the surrounding farmland. A newer 20' x 29' composite deck (2023) with built-in lighting and a 21' x 30' stamped concrete patio (2023) provide ideal spaces for outdoor entertaining and relaxation. Additional exterior highlights include an attached 2-car garage, a resealed oversized driveway, updated front porch and a 12' x 16' storage shed with electric service. Enjoy peace of mind with numerous mechanical updates, including a heat pump for efficient heating and cooling (2018), architectural shingle roof (2018), replacement windows throughout, an energy-efficient hybrid heat pump water heater, Kinetico water softener system (2023), and newer well pressure tank (2021). Enjoy the peaceful Lancaster County countryside while remaining conveniently located less than 1.5 miles from Route 283, just 1 mile from Hempfield Schools, and only 10 minutes from Park City Center, offering easy commuting and quick access to major shopping, dining, and entertainment. Schedule your private showing today!
| 7 hours ago | Listing updated with changes from the MLS | |
| 19 hours ago | Status changed to Active | |
| yesterday | Listing first seen on site |

The real estate listing information is provided by Bright MLS is for the consumer's personal, non-commercial use and may not be used for any purpose other than to identify prospective properties consumer may be interested in purchasing. Any information relating to real estate for sale or lease referenced on this web site comes from the Internet Data Exchange (IDX) program of the Bright MLS. This web site references real estate listing(s) held by a brokerage firm other than the broker and/or agent who owns this web site. The accuracy of all information is deemed reliable but not guaranteed and should be personally verified through personal inspection by and/or with the appropriate professionals. Properties in listings may have been sold or may no longer be available. The data contained herein is copyrighted by Bright MLS and is protected by all applicable copyright laws. Any unauthorized collection or dissemination of this information is in violation of copyright laws and is strictly prohibited. Copyright © 2020 Bright MLS. All rights reserved.
Did you know? You can invite friends and family to your search. They can join your search, rate and discuss listings with you.