
527 N 2ND STREETCOLUMBIA, PA 17512
Mortgage Calculator
Monthly Payment (Est.)
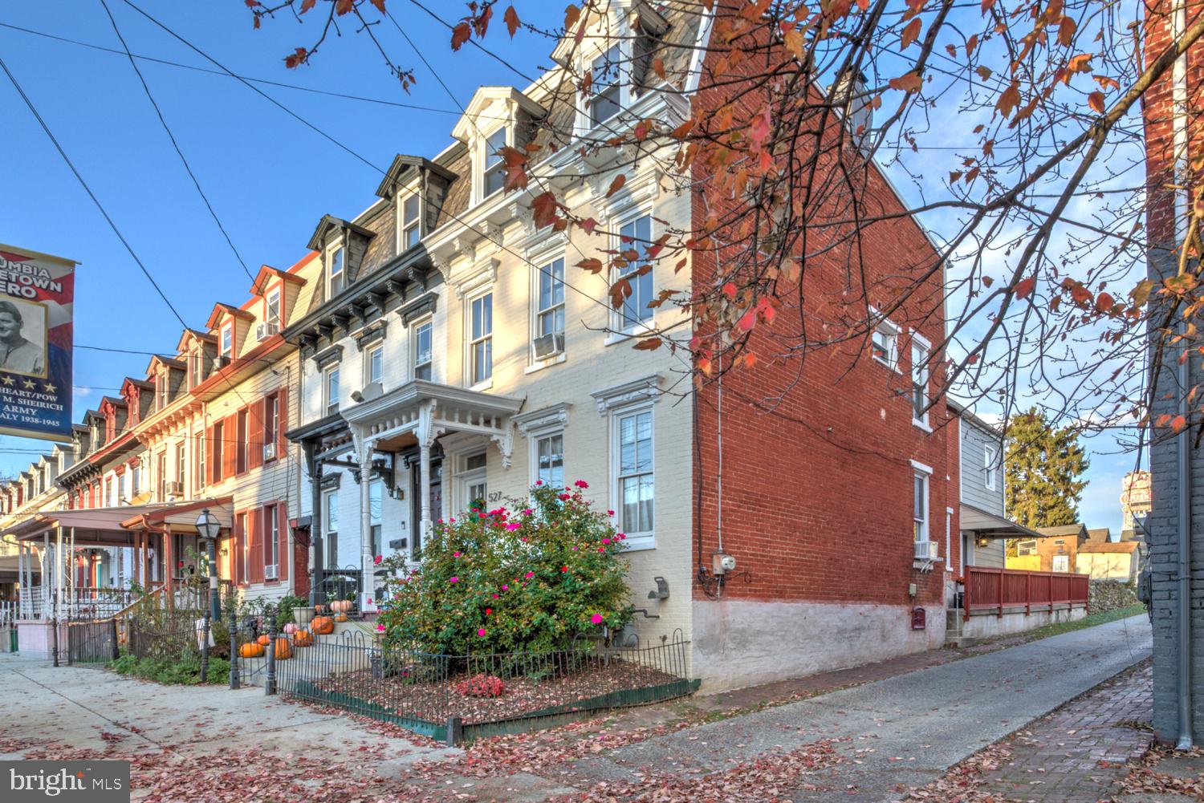
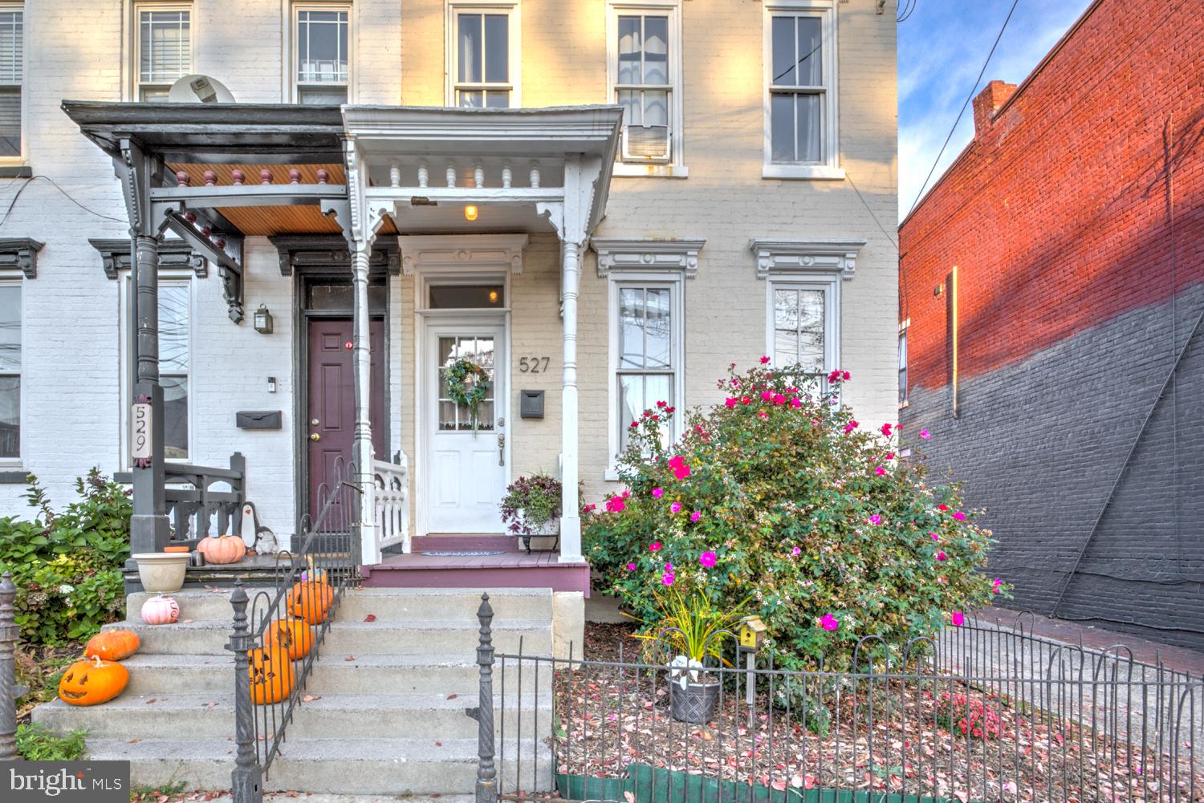
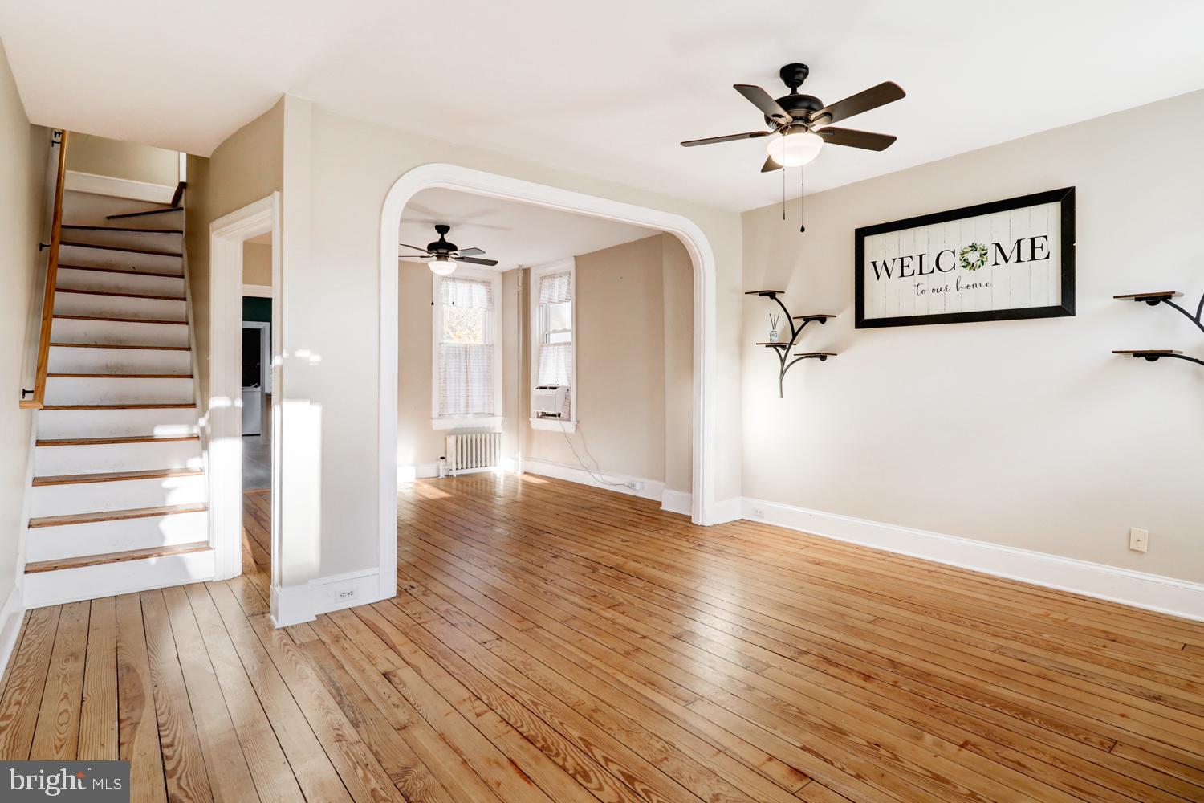
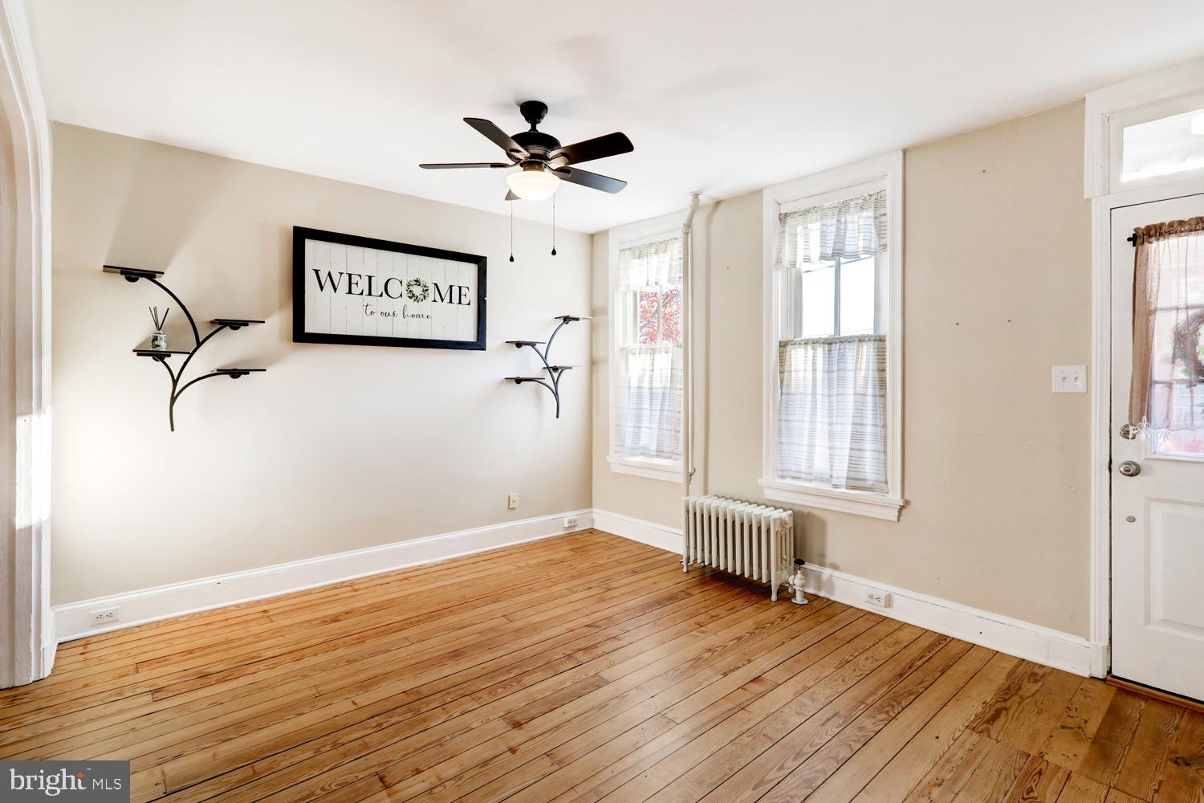
Enter an interest rate to see your estimated monthly payment.Welcome home to North Second Street, where historic charm and modern updates come together in the heart of Columbia. Built in 1880 and renovated in 2024, this four-bedroom, two-and-a-half-bath end-of-row home pairs original character with updated kitchens and baths. A wrought-iron fence and a flowering rose bush frame the front, and a covered entry welcomes you in. The main level is bright and open, with original hardwood floors running from the front door to the kitchen. An arched opening connects the living and dining rooms, and windows on the front and sides bring in natural light. Classic radiator heat and ceiling fans keep the rooms comfortable through the seasons. The kitchen has maple Shaker cabinets, white quartz countertops, a subway tile backsplash, and open shelving. Stainless appliances include a side-by-side refrigerator with water and ice, an electric range, and a dishwasher. The workstation sink, with its built-in cutting board, sits beneath two large windows that fill the room with natural light. Beyond the kitchen, the large mudroom houses the laundry with a live-edge wood shelf and a powder room tucked behind a pocket door. On the second floor, original transom windows sit above the doors. The primary bedroom is connected to a large bath with two vanities, a walk-in shower, and a pair of walk-in closets. The front bedroom is very sizeable and has three tall windows facing the street. The hall bath has been fully updated with a tub/shower and a wide vanity with plenty of drawer space. The third floor has two connected rooms with recessed lighting and dormer window nooks. They work well as a bedroom suite, a home office, or a guest space. Out back, a covered side entry with lantern lighting opens onto a railed concrete walkway that wraps around to a private rear patio along the back of the house, edged with bright marigolds and an attractive concrete paver retaining wall. It's a pleasant spot for morning coffee, grilling on a summer evening, or winding down at the end of the day. Beyond the patio, there is elevated rear yard and an off-street parking space. Downtown Columbia is a short trip from your door. On Saturdays, the Columbia Market House, one of the oldest operating market houses in the country, fills with vendors selling fresh produce, flowers, baked goods, and prepared meals. For dinner or drinks, Columbia Kettle Works on North 3rd Street brews its own beer and pours local wines and cocktails, often with live music. Griddles Malt Shoppe on Locust Street serves cheesesteaks and plenty of nostalgia, and Hinkle's Restaurant has served the town for generations. Columbia's antique and vintage shops make for a great afternoon of browsing, alongside coffee shops, boutiques, and the National Watch & Clock Museum. A short walk to the Turkey Hill Experience makes for a fun, hands-on afternoon of all things ice cream. Outdoor enthusiasts will love easy access to the Columbia Crossing trailhead which connects to 14 miles of riverfront trail along the Susquehanna. Very quick access to Route 30 makes about a 15 minute commute to Lancaster City, and cuts down on the time to get to York and Harrisburg as well.
| 2 days ago | Listing updated with changes from the MLS | |
| 3 days ago | Status changed to Active | |
| a week ago | Listing first seen on site |

The real estate listing information is provided by Bright MLS is for the consumer's personal, non-commercial use and may not be used for any purpose other than to identify prospective properties consumer may be interested in purchasing. Any information relating to real estate for sale or lease referenced on this web site comes from the Internet Data Exchange (IDX) program of the Bright MLS. This web site references real estate listing(s) held by a brokerage firm other than the broker and/or agent who owns this web site. The accuracy of all information is deemed reliable but not guaranteed and should be personally verified through personal inspection by and/or with the appropriate professionals. Properties in listings may have been sold or may no longer be available. The data contained herein is copyrighted by Bright MLS and is protected by all applicable copyright laws. Any unauthorized collection or dissemination of this information is in violation of copyright laws and is strictly prohibited. Copyright © 2020 Bright MLS. All rights reserved.
Did you know? You can invite friends and family to your search. They can join your search, rate and discuss listings with you.