
3107 FARMVIEW DRIVEPARADISE, PA 17562
Mortgage Calculator
Monthly Payment (Est.)
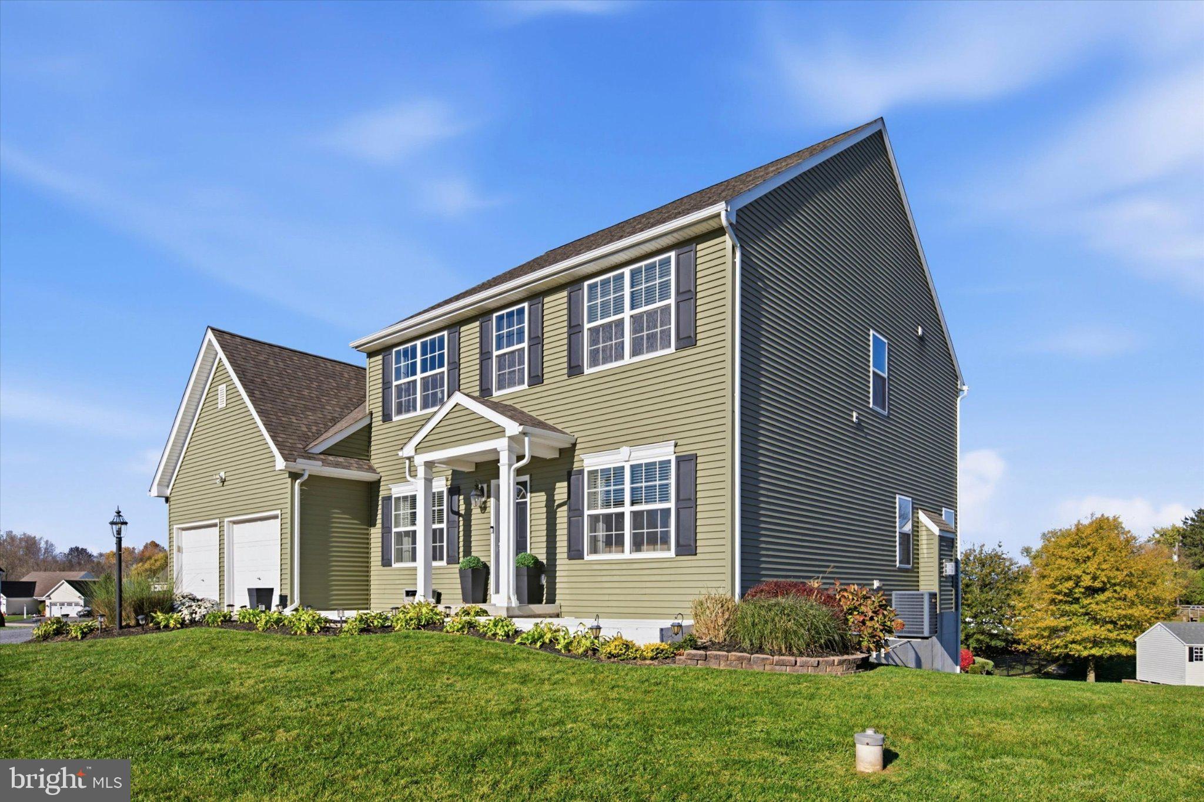
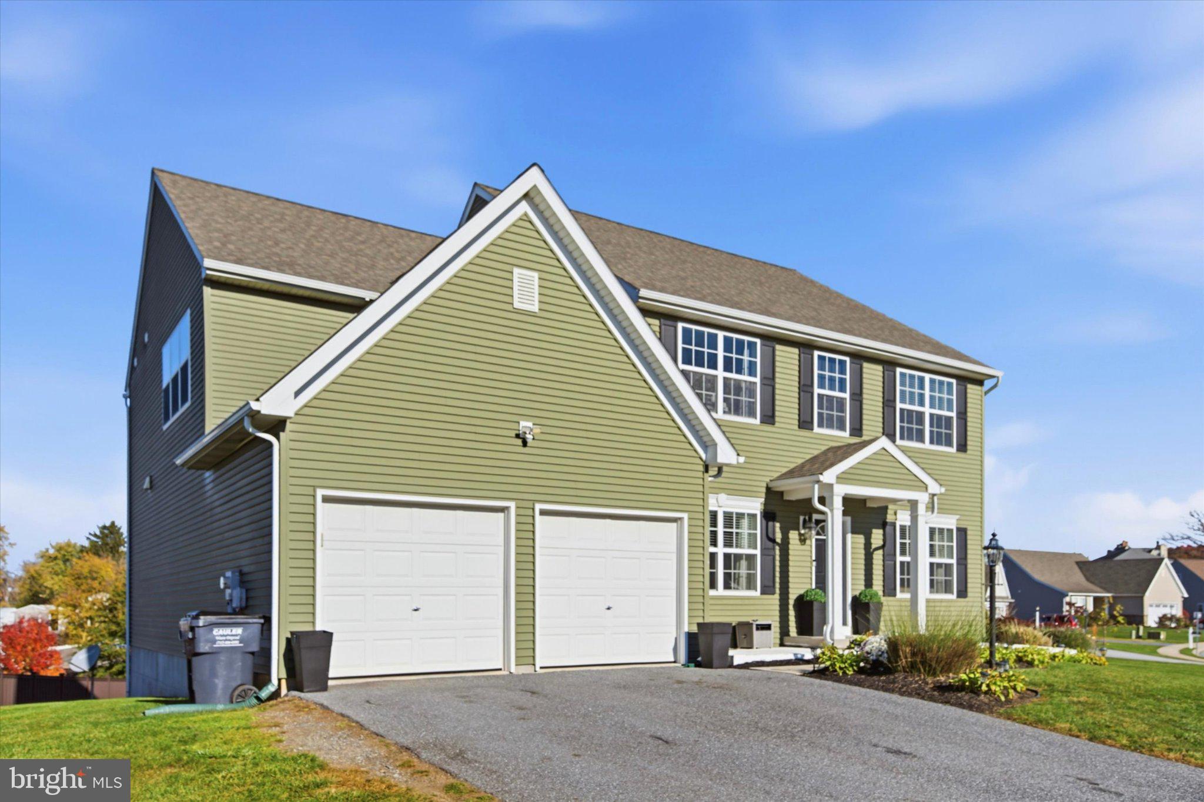
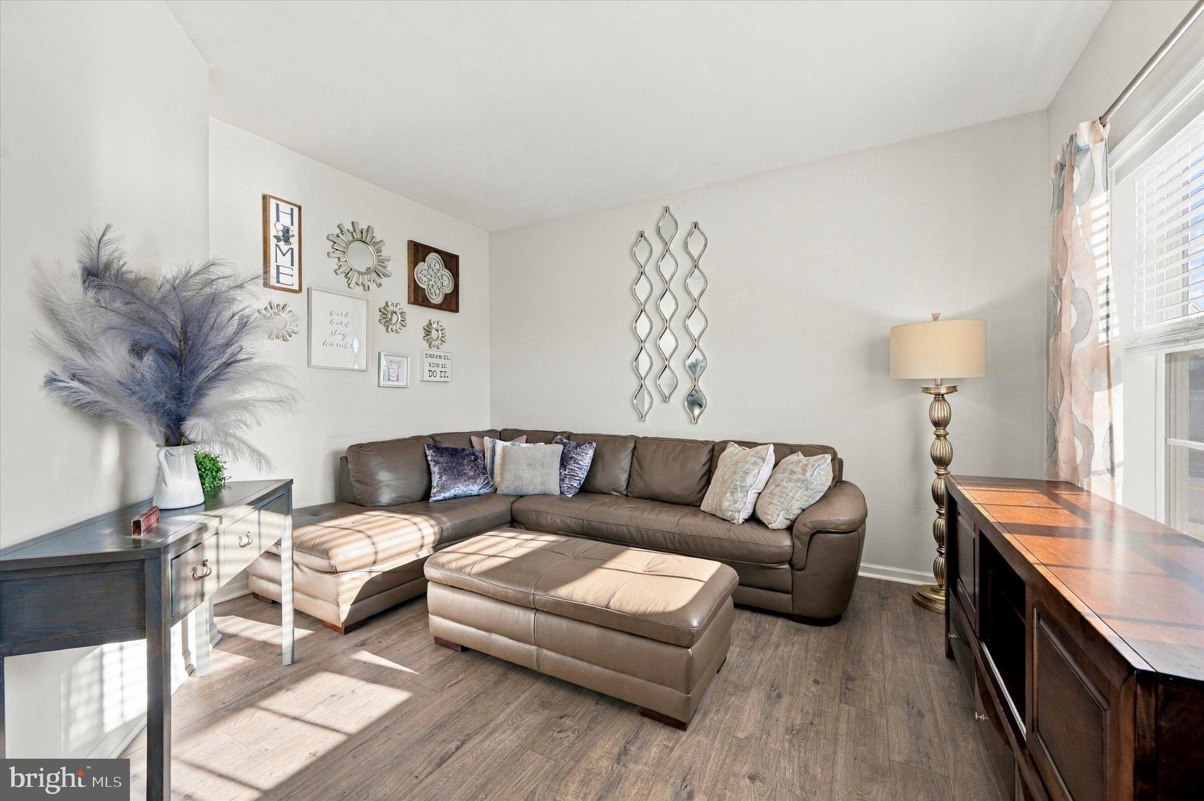
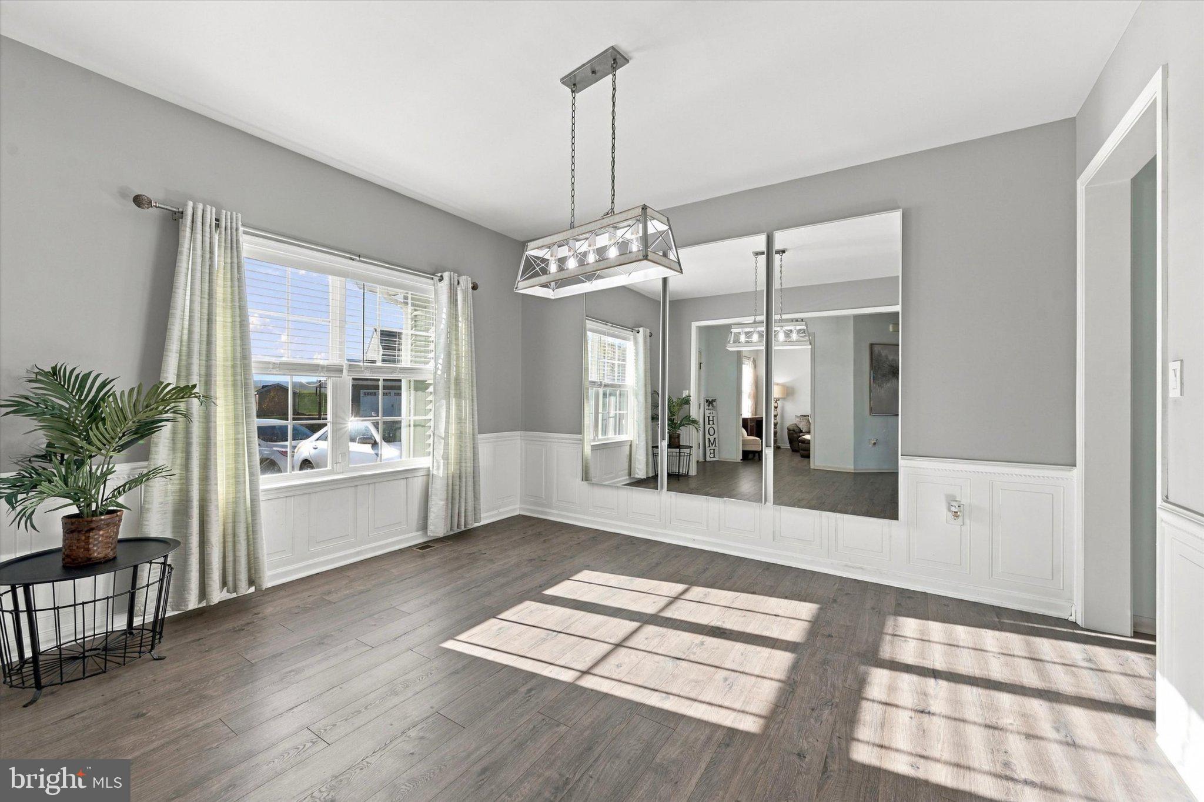
Enter an interest rate to see your estimated monthly payment.Welcome to 3107 Farmview Drive, nestled among the rolling hills of Lancaster County in a charming neighborhood! This beautifully updated 4-bedroom home offers a functional floor plan, neutral color scheme, and thoughtful upgrades throughout. From the moment you enter, you'll appreciate the attention to detail that sets this home apart from traditional builder-grade finishes. The spacious formal dining room features wainscoting, elegant lighting, and abundant natural light, creating the perfect setting for gatherings. The heart of the home is the impressive kitchen, featuring white cabinetry, stainless steel appliances, a cooktop, wall oven, and an oversized center island with seating for six. Ornate pendant lighting, generous counter space, and abundant cabinetry make this kitchen as functional as it is beautiful. An additional dining area surrounded by windows offers plenty of natural light, while the open layout flows seamlessly into the inviting family room, complete with a fireplace, rich accent walls, and windows that fill the space with natural light. A separate living area and convenient powder room complete the main level. Upstairs, the spacious primary suite offers a relaxing retreat with two walk-in closets, one conveniently located in the bedroom and another in the private bathroom, which also features a separate linen closet. The expansive primary bathroom boasts a soaking tub, separate vanities, and a tiled walk-in shower with multiple showerheads. Three additional generously sized bedrooms, each featuring its own walk-in closet, a full hall bathroom, and a conveniently located second-floor laundry room complete the upper level. The unfinished walkout basement offers incredible potential for additional living space, with daylight windows, sliding glass doors, and plumbing already roughed in for a future bathroom. Outside, enjoy a spacious backyard with plenty of room for outdoor activities. The oversized garage features an epoxy-finished floor and ample room for vehicles and storage. Conveniently located just off Route 30, with easy access to shopping, dining, and local amenities, this home combines modern upgrades, comfortable living, and the charm of Lancaster County!
| yesterday | Listing updated with changes from the MLS | |
| yesterday | Status changed to Active | |
| a week ago | Listing first seen on site |

The real estate listing information is provided by Bright MLS is for the consumer's personal, non-commercial use and may not be used for any purpose other than to identify prospective properties consumer may be interested in purchasing. Any information relating to real estate for sale or lease referenced on this web site comes from the Internet Data Exchange (IDX) program of the Bright MLS. This web site references real estate listing(s) held by a brokerage firm other than the broker and/or agent who owns this web site. The accuracy of all information is deemed reliable but not guaranteed and should be personally verified through personal inspection by and/or with the appropriate professionals. Properties in listings may have been sold or may no longer be available. The data contained herein is copyrighted by Bright MLS and is protected by all applicable copyright laws. Any unauthorized collection or dissemination of this information is in violation of copyright laws and is strictly prohibited. Copyright © 2020 Bright MLS. All rights reserved.
Did you know? You can invite friends and family to your search. They can join your search, rate and discuss listings with you.