
429 HESS ROADELIZABETHTOWN, PA 17022
Mortgage Calculator
Monthly Payment (Est.)
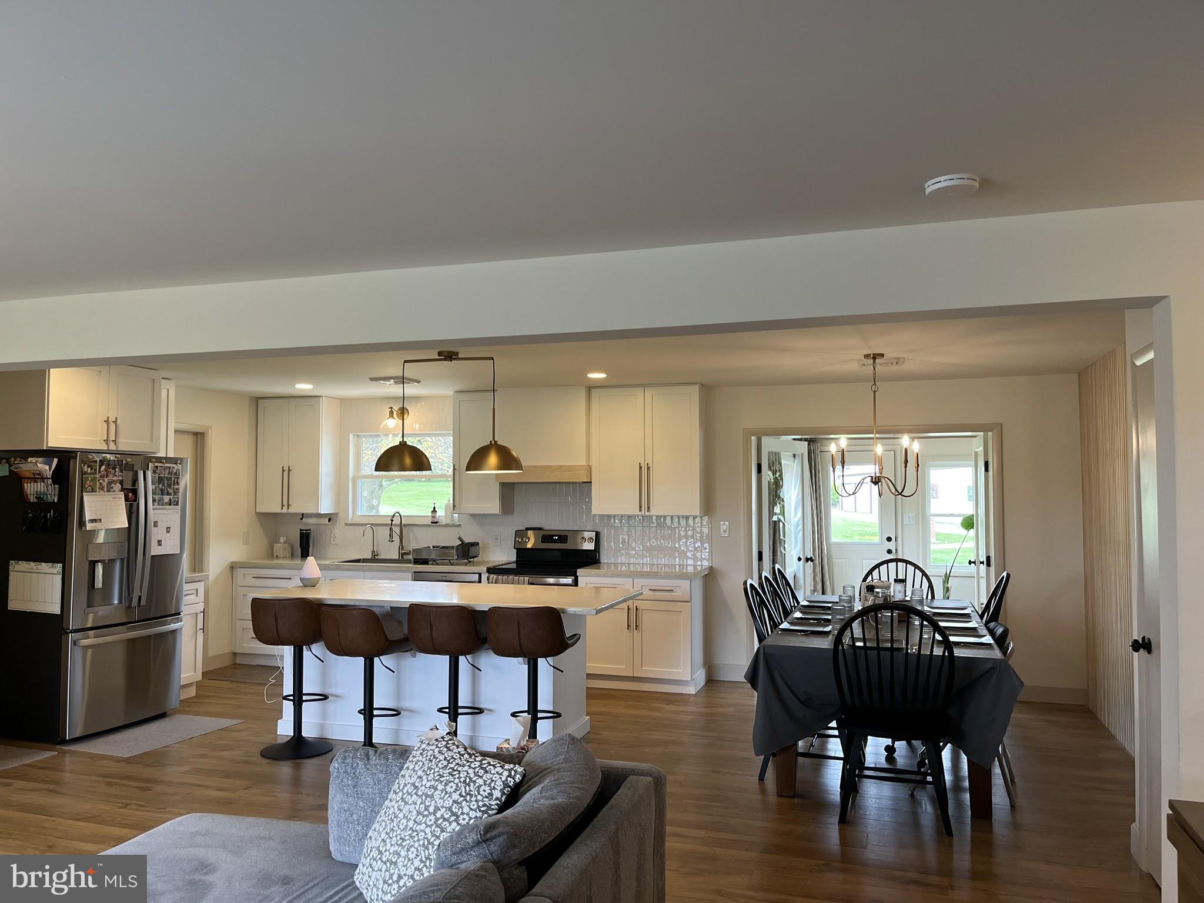
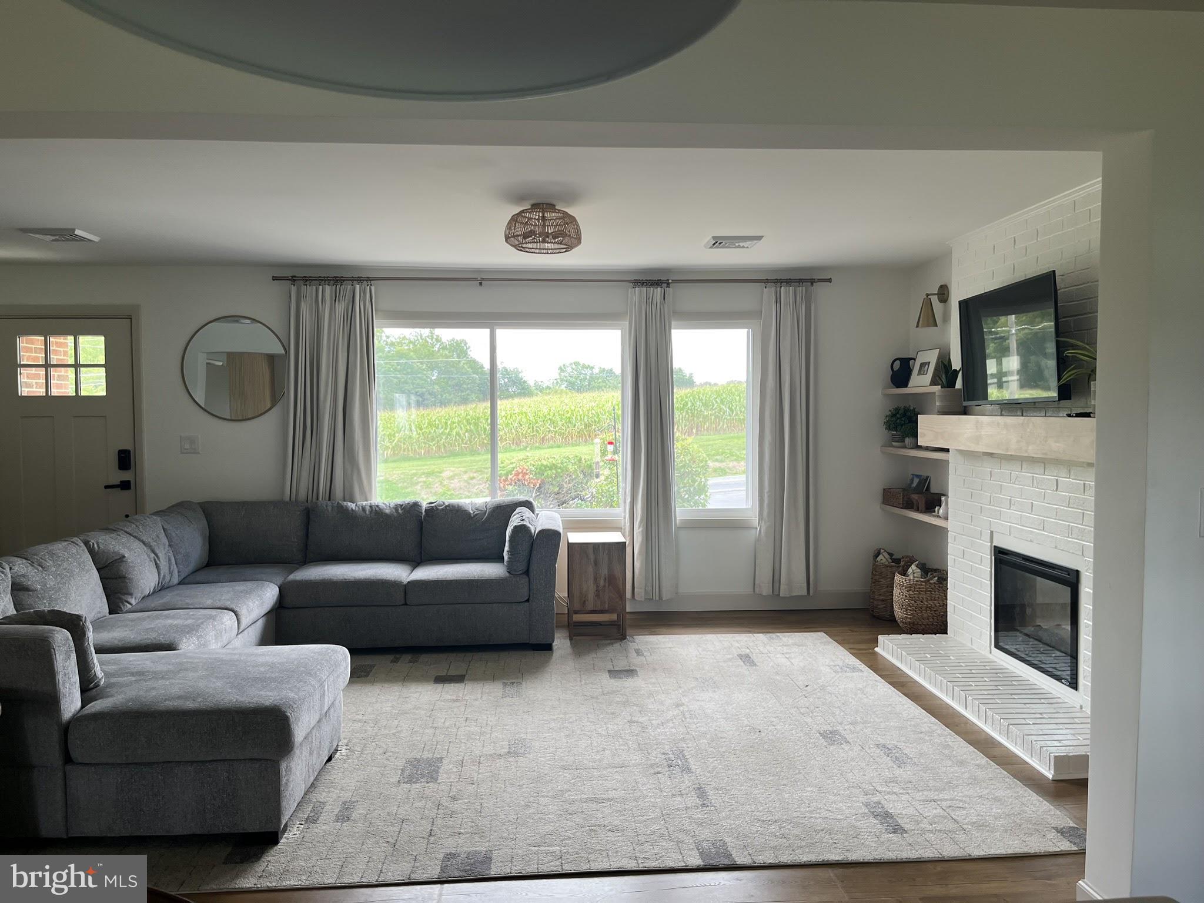
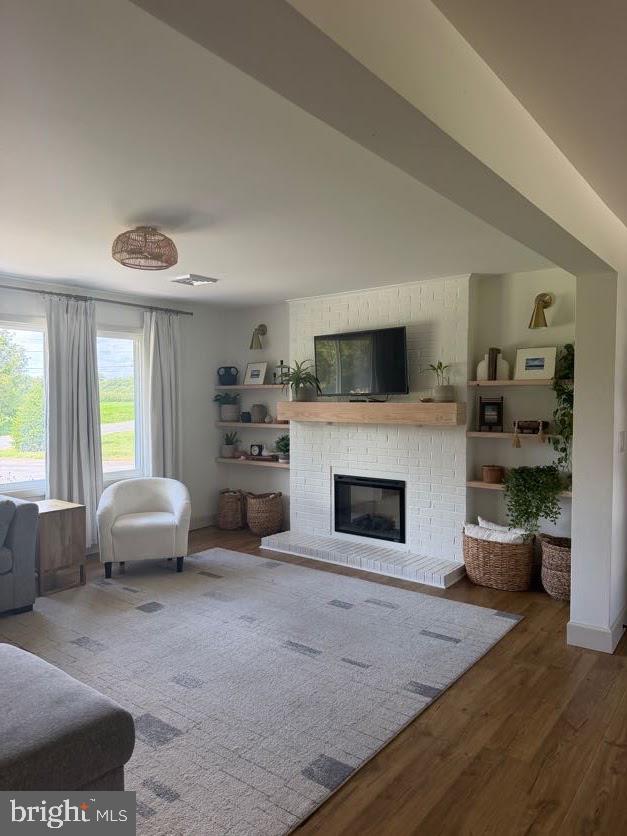
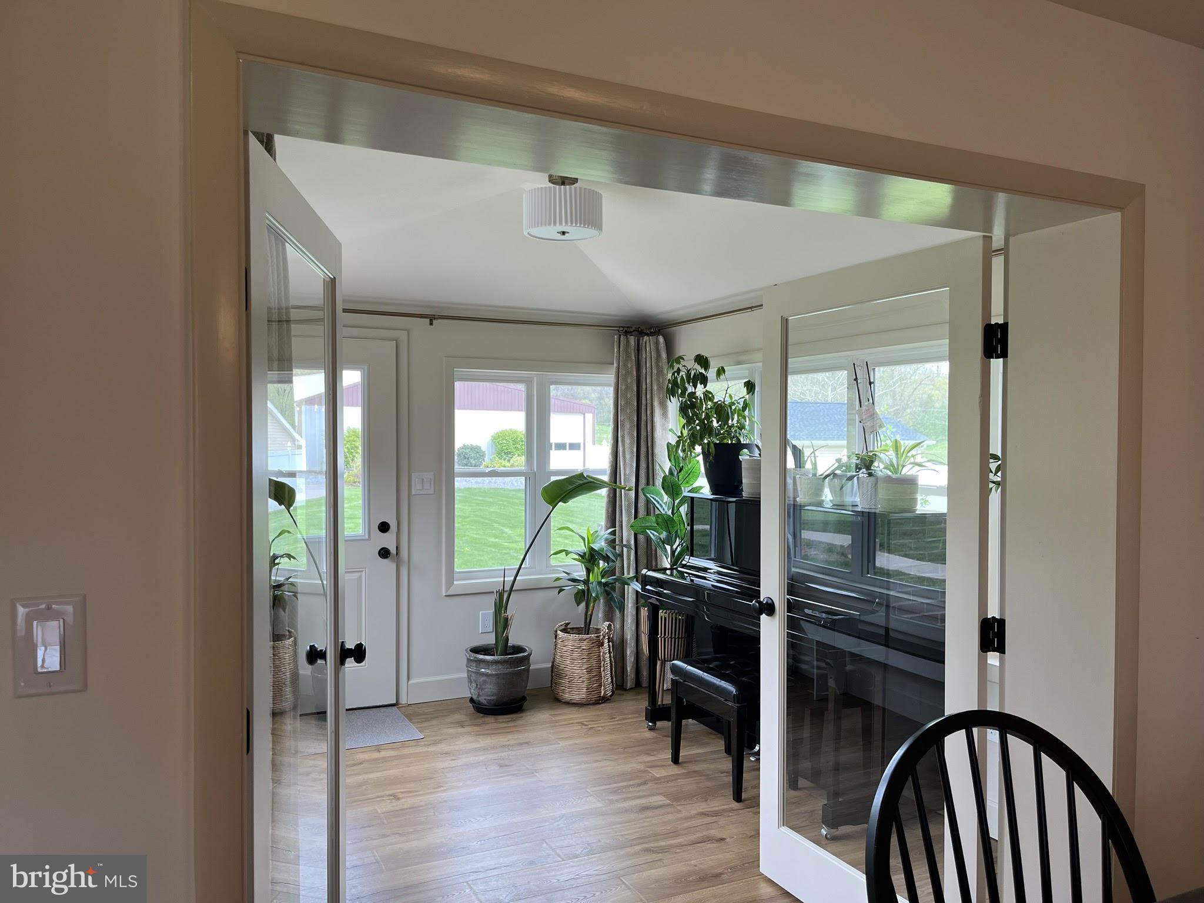
Enter an interest rate to see your estimated monthly payment.Welcome home to 429 Hess Road, a truly unique find tucked away along the backroads of Elizabethtown! Situated on approximately 1.76 acres of picturesque grounds, this property offers a wonderful combination of comfortable living, extensive improvements, and exceptional space for hobbies, storage, and entertaining. Step inside and discover a beautifully refreshed ranch-style home that underwent extensive renovations in 2023. From the moment you enter, you'll appreciate the attention to detail, with new flooring, doors, trim, paint, and updated finishes throughout. The home's traditional layout offers defined living, dining, and kitchen spaces while maintaining an easy, functional flow. The completely updated kitchen provides a fresh, inviting space to prepare meals, gather with family, and entertain. Continue into the welcoming family room, where the fireplace creates a cozy focal point and the perfect setting for relaxing evenings or social gatherings. The main level offers three bedrooms, including a primary bedroom with its own attached bathroom and walk-in closet. Two additional bedrooms provide flexibility for family, guests, or a home office, while the updated bathrooms complement the home's refreshed interior. Just beyond the main living area, the sunroom addition offers another inviting space to enjoy your morning coffee, take in the natural light, or simply appreciate the peaceful surroundings. The improvements extend well beyond the cosmetic updates! Major renovations completed in 2023 included a brand-new electric heating and cooling system with all-new ductwork, along with electrical and plumbing upgrades throughout the home. Additional improvements include new exterior doors and windows, garage enhancements, updated laundry hookups, a utility sink, water softener, and reverse osmosis drinking water system. The lower level also received substantial attention, including new framing and drywall, and structural improvements featuring a new support beam, steel support post, and concrete footers. A waterproofing trench and sump pump system were also installed, adding another layer of functionality to the basement. The partially finished space offers additional bonus rooms and plenty of flexibility for a recreation area, hobby space, home office, or additional storage. Step outside and enjoy the property's generous grounds, along with the updated back patio that creates a great space for outdoor dining, entertaining, or simply enjoying the peaceful setting. And then there's the feature that truly sets this property apart! The 6000 square foot detached pole barn offers incredible space for car enthusiasts, hobbyists, equipment, recreational vehicles, or anyone in need of substantial additional storage. Combined with the attached garage, ample parking, and nearly two acres of land, the possibilities here are endless. With extensive renovations, major mechanical and structural improvements, inviting indoor and outdoor living spaces, and an impressive five-car pole barn, 429 Hess Road offers a rare opportunity to enjoy the benefits of a substantially improved home with room to spread out. If you've been searching for a property that offers both comfort and versatility in a peaceful Elizabethtown setting, this one deserves a closer look.
| 8 hours ago | Listing updated with changes from the MLS | |
| 22 hours ago | Status changed to Coming Soon | |
| 3 days ago | Listing first seen on site |

The real estate listing information is provided by Bright MLS is for the consumer's personal, non-commercial use and may not be used for any purpose other than to identify prospective properties consumer may be interested in purchasing. Any information relating to real estate for sale or lease referenced on this web site comes from the Internet Data Exchange (IDX) program of the Bright MLS. This web site references real estate listing(s) held by a brokerage firm other than the broker and/or agent who owns this web site. The accuracy of all information is deemed reliable but not guaranteed and should be personally verified through personal inspection by and/or with the appropriate professionals. Properties in listings may have been sold or may no longer be available. The data contained herein is copyrighted by Bright MLS and is protected by all applicable copyright laws. Any unauthorized collection or dissemination of this information is in violation of copyright laws and is strictly prohibited. Copyright © 2020 Bright MLS. All rights reserved.
Did you know? You can invite friends and family to your search. They can join your search, rate and discuss listings with you.