Properties

Save
Ask
Tour
Hide
Share
$642,900
25 Days On Site

410 DECLARATION AVENUE
EPHRATA, PA 17522

For Sale|Single Family Residence|Active
2
Beds
2
Total Baths
2
Full Baths
2,971
SqFt
$216
/SqFt
2019
Built
Subdivision:
HOME TOWNE SQUARE
County:
LANCASTER
Listing courtesy of The Greene Realty Group
Call Now: 717.584.8547
Is this the listing for you? We can help make it yours.
717.584.8547
410 DECLARATION AVENUE410 DECLARATION AVENUE410 DECLARATION AVENUE410 DECLARATION AVENUE
Save
Ask
Tour
Hide
Share

Mortgage Calculator

Monthly Payment (Est.)

Enter an interest rate to see your estimated monthly payment.
Calculator powered by Showcase IDX, a Constellation1 Company. Copyright ©2026 Information is deemed reliable but not guaranteed.

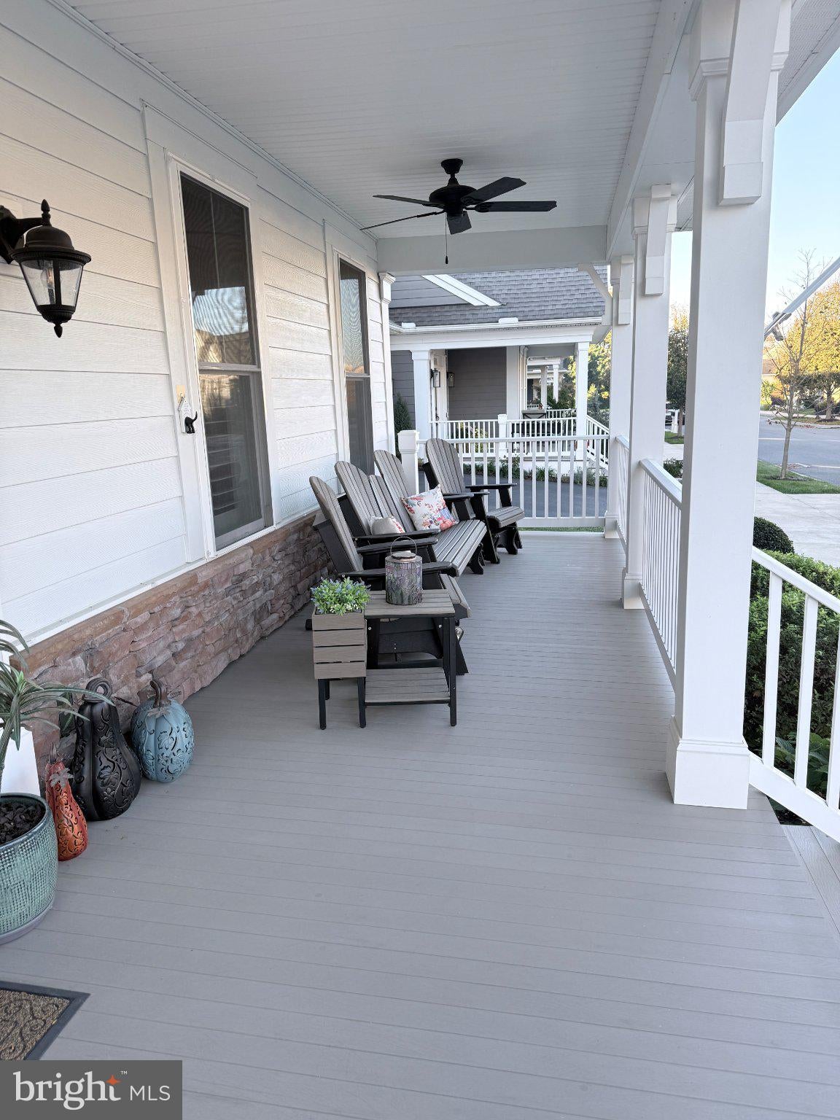
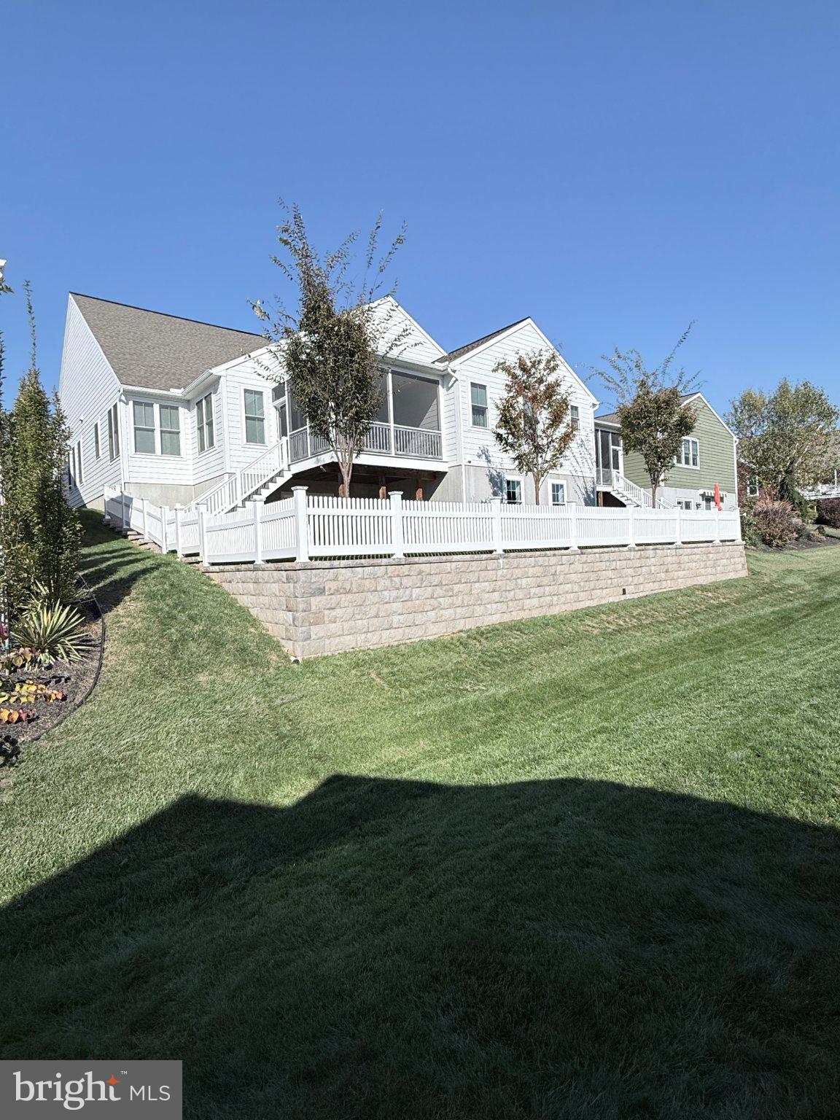
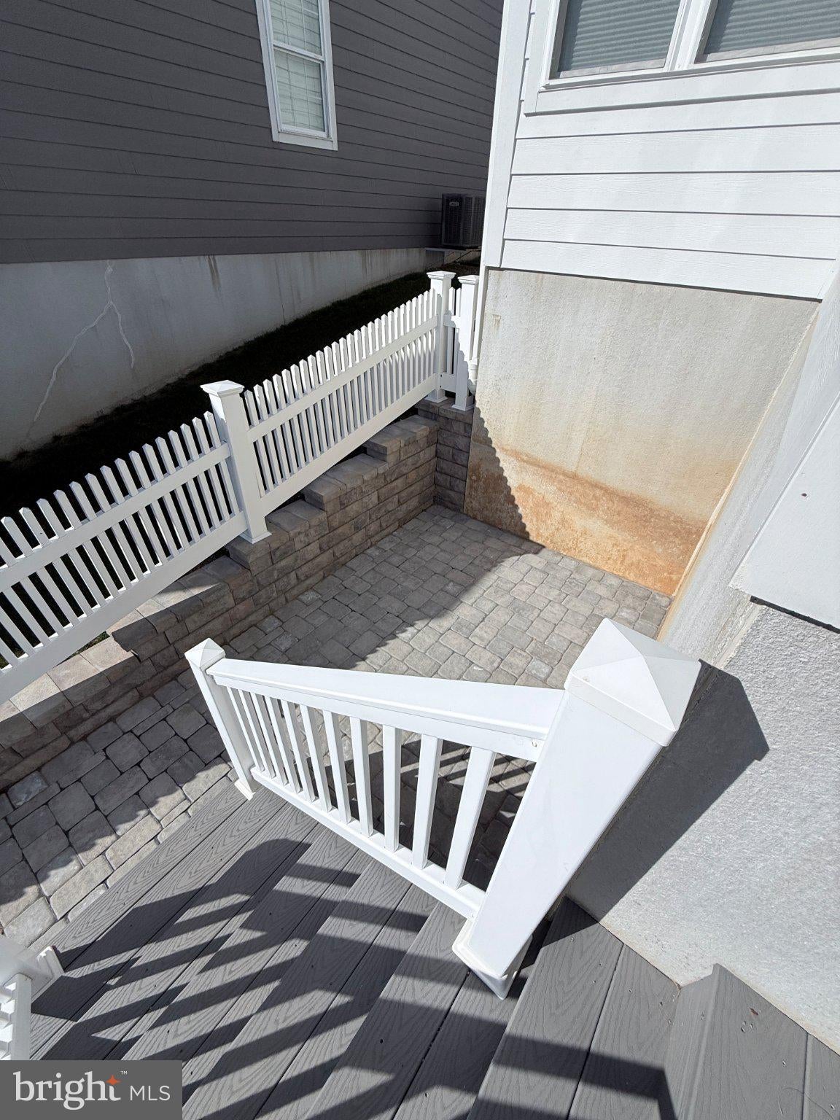
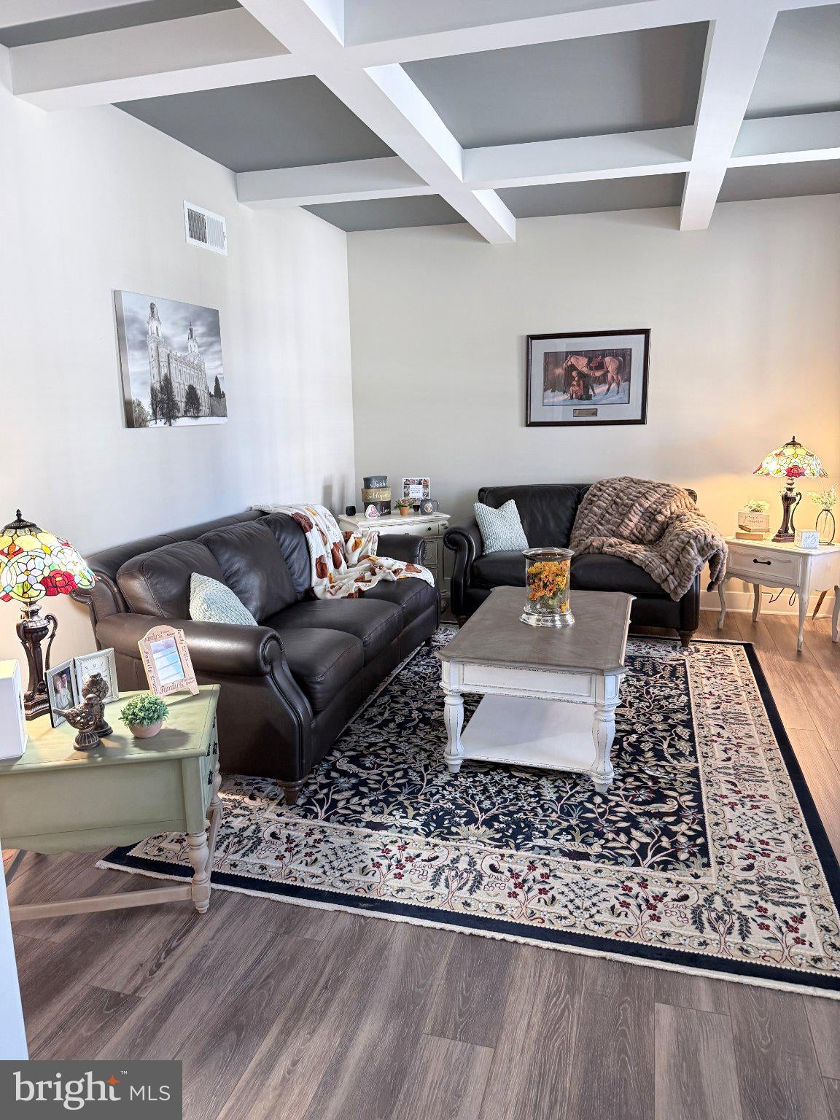
Enjoy spacious living in this beautiful home! Nestled within a quiet, friendly 55+ community featuring walking trails along shaded green space, tranquil ponds, and a large clubhouse & pool for both gatherings of small group activities or great community socials. A single community entrance ensures low traffic, a peaceful setting & great association with wonderful neighbors. HOA also includes snow removal & landscape maintenance so it's easy to relax, knowing there's little outdoor work needed. The 2971 sq.ft. of expansive finished living area includes a large versatile loft, perfect for accommodating visitors, a private getaway, office, etc. The 2540 sq. ft. of unfinished basement area complete this home as an added bonus, totaling over 5500 sq. ft. All area features 9 ft. ceilings to encapsulate that spacious feeling. The unfinished basement even boasts daylight windows & sliding patio doors to a covered patio, level fenced yard & small courtyard. Speaking of this, outdoor enjoyment awaits on the sizable front covered porch or screened in back deck, complete with ceiling fans. Offered on the main floor are the primary suite with two walk in closets & large bathroom, a second bedroom with walk in closet & extra bathroom. Additionally you'll find such an easy flowing floor plan thru out the rest of the main floor with living room, formal dining (or office etc), large family room with cozy fireplace adjoining to a beautiful kitchen with oversized island & abundant cabinetry. So much to offer! Owner is a licensed Utah realtor.

Save
Ask
Tour
Hide
Share
Listing Snapshot
Price 
$642,900
Days On Site 
25 Days
Bedrooms 
2
Inside Area (SqFt) 
2,971 sqft
Total Baths 
2
Full Baths 
2
Partial Baths 
N/A
Lot Size 
0.15 Acres
Year Built 
2019
MLS Number 
PALA2097812
Status 
Active
Property Tax 
$9,973
HOA/Condo/Coop Fees 
$252 monthly
Sq Ft Source 
Estimated
Friends & Family
Recent Activity
4 days agoListing updated with changes from the MLS
a week agoPrice changed to $642,900
4 weeks agoListing first seen on site
General Features
Acres 
0.15
Attached Garage 
Yes
Cross Street 
Home Towne Blvd & Hackman
Garage 
Yes
Garage Spaces 
2
Levels 
One and One Half
Parking 
Garage Door OpenerAsphaltGarageDrivewayAttached
Parking Spaces 
4
Pets 
Number LimitYes
Property Sub Type 
Single Family Residence
Security 
Smoke Detector(s)Carbon Monoxide Detector(s)
Sewer 
Public Sewer
Special Circumstances 
Standard
SqFt Above 
2971
SqFt Total 
5511
Style 
Craftsman
Utilities 
Natural Gas AvailableSewer AvailableWater AvailableElectricity Available
Water Source 
Public
Zoning 
RESIDENTIAL
Interior Features
Appliances 
Gas RangeGas OvenWater PurifierGas Water HeaterDishwasherDisposalIce MakerWater HeaterMicrowaveENERGY STAR Qualified Appliances
Basement 
Cooling 
Central AirCeiling Fan(s)
Electric 
Circuit Breakers
Fireplace 
Yes
Fireplace Features 
GasStoneGlass Doors
Fireplaces 
1
Flooring 
CarpetWoodCeramic TileVinyl
Heating 
Natural GasCentralForced Air
Interior 
Ceiling Fan(s)Kitchen IslandPantryRecessed LightingWalk-In Closet(s)High CeilingsBeamed CeilingsCrown MoldingOpen Floorplan
Main Level Bedrooms 
2
Window Features 
Window CoveringsDouble Pane WindowsScreensWindow Treatments
Additional Bedroom 
Level - MainFeatures - Ceiling Fan(s)
Dining Room 
Level - Main
Family Room 
Level - MainFeatures - Ceiling Fan(s)
Kitchen 
Level - MainFeatures - Pantry
Living Room 
Level - Main
Loft 
Primary Bathroom 
Level - Main
Primary Bedroom 
Level - MainFeatures - Ceiling Fan(s), Crown Molding
Save
Ask
Tour
Hide
Share
Exterior Features
Construction Details 
BrickOther
Exterior 
Lighting
Lot Features 
WoodedLevelClearedBack Yard
Patio And Porch 
DeckPatioPorchScreened
Pool Features 
Community
Roof 
Shingle
Windows/Doors 
Window CoveringsDouble Pane WindowsScreensWindow Treatments
Community Features
Accessibility Features 
Accessible DoorsAccessible Hallway(s)
Association Amenities 
ClubhouseGame RoomMeeting RoomParty RoomFitness CenterJogging Path
Association Fee 
$252.0
Association Fee Frequency 
Monthly
Community Features 
PoolSidewalksStreet Lights
MLS Area 
Clay Twp (10507)
School District 
EPHRATA AREA
Senior Community 
Yes
Schools
School District
EPHRATA AREA
Elementary School
Unknown
Middle School
Unknown
High School
Unknown
Listing courtesy of The Greene Realty Group


The real estate listing information is provided by Bright MLS is for the consumer's personal, non-commercial use and may not be used for any purpose other than to identify prospective properties consumer may be interested in purchasing. Any information relating to real estate for sale or lease referenced on this web site comes from the Internet Data Exchange (IDX) program of the Bright MLS. This web site references real estate listing(s) held by a brokerage firm other than the broker and/or agent who owns this web site. The accuracy of all information is deemed reliable but not guaranteed and should be personally verified through personal inspection by and/or with the appropriate professionals. Properties in listings may have been sold or may no longer be available. The data contained herein is copyrighted by Bright MLS and is protected by all applicable copyright laws. Any unauthorized collection or dissemination of this information is in violation of copyright laws and is strictly prohibited. Copyright © 2020 Bright MLS. All rights reserved.

Neighborhood & Commute
Source: Walkscore
Disclosure: Community information and market data powered by Constellation Data Labs. Information is deemed reliable but not guaranteed.
Save
Ask
Tour
Hide
Share