
440 SCHOOLHOUSE ROADNEW PROVIDENCE, PA 17560
Mortgage Calculator
Monthly Payment (Est.)
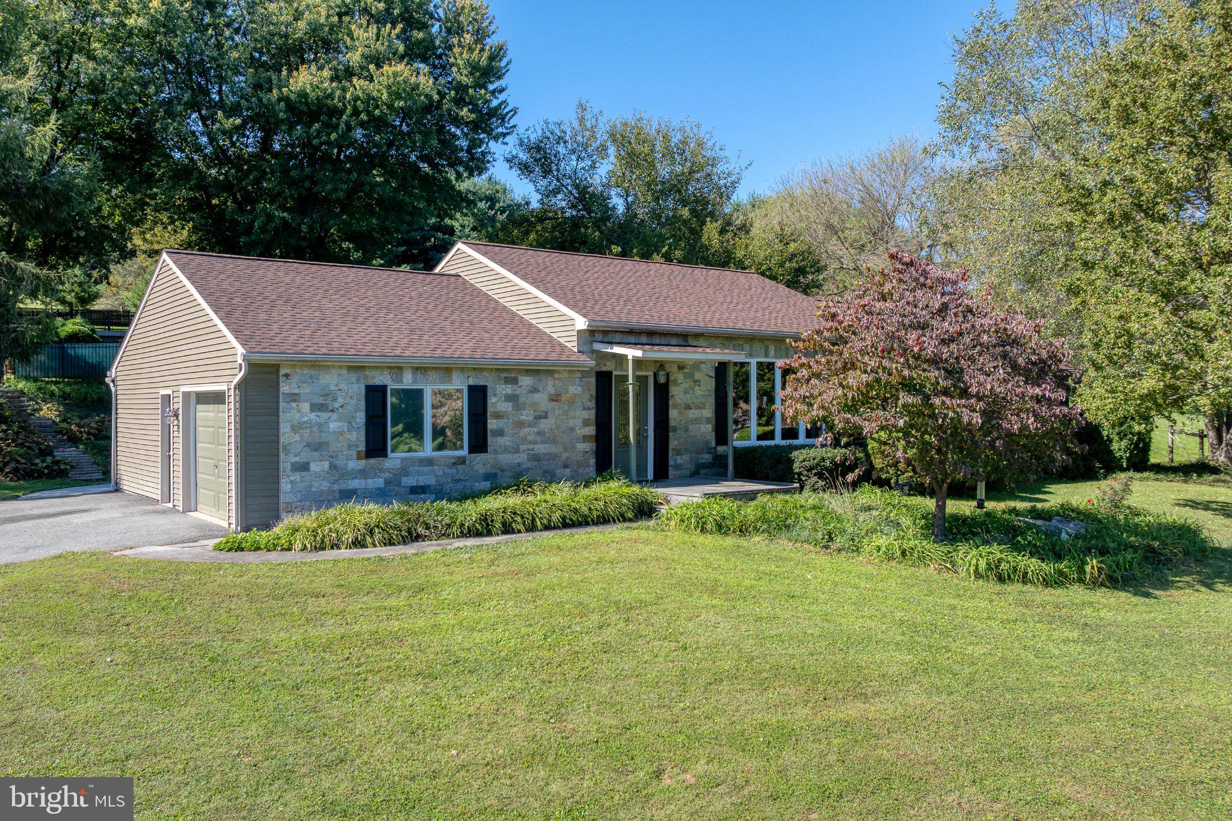
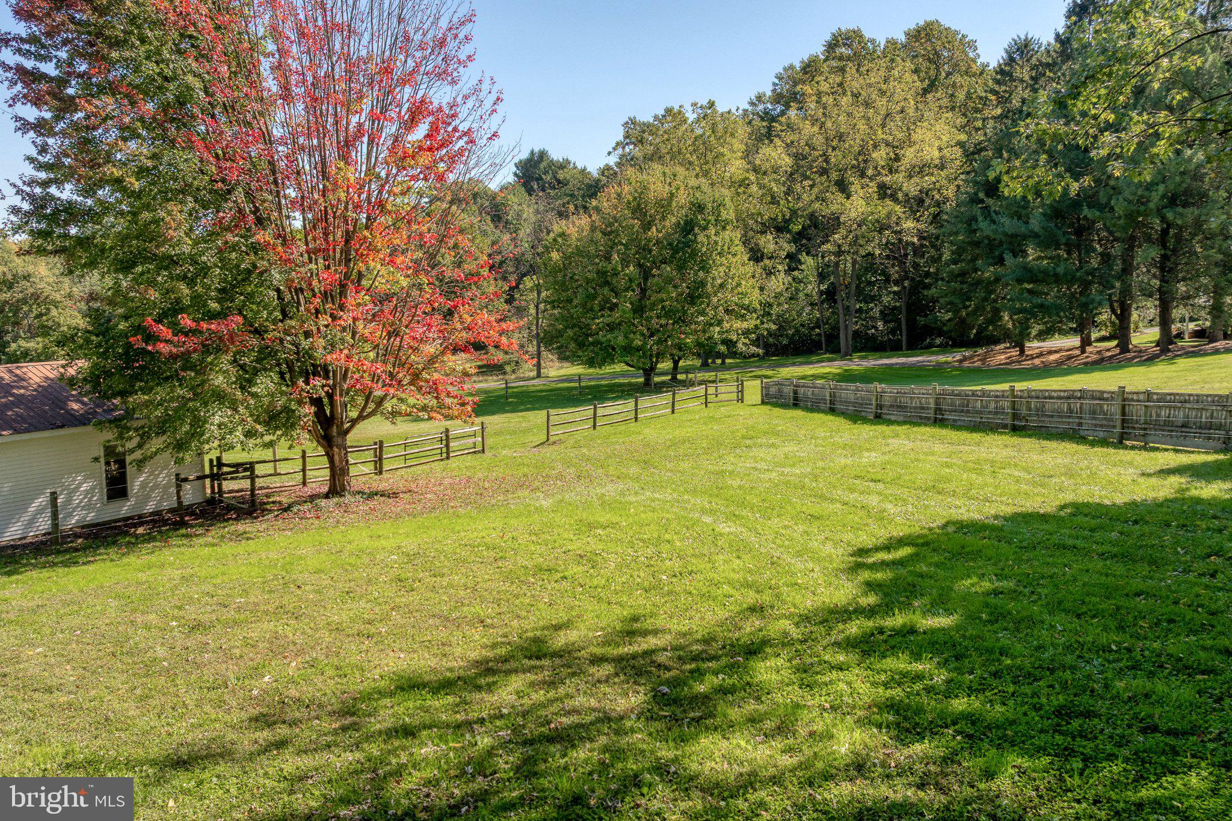
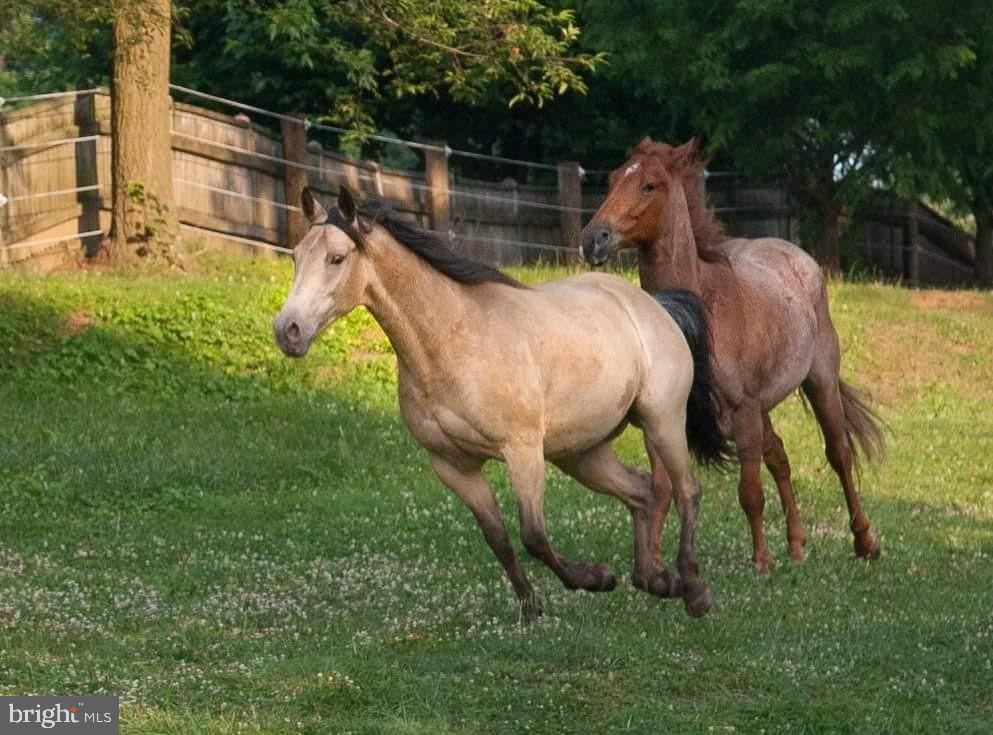
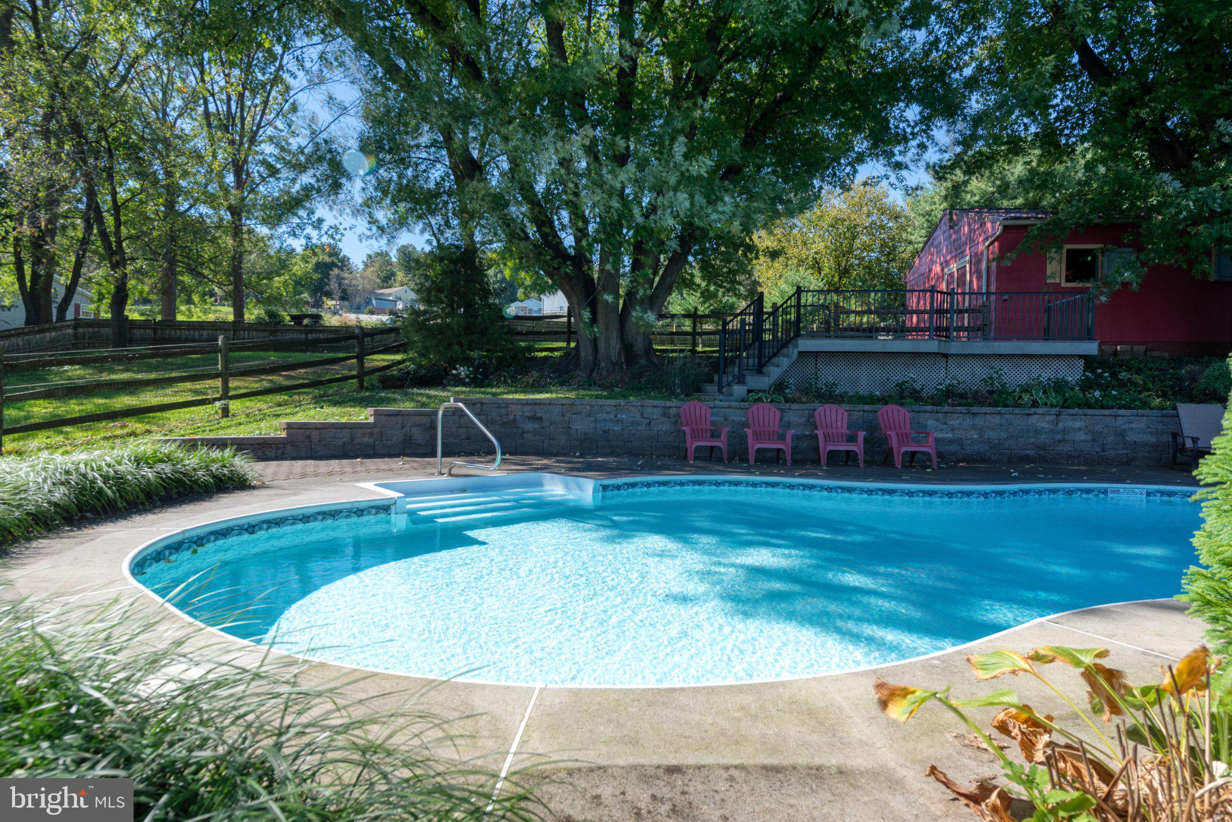
Enter an interest rate to see your estimated monthly payment.Enjoy the best of country living just minutes from Lancaster City! This exceptional 3-acre farmette with a 2200 sq ft ranch home feels like your own private park. You will enjoy three distinct settings, each with its own character: the welcoming home and gardens, a secluded inground pool retreat, and a picturesque equestrian area on the hillside. Zoned for three horses, the property features fenced pastures with electric fencing, an automatic waterer, a round pen, and two barns with electricity. Whether you dream of keeping horses, raising chickens, or simply enjoying the beauty and possibilities of country living, this property offers room to make it your own. The spacious 2,200-square-foot ranch home combines comfortable one-floor living with distinctive architectural details. Soaring 10-foot ceilings enhance the living room and kitchen/dining area, while beautiful curly maple hardwood floors extend throughout the living room, hallway, and bedrooms. The inviting kitchen features granite countertops and ample workspace. The primary suite includes a private bath with granite shower and double sinks, plus an adjoining, light-filled room with rustic wood walls and access to its own patio—perfect for an office, music room, or personal retreat. Two additional bedrooms and a second full bath complete the bedroom wing. A versatile den or office with its own patio entrance connects to the dining area through French doors. The expansive finished basement is an entertainer's delight, featuring an extraordinary artistically pieced granite floor, granite-topped bar, recreation and gathering spaces, plus a large separate bonus room and abundant storage. Outside, enjoy two inviting patios and a beautifully situated inground pool, tucked into its own secluded setting between the home and equestrian grounds. A breezy deck overlooks the pool and affords panoramic property views. A standout feature is the substantial detached, fully finished and insulated studio/workshop, complete with abundant natural light, overhead lighting, and window-unit air conditioning. Ideal for artists, craftspeople, woodworkers, or hobbyists, it also includes an attached garden storage area with exterior access. Major updates include a new roof (2025), HVAC (2025), water heater (2025), well pump and wiring (2021), and two stall horse shelter (2016). With its blend of natural beauty, equestrian amenities, exceptional creative spaces, and convenient access to Lancaster and beyond, this one-of-a-kind property offers a lifestyle as versatile as your imagination.
| 19 hours ago | Listing updated with changes from the MLS | |
| yesterday | Status changed to Coming Soon | |
| 4 days ago | Listing first seen on site |

The real estate listing information is provided by Bright MLS is for the consumer's personal, non-commercial use and may not be used for any purpose other than to identify prospective properties consumer may be interested in purchasing. Any information relating to real estate for sale or lease referenced on this web site comes from the Internet Data Exchange (IDX) program of the Bright MLS. This web site references real estate listing(s) held by a brokerage firm other than the broker and/or agent who owns this web site. The accuracy of all information is deemed reliable but not guaranteed and should be personally verified through personal inspection by and/or with the appropriate professionals. Properties in listings may have been sold or may no longer be available. The data contained herein is copyrighted by Bright MLS and is protected by all applicable copyright laws. Any unauthorized collection or dissemination of this information is in violation of copyright laws and is strictly prohibited. Copyright © 2020 Bright MLS. All rights reserved.
Did you know? You can invite friends and family to your search. They can join your search, rate and discuss listings with you.