
725 LAUREL RIDGE ROADREINHOLDS, PA 17569
Mortgage Calculator
Monthly Payment (Est.)
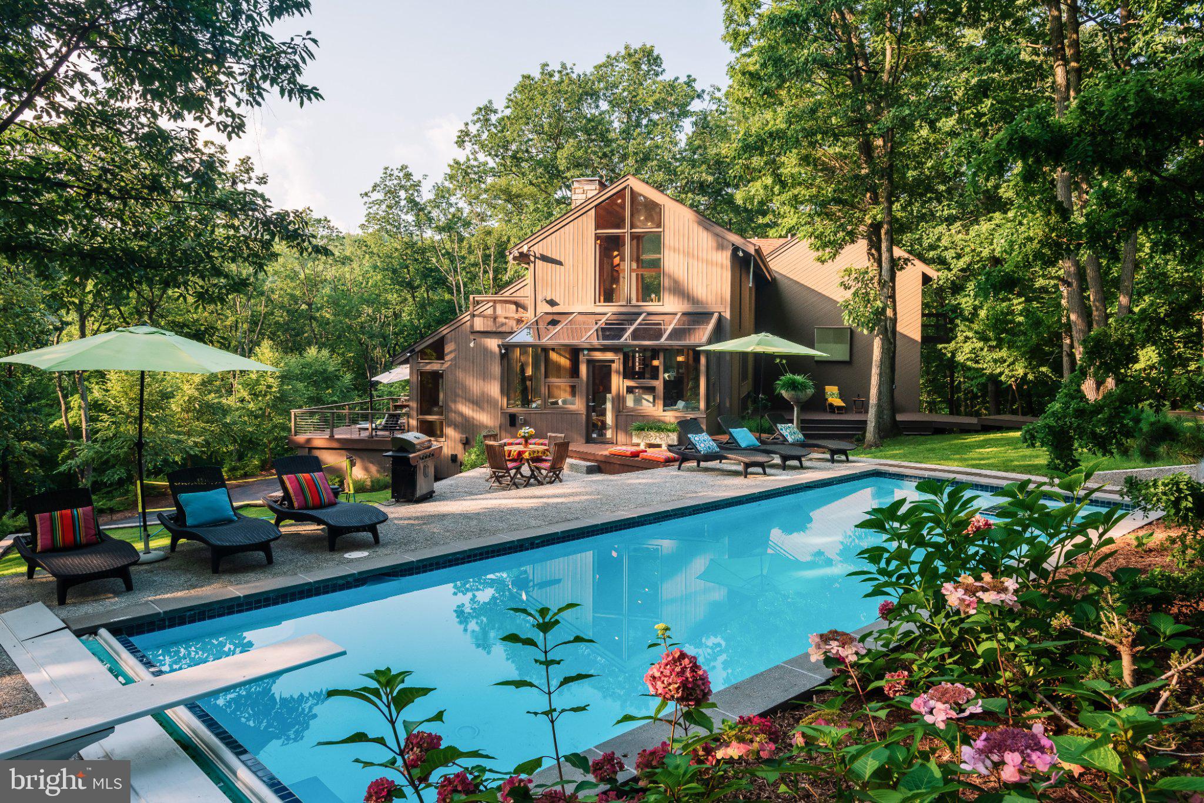
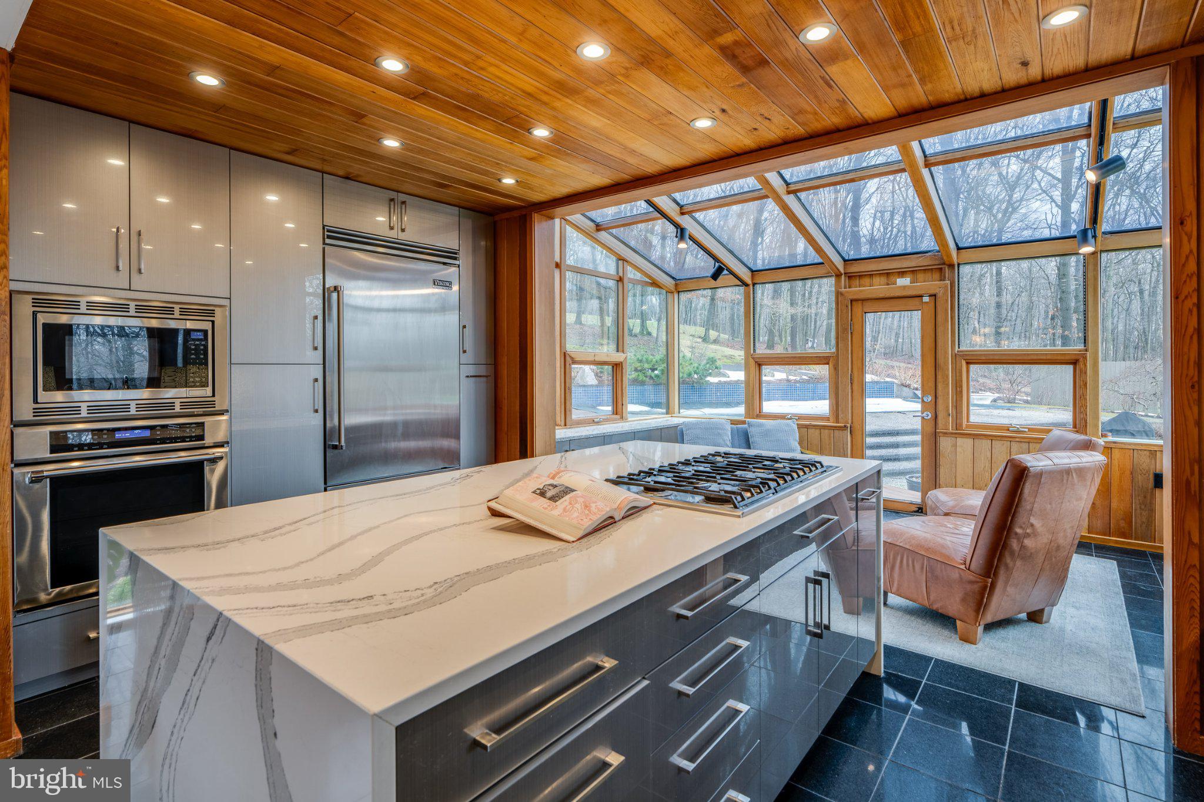
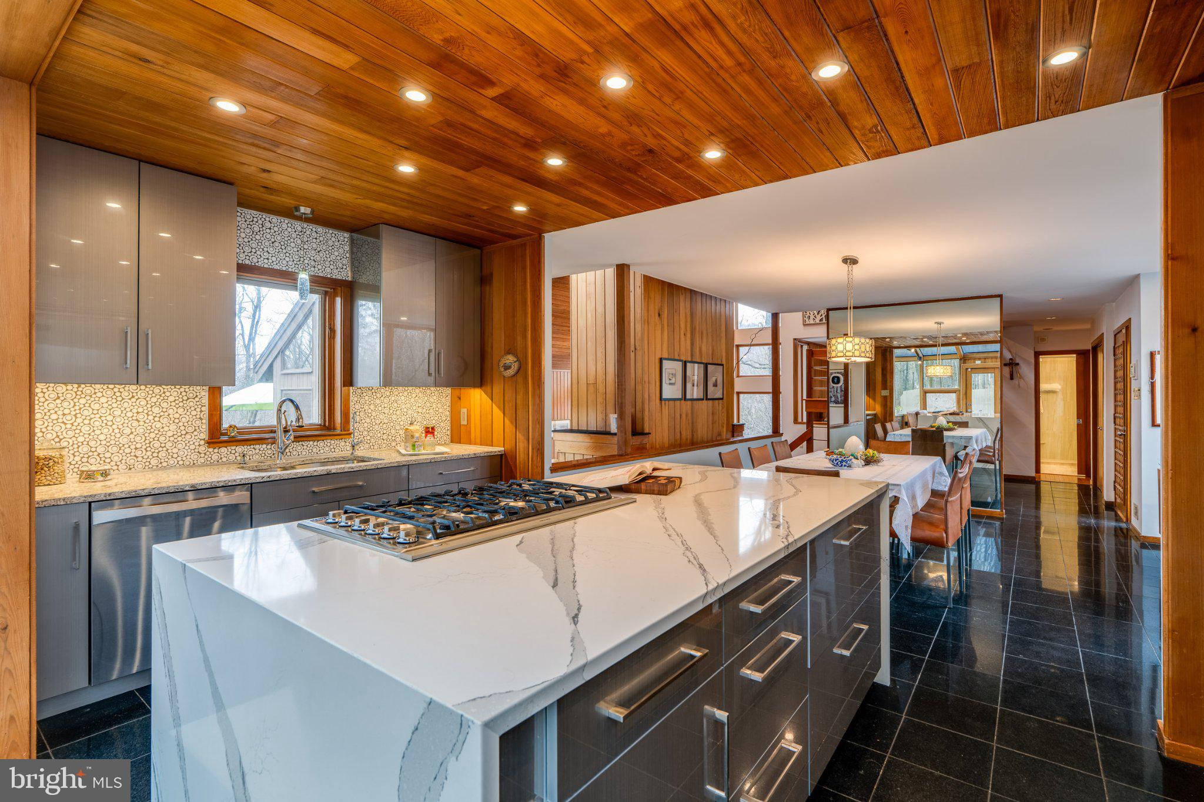
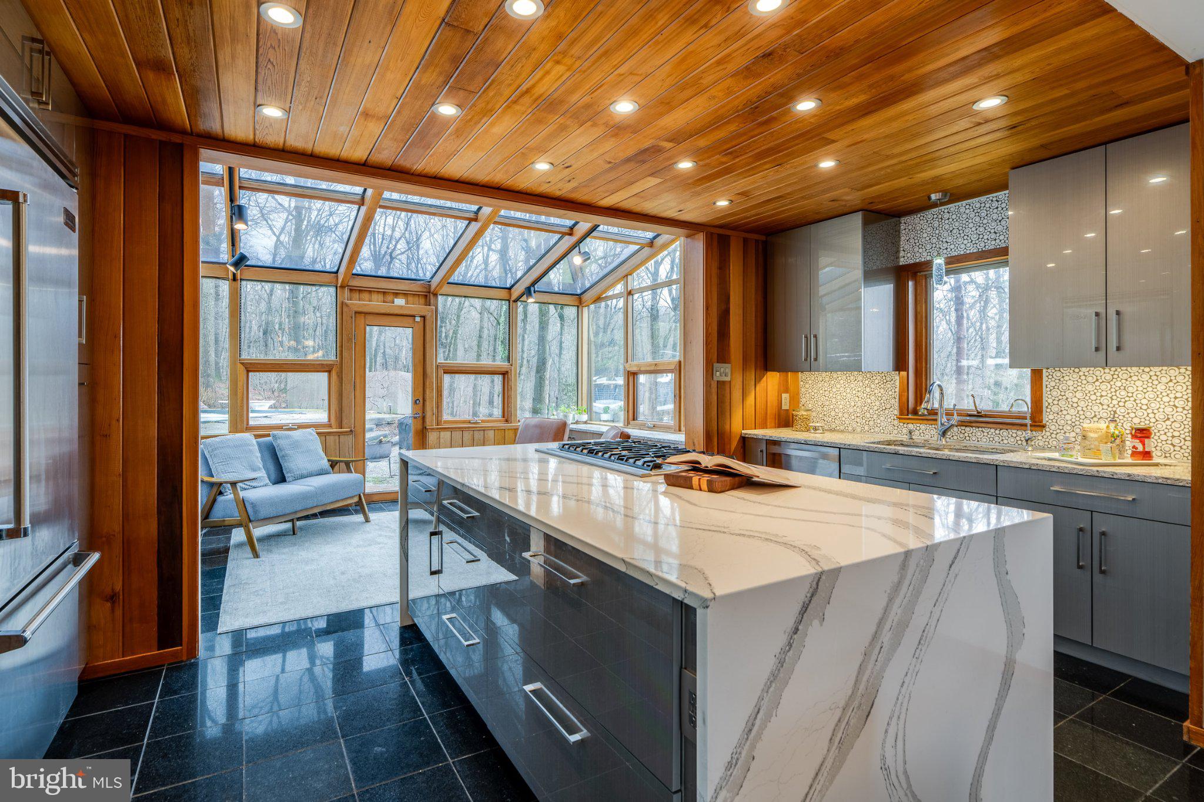
Enter an interest rate to see your estimated monthly payment.Nestled on a lush 6.5-acre lot in Reinholds, this stunning Contemporary Split-level home offers an intimate retreat loaded with architectural character and high-end amenities. From the moment you step inside, you are greeted by soaring cathedral ceilings finished in rich wood, expansive windows that flood the space with natural light, and distinctive wood accents throughout. The heart of the home is the breathtaking two-story living room, featuring a cozy wood-burning fireplace and dramatic, floor-to-ceiling bookshelves complete with a custom library ladder for access above 12 feet. Flowing seamlessly into the modern kitchen, you will find a chef's dream space equipped with a Viking refrigerator, stainless steel appliances, double ovens, and a large center island with a gas cooktop. Custom cabinetry perfectly complements the home's contemporary aesthetic. Flanking the kitchen are two exceptional spaces: an all-glass four-season solarium to take in the serene wooded views, and a generously sized dining area ideal for formal entertaining or everyday meals. The thoughtful layout includes 5 bedrooms and 5 full baths. The main floor conveniently hosts two bedrooms and two full baths. Upstairs, you will find two primary-style suites—one offering a secluded, private layout and the other boasting a unique, open-concept design with its own wood-burning fireplace. Both second-floor en-suite bathrooms showcase beautifully appointed stall showers. The lower-level family room provides another warm, inviting gathering space with gleaming hardwood floors and a third wood-burning fireplace. Health and wellness enthusiasts will also appreciate the dedicated, full-sized home gym. Outside, the luxury continues with a pristine inground pool secured by an automatic cover, perfect for summer relaxation in a highly secluded setting. With two separate two-car garages providing 4 total parking spaces, there is ample room for vehicles and storage. This one-of-a-kind property seamlessly blends contemporary design with natural tranquility. Schedule your exclusive tour today!
| 6 hours ago | Listing updated with changes from the MLS | |
| 21 hours ago | Status changed to Coming Soon | |
| 2 days ago | Listing first seen on site |

The real estate listing information is provided by Bright MLS is for the consumer's personal, non-commercial use and may not be used for any purpose other than to identify prospective properties consumer may be interested in purchasing. Any information relating to real estate for sale or lease referenced on this web site comes from the Internet Data Exchange (IDX) program of the Bright MLS. This web site references real estate listing(s) held by a brokerage firm other than the broker and/or agent who owns this web site. The accuracy of all information is deemed reliable but not guaranteed and should be personally verified through personal inspection by and/or with the appropriate professionals. Properties in listings may have been sold or may no longer be available. The data contained herein is copyrighted by Bright MLS and is protected by all applicable copyright laws. Any unauthorized collection or dissemination of this information is in violation of copyright laws and is strictly prohibited. Copyright © 2020 Bright MLS. All rights reserved.
Did you know? You can invite friends and family to your search. They can join your search, rate and discuss listings with you.