
153 AKRON ROADEPHRATA, PA 17522
Mortgage Calculator
Monthly Payment (Est.)
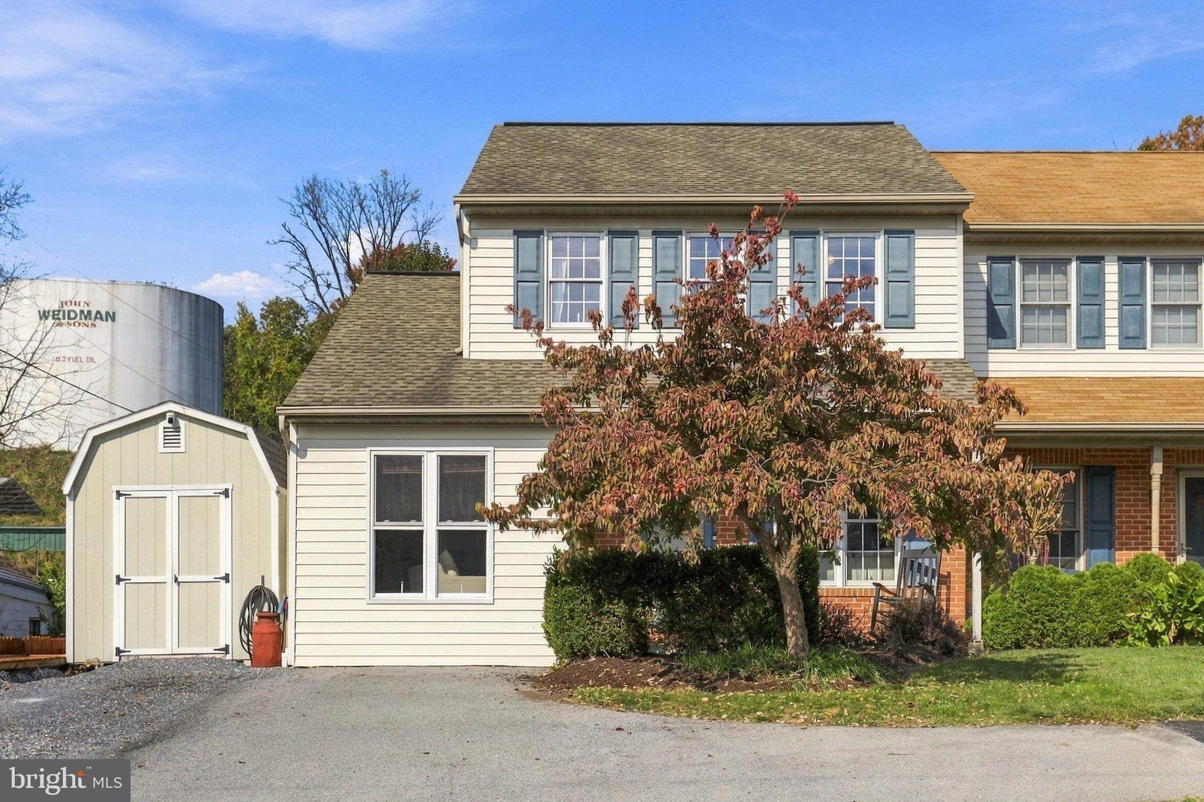
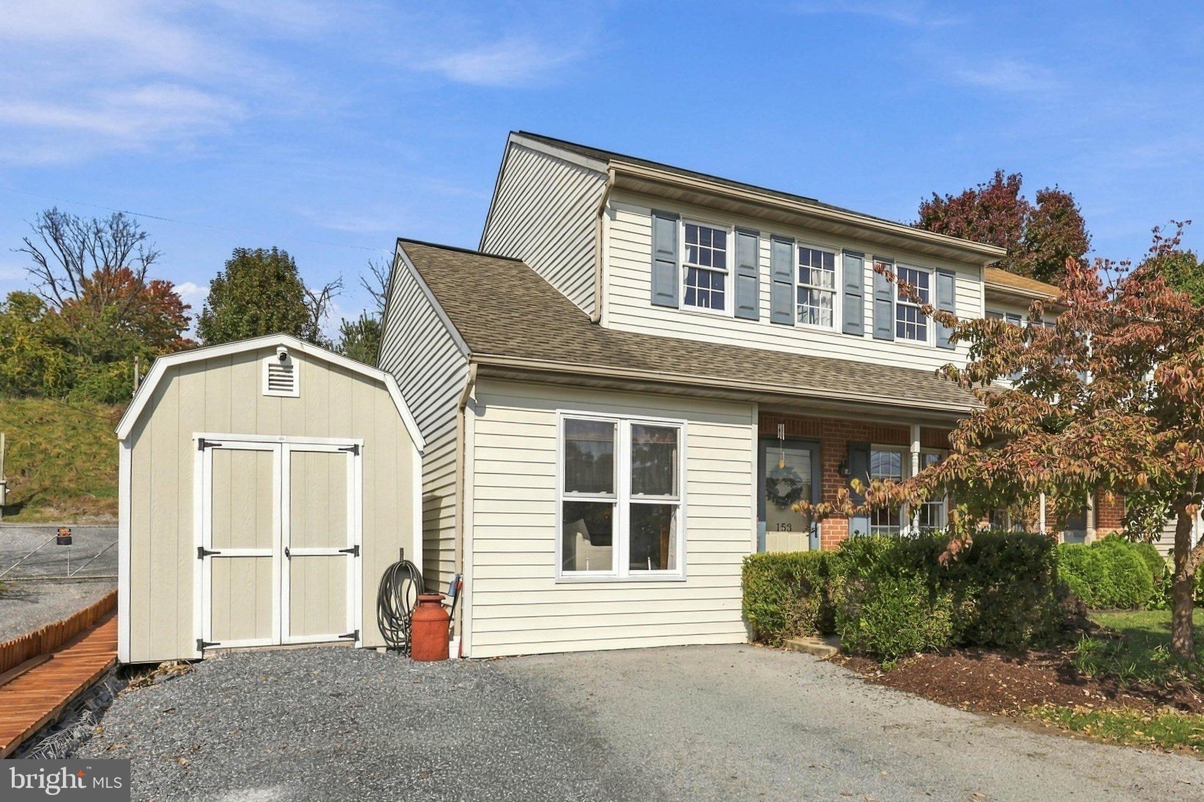
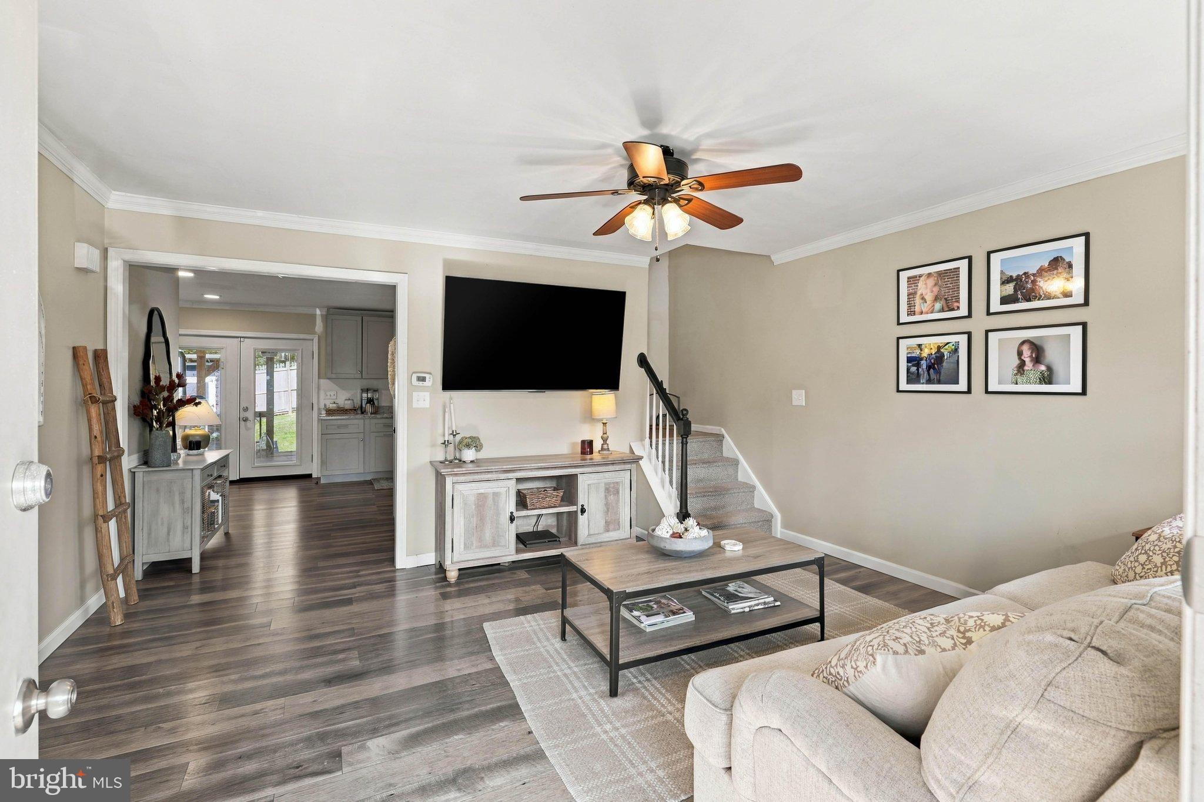
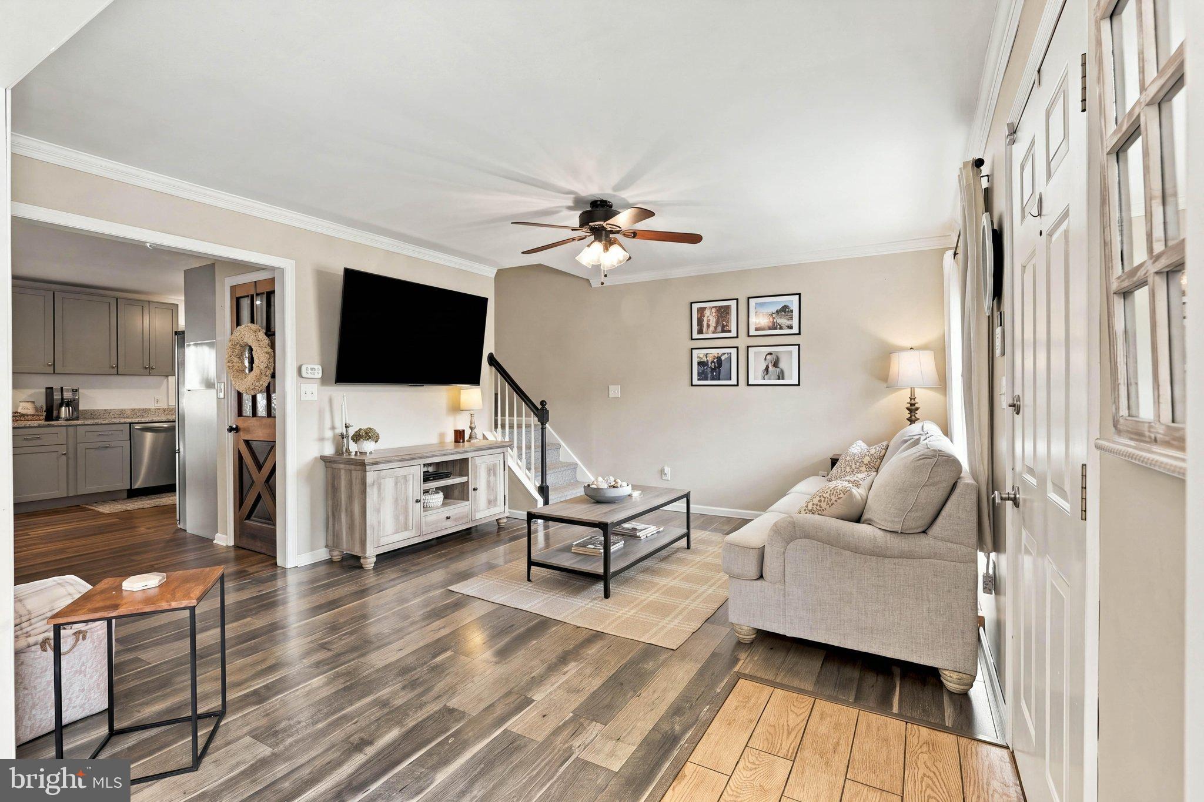
Enter an interest rate to see your estimated monthly payment.Some homes surprise you with just how much they have to offer, and 153 Akron Road in Ephrata, PA, is one of them. Located in Lancaster County within Ephrata Area School District, this updated 3-bedroom, 2-full-bath semi-detached home offers approximately 1,420 square feet of living space, a finished basement, and a fenced backyard with a covered deck that's made for spending time outside. From the updated kitchen to the extra living spaces throughout, there's a lot more here than you might expect. Step inside, and you'll notice how the home has been updated while still keeping some of its original character. The living room is bright and comfortable, with updated flooring, crown molding, and a large front window that brings in plenty of natural light. Just off the living room is a space that makes this home a little different. What was once the garage has been transformed into approximately 240 square feet of finished living space. With a decorative gas fireplace, built-in cabinetry, and open shelving, it's the kind of room that could easily become your favorite spot in the house. A place to catch up on your favorite shows, read a book, or simply unwind at the end of the day. The kitchen has been thoughtfully updated with gray shaker-style cabinets, stone-look countertops, stainless steel appliances, and under-cabinet lighting. There's plenty of room to prepare meals, store the essentials, and enjoy the everyday routines that happen in the heart of a home. Also on the first floor, you'll find a laundry area with additional storage and a full bathroom featuring a jetted soaking tub and rainfall-style shower head. Upstairs are three bedrooms, each with updated wood-look flooring, ceiling fans, and neutral finishes. The primary bedroom offers plenty of room to make the space your own, while the other two bedrooms can easily accommodate guests, a home office, or whatever life calls for. A second full bathroom serves the upper level. And just when you think you've seen it all, there's more downstairs. The finished basement offers two separate rooms, giving you options that aren't always easy to find in a home like this. Maybe you've been wanting a dedicated home office, a workout space, or somewhere to set up a big TV for movie nights. Whatever you have in mind, having this additional finished space makes a difference. But one of our favorite features might be out back. The spacious covered deck feels like an extension of the home, with two ceiling fans overhead and plenty of room for outdoor furniture. Picture dinner outside on a summer evening, a Saturday morning with your coffee, or having friends over without worrying about the weather. Beyond the deck is a fenced backyard with a grassy lawn and room to enjoy the outdoors. And with paved off-street parking in front of the home, there's space for multiple vehicles. Living in Ephrata means having so much of Lancaster County close by. Downtown Ephrata offers local restaurants, coffee shops, (Like Scratch Bakes & Griddle & Grind) and small businesses worth exploring. The Warwick to Ephrata Rail Trail is a great place to get outside for a walk or bike ride, while Thomas P. Grater Community Park offers even more outdoor recreation. And of course, there's Green Dragon Farmers Market, a longtime Ephrata favorite for everything from fresh produce to local finds. With access to Routes 272 and 222, getting around Lancaster County is convenient, too. If you've been searching for an updated home in Ephrata with extra living space, a finished basement, and a backyard you'll actually use, 153 Akron Road deserves a closer look. Come see it for yourself!
| 3 days ago | Listing updated with changes from the MLS | |
| 3 days ago | Status changed to Active | |
| 2 weeks ago | Listing first seen on site |

The real estate listing information is provided by Bright MLS is for the consumer's personal, non-commercial use and may not be used for any purpose other than to identify prospective properties consumer may be interested in purchasing. Any information relating to real estate for sale or lease referenced on this web site comes from the Internet Data Exchange (IDX) program of the Bright MLS. This web site references real estate listing(s) held by a brokerage firm other than the broker and/or agent who owns this web site. The accuracy of all information is deemed reliable but not guaranteed and should be personally verified through personal inspection by and/or with the appropriate professionals. Properties in listings may have been sold or may no longer be available. The data contained herein is copyrighted by Bright MLS and is protected by all applicable copyright laws. Any unauthorized collection or dissemination of this information is in violation of copyright laws and is strictly prohibited. Copyright © 2020 Bright MLS. All rights reserved.
Did you know? You can invite friends and family to your search. They can join your search, rate and discuss listings with you.