
872 PENNSY ROADWILLOW STREET, PA 17584
Mortgage Calculator
Monthly Payment (Est.)
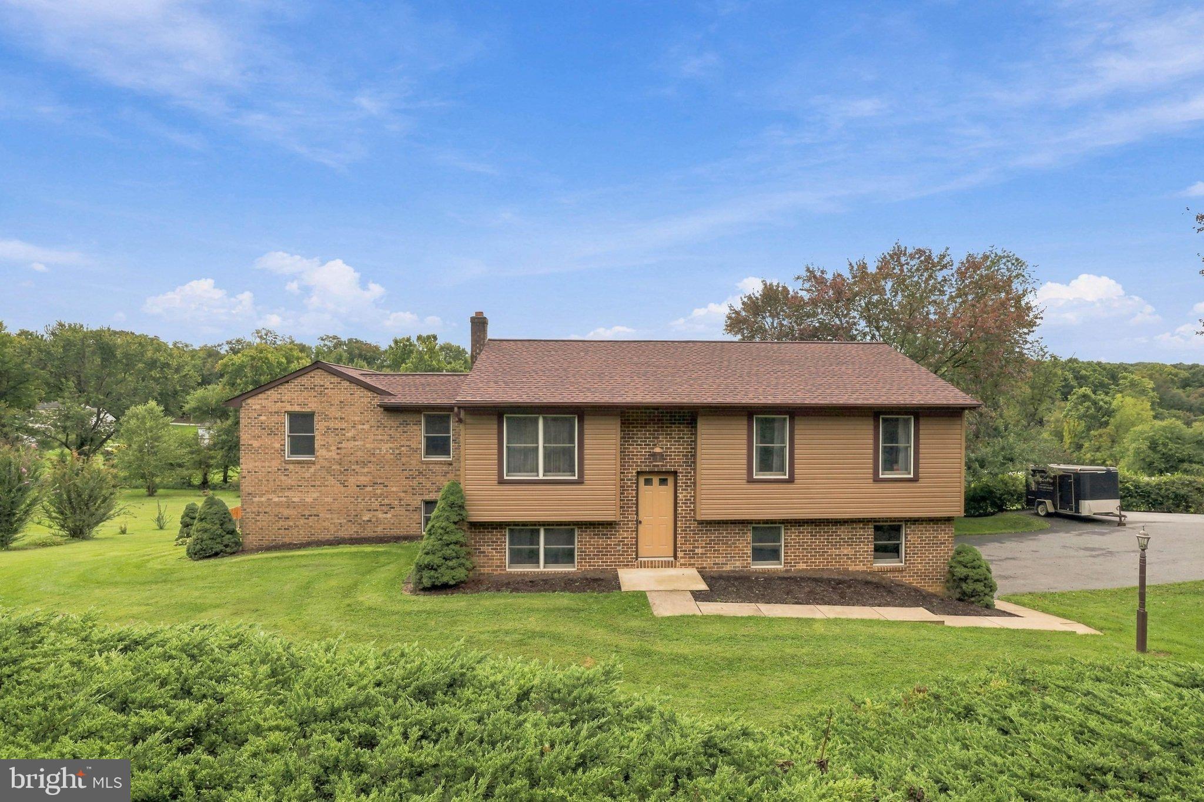
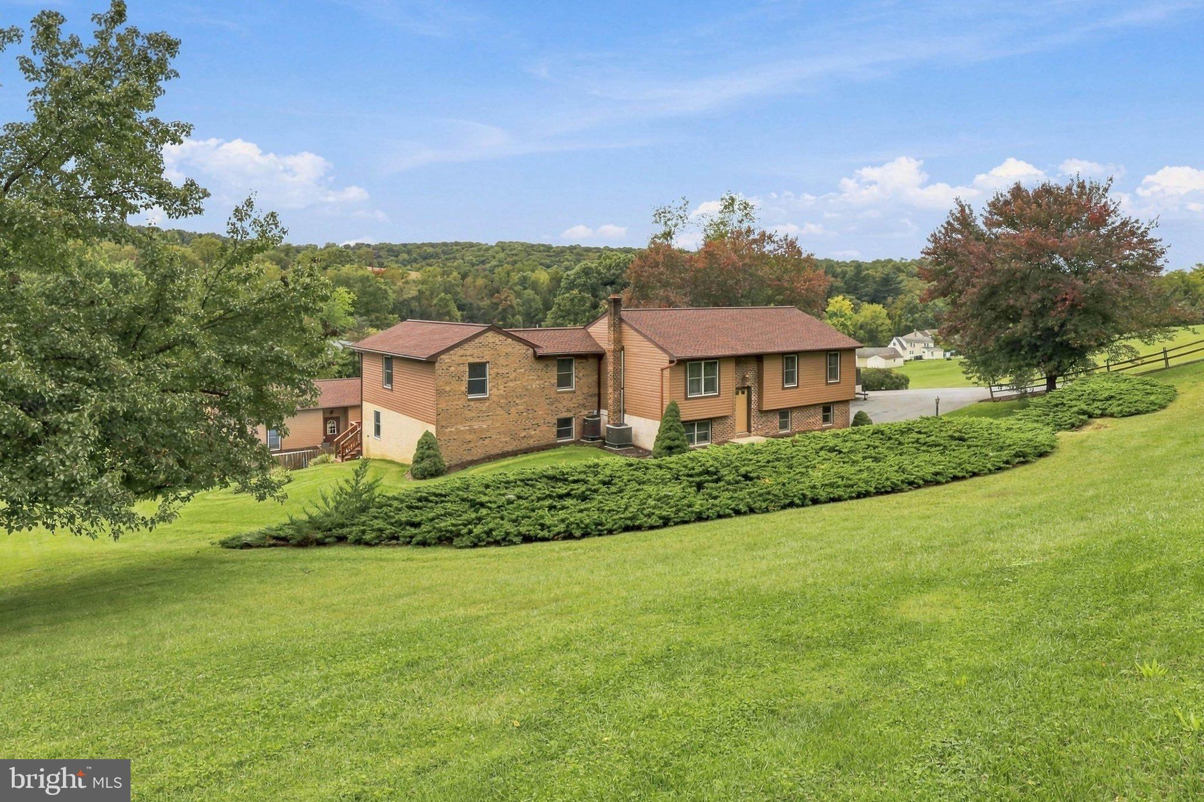
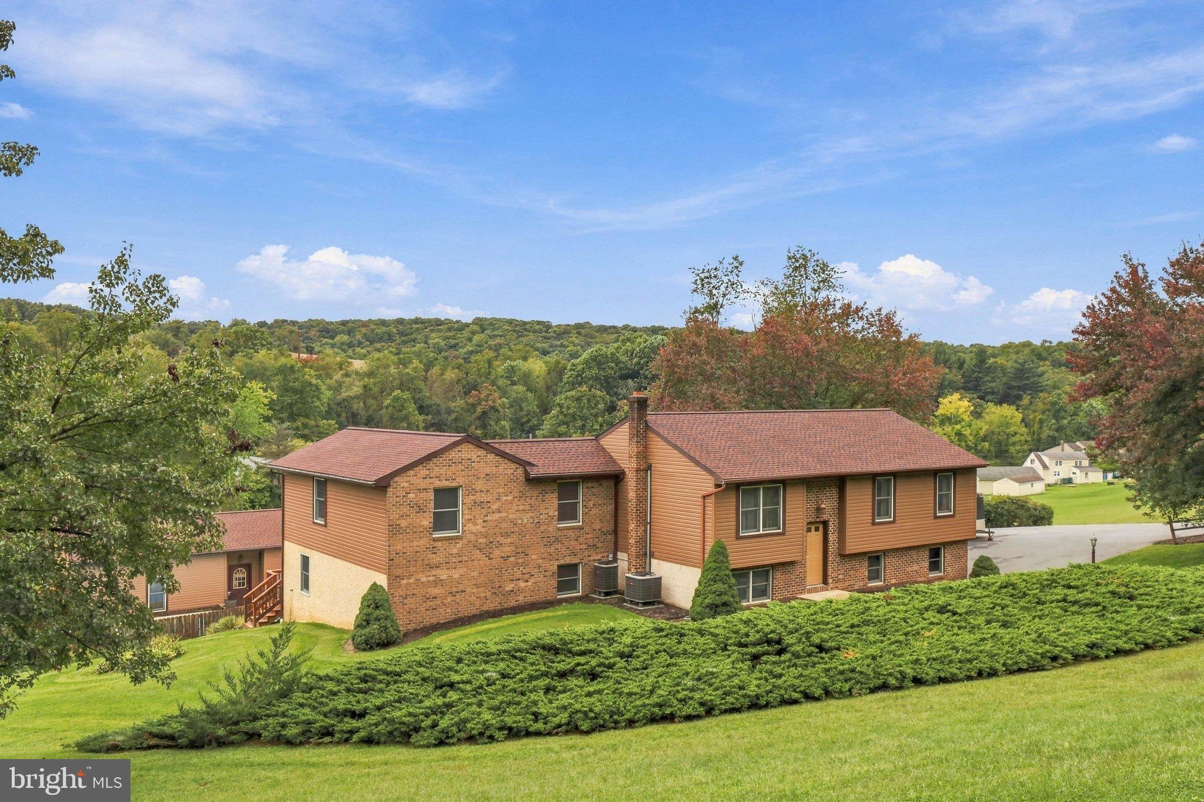
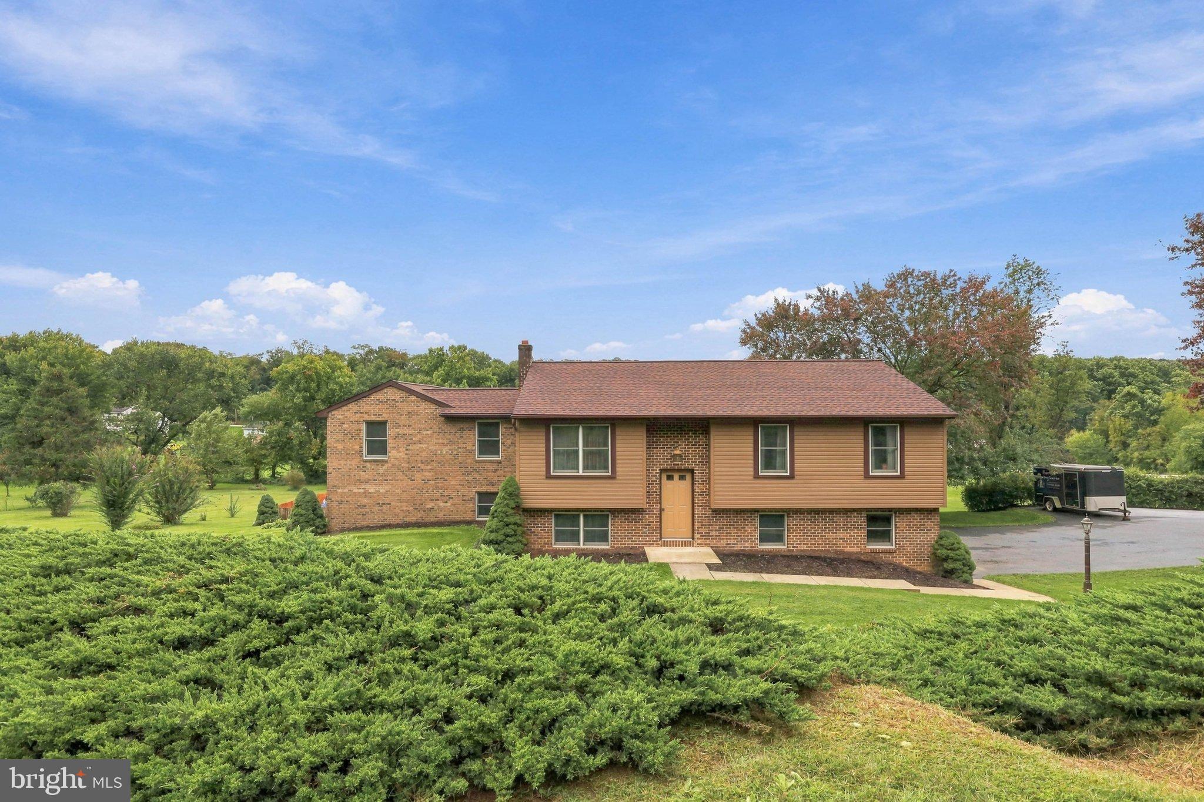
Enter an interest rate to see your estimated monthly payment.Perched atop a picturesque 1.65-acre hilltop in Willow Street, this beautifully maintained, one-owner property offers an exceptional combination of privacy, scenic views, and versatility. Lovingly cared for over the years, this spacious bi-level home features four bedrooms, three full bathrooms, and an inviting layout designed for both everyday comfort and effortless entertaining. Step outside and discover your very own backyard retreat, complete with an in-ground swimming pool and a maintenance-free Trex deck, perfect for relaxing, entertaining, or simply taking in the beautiful countryside views. Whether hosting summer gatherings, enjoying peaceful evenings, or appreciating the beauty of the surrounding landscape, this outdoor setting offers an opportunity to embrace the best of Lancaster County living. One of the property's most impressive features is the approximately 1,100-square-foot detached outbuilding, complete with electricity and heat. Previously utilized for a business, this versatile structure also offers additional garage space, a pool room, and ample storage. Whether you're seeking a dedicated workshop, hobby space, room for vehicles and equipment, or possibilities for a home-based business, this exceptional building provides flexibility to accommodate a variety of needs. Pride of ownership is evident throughout, with numerous improvements and updates completed over the years. Notable enhancements include roofing updates in 2023 and 2025, a new electric water heater installed in 2026, a remodeled lower level in 2020, and a thoughtfully designed expansion in 2008 that added the 4th bedroom, bathroom, and recreation room outfitted with a kegerator. Additional features include a water treatment system, replacement kitchen skylights, two-zone heating and central air conditioning, and a heat pump system installed in 2019. With its beautiful elevated setting, generous acreage, inviting swimming pool, maintenance-free Trex deck, and impressive detached outbuilding, this meticulously maintained property offers a rare combination of comfort, functionality, and flexibility. More than just a home, it's an opportunity to enjoy the space, tranquility, and scenic beauty of Lancaster County while remaining conveniently located in Willow Street. Beyond the property itself, outdoor recreation and local attractions are just moments away. The scenic Enola Low Grade Trail is within walking distance, offering miles of opportunities for walking, jogging, and biking along a historic rail corridor, along the Susquehanna River. Just approximately a 10-minute drive away, the popular Sickman's Mill offers seasonal creek tubing along Pequea Creek, outdoor dining, live music, and a relaxing creekside atmosphere. Whether you prefer an active day exploring the outdoors or a leisurely afternoon enjoying local attractions, this home's location delivers the best of both worlds. Welcome to 872 Pennsy Road, where peaceful country living meets endless possibilities. Schedule your showing today!
| yesterday | Listing updated with changes from the MLS | |
| 2 days ago | Status changed to Coming Soon | |
| 2 months ago | Listing first seen on site |

The real estate listing information is provided by Bright MLS is for the consumer's personal, non-commercial use and may not be used for any purpose other than to identify prospective properties consumer may be interested in purchasing. Any information relating to real estate for sale or lease referenced on this web site comes from the Internet Data Exchange (IDX) program of the Bright MLS. This web site references real estate listing(s) held by a brokerage firm other than the broker and/or agent who owns this web site. The accuracy of all information is deemed reliable but not guaranteed and should be personally verified through personal inspection by and/or with the appropriate professionals. Properties in listings may have been sold or may no longer be available. The data contained herein is copyrighted by Bright MLS and is protected by all applicable copyright laws. Any unauthorized collection or dissemination of this information is in violation of copyright laws and is strictly prohibited. Copyright © 2020 Bright MLS. All rights reserved.
Did you know? You can invite friends and family to your search. They can join your search, rate and discuss listings with you.