
3044 WESTWOOD DRIVELANCASTER, PA 17601
Mortgage Calculator
Monthly Payment (Est.)
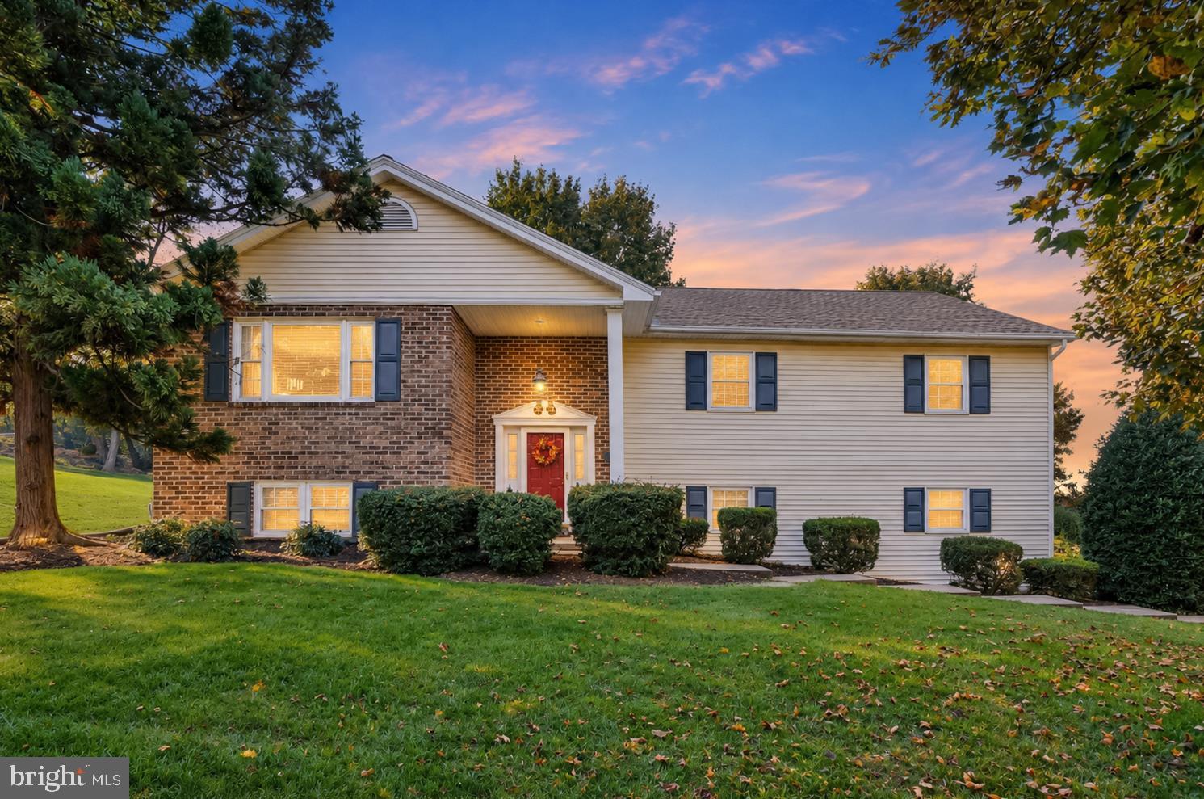
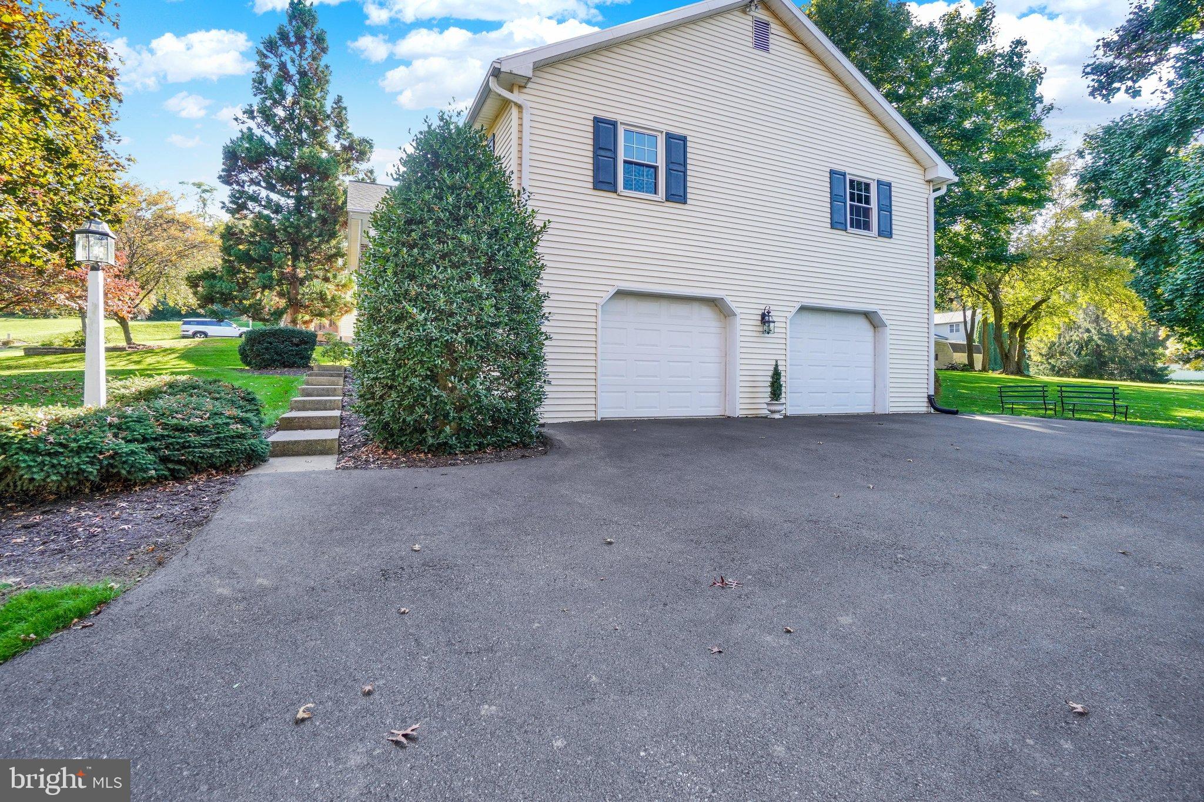
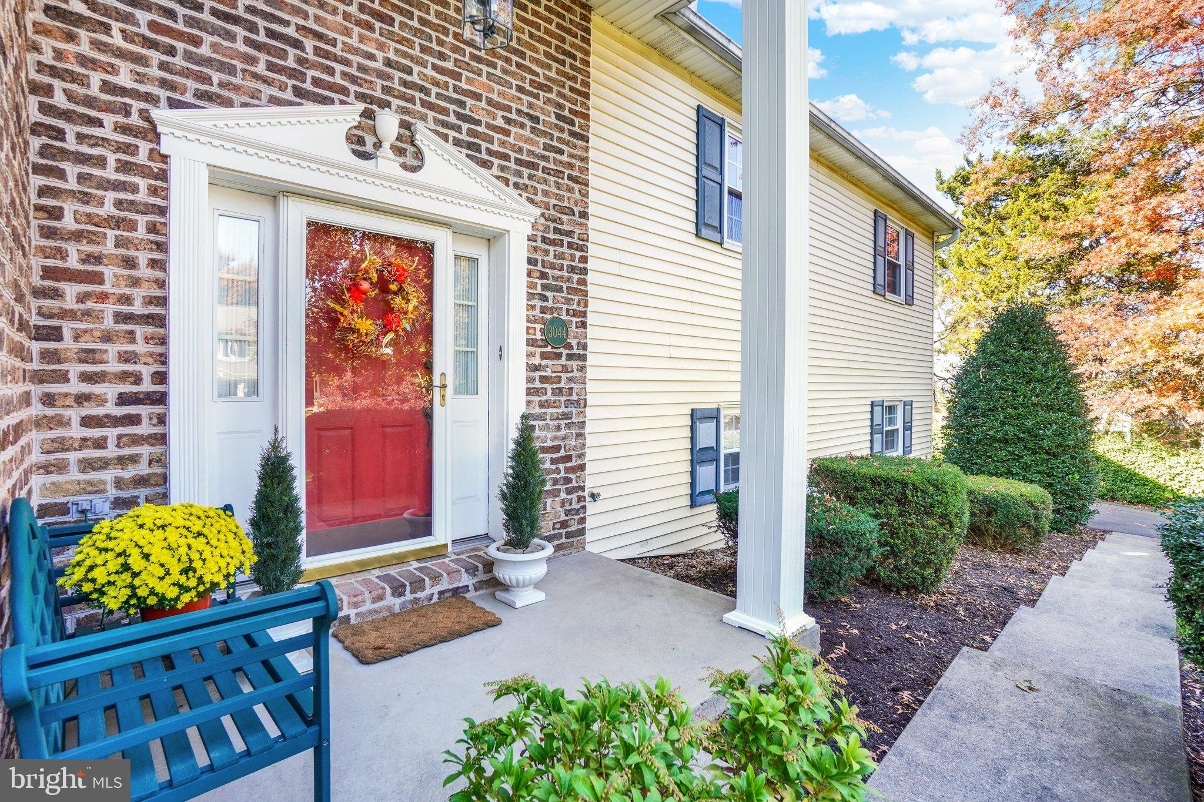
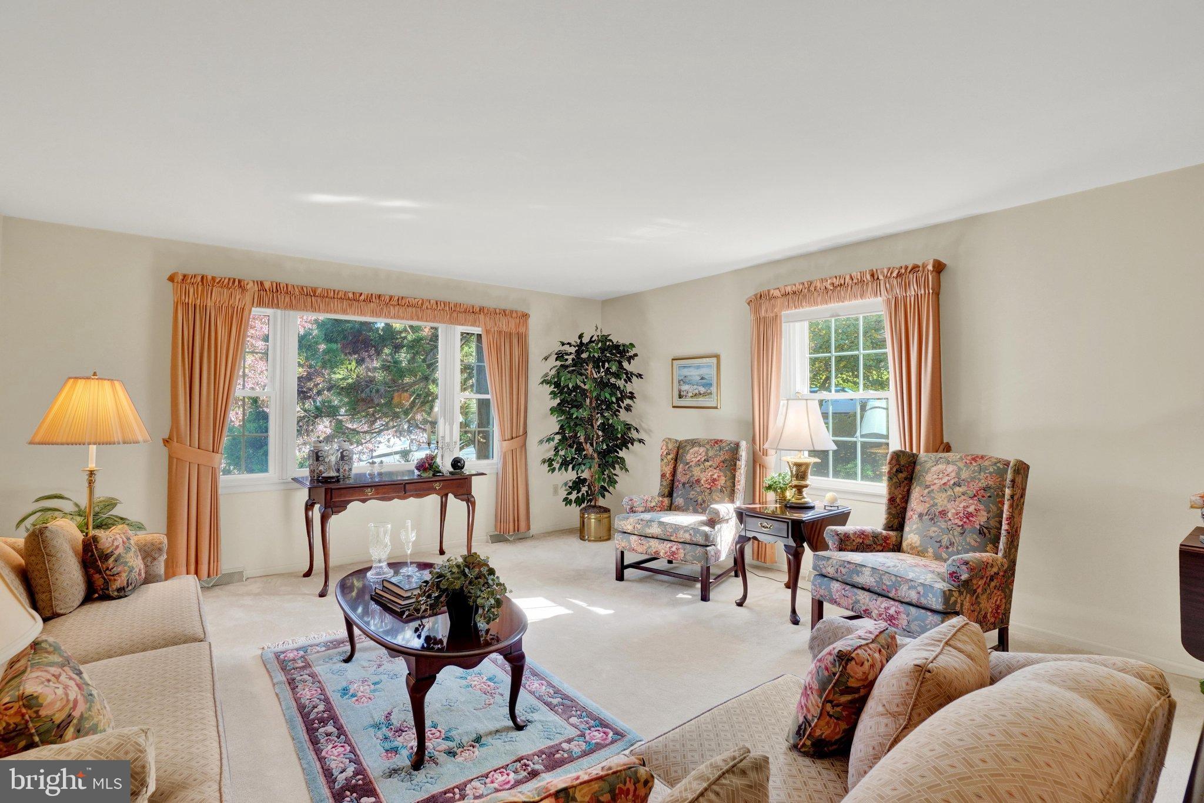
Enter an interest rate to see your estimated monthly payment.Lovingly Maintained, One-Owner Custom Home in Hempfield School District! For 44 years, this beautiful, custom-built home has been lovingly cared for by its original owners, and that pride of ownership is evident throughout. Built by custom home builder Harold H. Davis, this special property offers timeless charm, thoughtful design, and a setting that truly feels like home. As you approach the property, you'll be welcomed by mature landscaping, a lush, beautifully maintained lawn, and established trees that create a picturesque setting. One of the homeowners' favorite things about living here has always been the beautiful backyard and the simple pleasure of spending time outdoors, enjoying the peaceful surroundings. Whether relaxing on the deck, gathering with loved ones, or simply appreciating the changing seasons, this backyard has been a cherished part of the home for decades. Step inside to discover a spacious, inviting main level featuring a large living room with an impressive picture window that fills the space with natural light. The adjoining formal dining room is equally inviting, with an abundance of natural light and lovely views of the expansive backyard and mature trees beyond. The kitchen features custom cabinetry built specifically for the home during its original construction, adding to the craftsmanship and character that make this property so special. Just off the kitchen, sliding glass doors lead to an outdoor deck, perfect for morning coffee, evening relaxation, or entertaining while overlooking the beautiful grounds. The main level also features three generously sized bedrooms and two full bathrooms, including an oversized primary bedroom with its own private three-piece ensuite bath. A convenient laundry chute from the main level to the laundry room below is one of those thoughtful, practical features that makes everyday living just a little easier. Downstairs, the finished walkout lower level provides an additional spacious living area, featuring a large family room centered around a cozy wood-burning fireplace. Sliding glass doors open directly to the backyard patio, creating a wonderful connection between indoor and outdoor living. This level also includes a fourth bedroom with a closet, a convenient half bath, a dedicated laundry room, and direct access to the oversized, exceptionally clean two-car garage. Beyond its inviting layout and beautiful setting, this home has been meticulously maintained, with significant recent improvements, including a new roof and all new windows throughout the entire home within the past three years. Located in the desirable Hempfield School District, this is more than just a house. It's a home that has been cherished, thoughtfully maintained, and filled with 44 years of memories. Its original owners will especially miss the peaceful backyard where they spent so many wonderful moments, but the opportunity now awaits for someone new to make it their own. A truly special, one-owner home ready for its next chapter.
| 2 hours ago | Listing updated with changes from the MLS | |
| 22 hours ago | Status changed to Coming Soon | |
| a week ago | Listing first seen on site |

The real estate listing information is provided by Bright MLS is for the consumer's personal, non-commercial use and may not be used for any purpose other than to identify prospective properties consumer may be interested in purchasing. Any information relating to real estate for sale or lease referenced on this web site comes from the Internet Data Exchange (IDX) program of the Bright MLS. This web site references real estate listing(s) held by a brokerage firm other than the broker and/or agent who owns this web site. The accuracy of all information is deemed reliable but not guaranteed and should be personally verified through personal inspection by and/or with the appropriate professionals. Properties in listings may have been sold or may no longer be available. The data contained herein is copyrighted by Bright MLS and is protected by all applicable copyright laws. Any unauthorized collection or dissemination of this information is in violation of copyright laws and is strictly prohibited. Copyright © 2020 Bright MLS. All rights reserved.