
101 ELDER COURTLANCASTER, PA 17603
Mortgage Calculator
Monthly Payment (Est.)
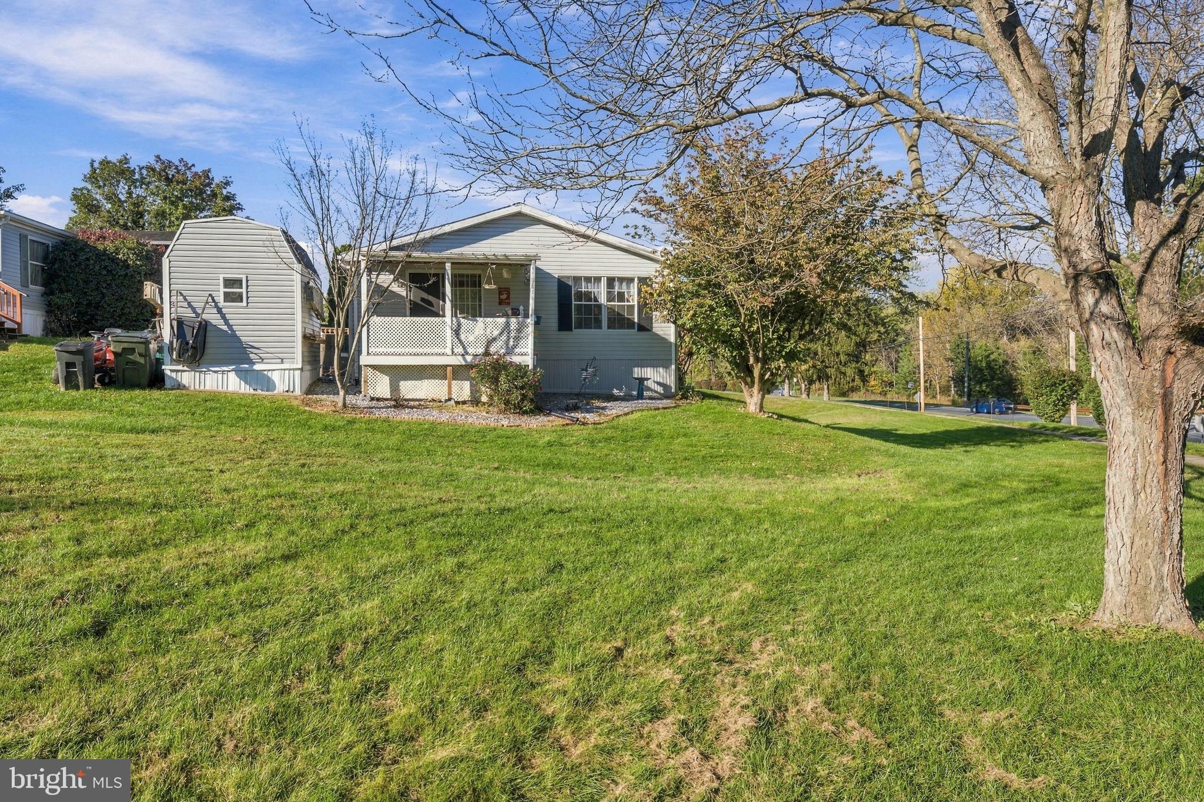
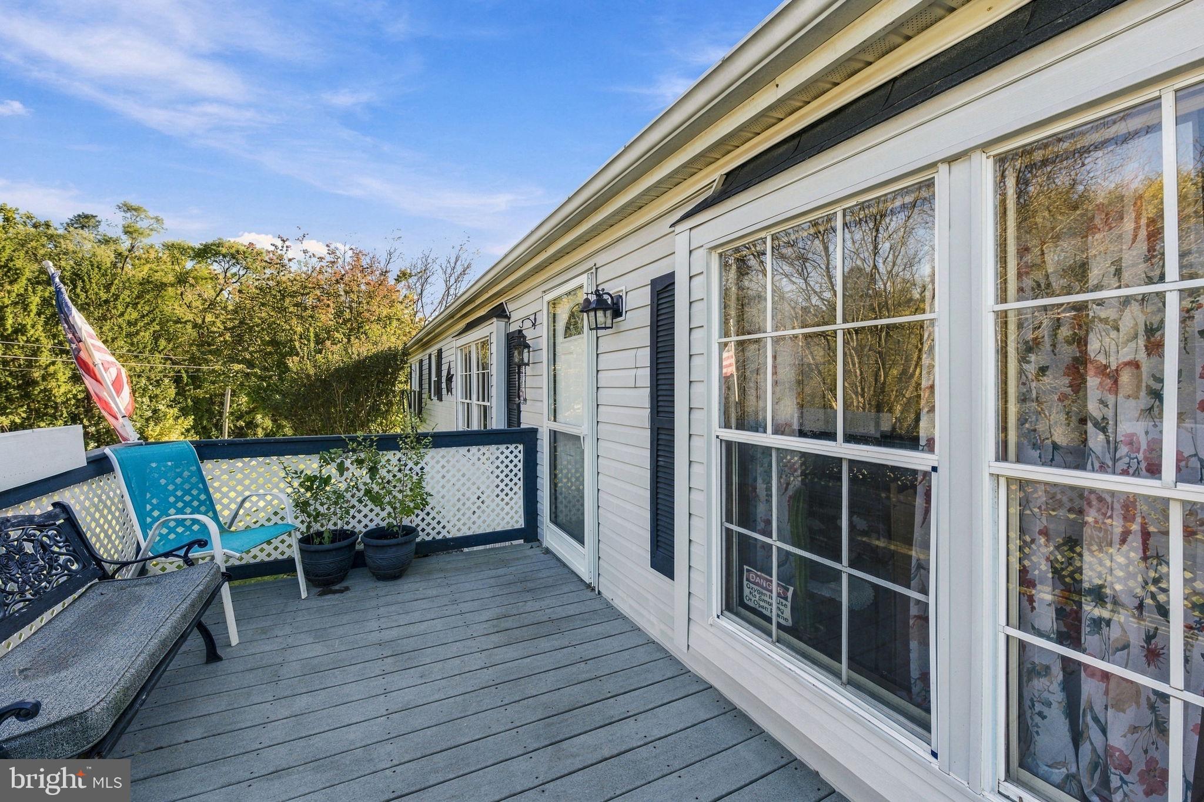
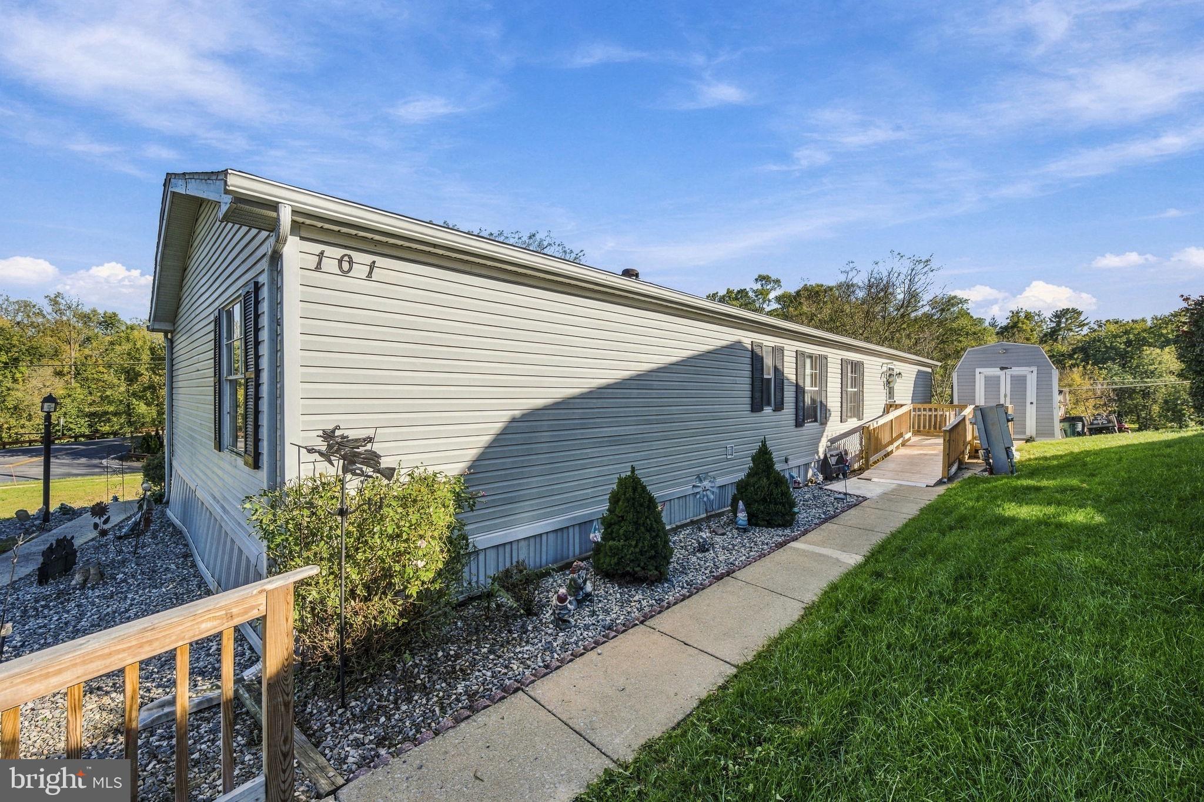
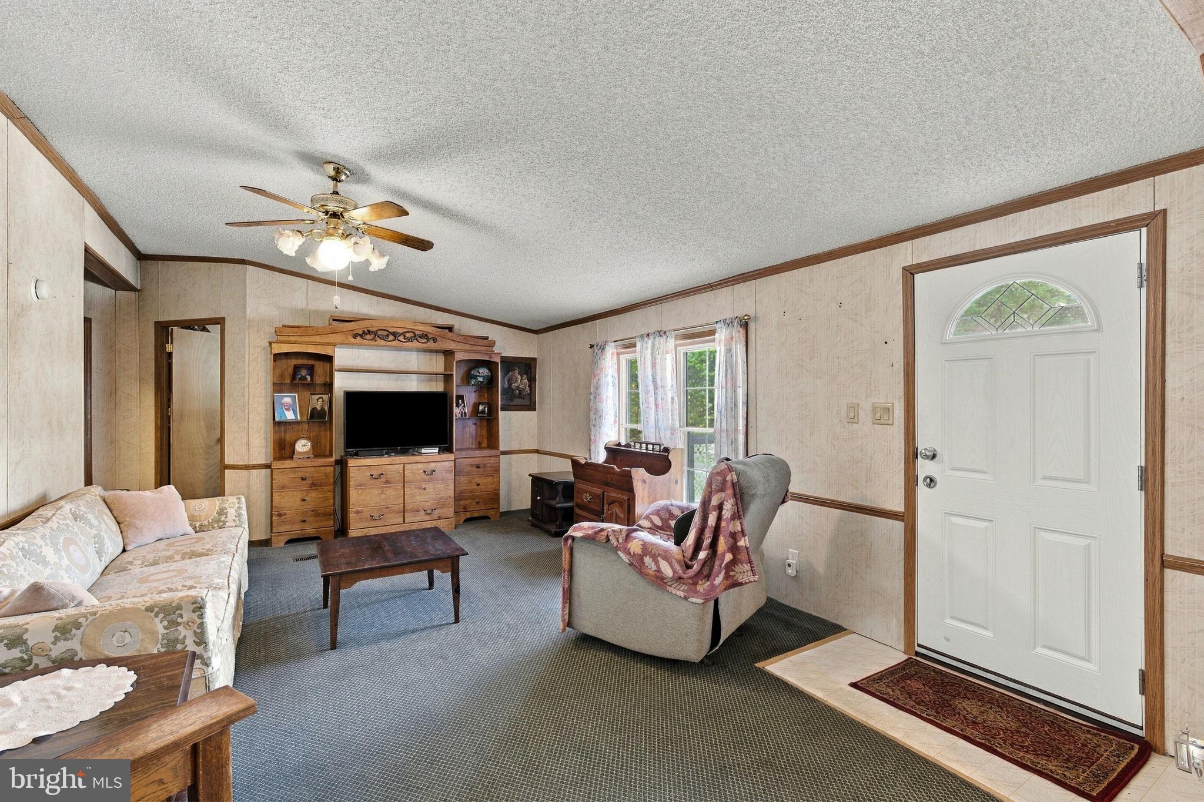
Enter an interest rate to see your estimated monthly payment.Spacious 3-bedroom, 2-bath double-wide manufactured home offering 1,848 square feet of comfortable living space in the Pheasant Ridge community. Situated on a hillside at the edge of the community, this home enjoys a desirable cul-de-sac location with extra space and privacy. With a generous floor plan and multiple living areas, the home offers plenty of room to spread out. The expansive kitchen features solid wood cabinetry, tile backsplash, a new glass-top oven, and an adjoining breakfast room. The inviting den features extensive built-in shelving and sliding glass doors leading to a private covered porch with composite decking. A formal dining room with built-in hutch and a spacious living room, both featuring durable commercial-grade carpeting, provide excellent spaces for everyday living and entertaining. The generously sized 16' x 13' primary suite offers ample closet space and a spacious ensuite bath complete with dual vanities, a soaking tub, and separate walk-in shower. Two additional bedrooms and a second full bath with tub/shower combination are conveniently situated at the opposite end of the home, providing added privacy. Notable improvements include a newer gas furnace and central A/C (2019), all-new ductwork (2019), water heater (2022), and new heat tape on plumbing (2025). Outside, enjoy a composite front deck, low-maintenance stone landscaping, and an accessibility ramp for convenient entry. Offering an exceptionally spacious layout, thoughtful updates, and a peaceful setting, this home is a wonderful opportunity in Pheasant Ridge! Lot rent is $908/month and includes access to the community center and in-ground pool.
| 2 hours ago | Listing first seen on site | |
| 2 hours ago | Listing updated with changes from the MLS |

The real estate listing information is provided by Bright MLS is for the consumer's personal, non-commercial use and may not be used for any purpose other than to identify prospective properties consumer may be interested in purchasing. Any information relating to real estate for sale or lease referenced on this web site comes from the Internet Data Exchange (IDX) program of the Bright MLS. This web site references real estate listing(s) held by a brokerage firm other than the broker and/or agent who owns this web site. The accuracy of all information is deemed reliable but not guaranteed and should be personally verified through personal inspection by and/or with the appropriate professionals. Properties in listings may have been sold or may no longer be available. The data contained herein is copyrighted by Bright MLS and is protected by all applicable copyright laws. Any unauthorized collection or dissemination of this information is in violation of copyright laws and is strictly prohibited. Copyright © 2020 Bright MLS. All rights reserved.
Did you know? You can invite friends and family to your search. They can join your search, rate and discuss listings with you.