
525 LONGFELLOW DRIVELANCASTER, PA 17602
Mortgage Calculator
Monthly Payment (Est.)
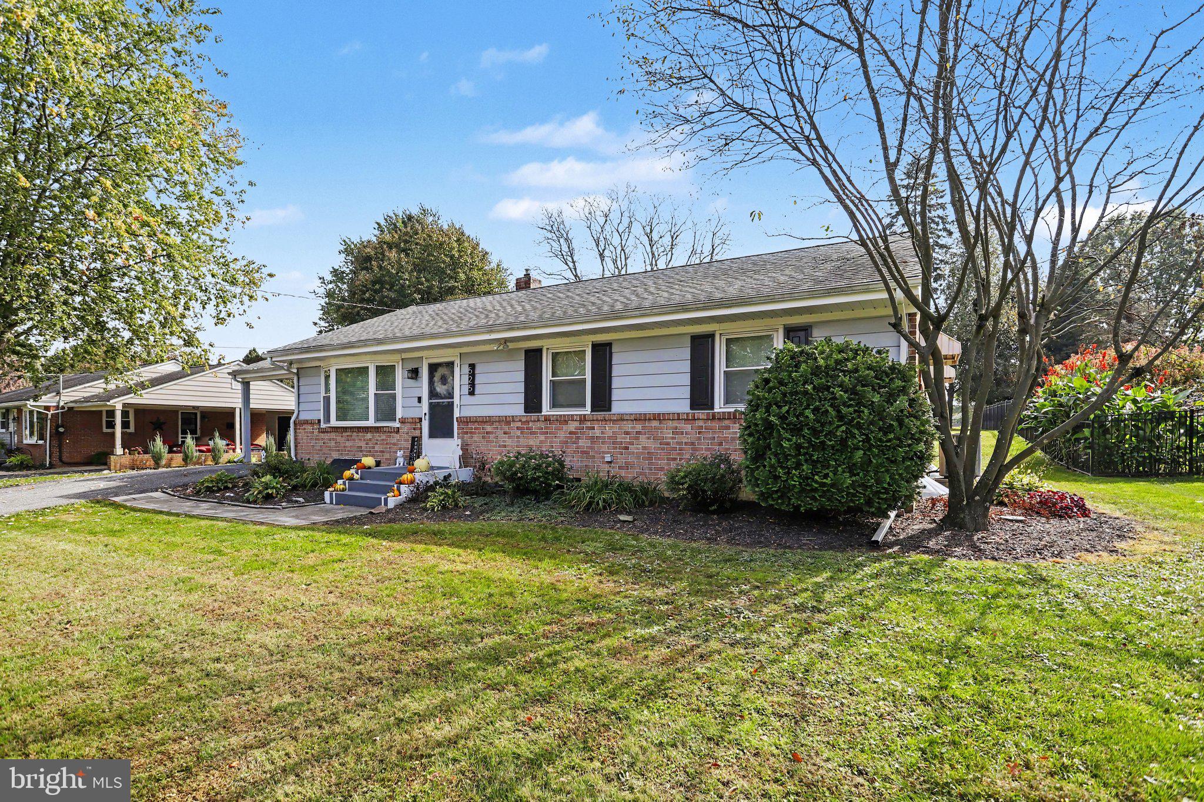
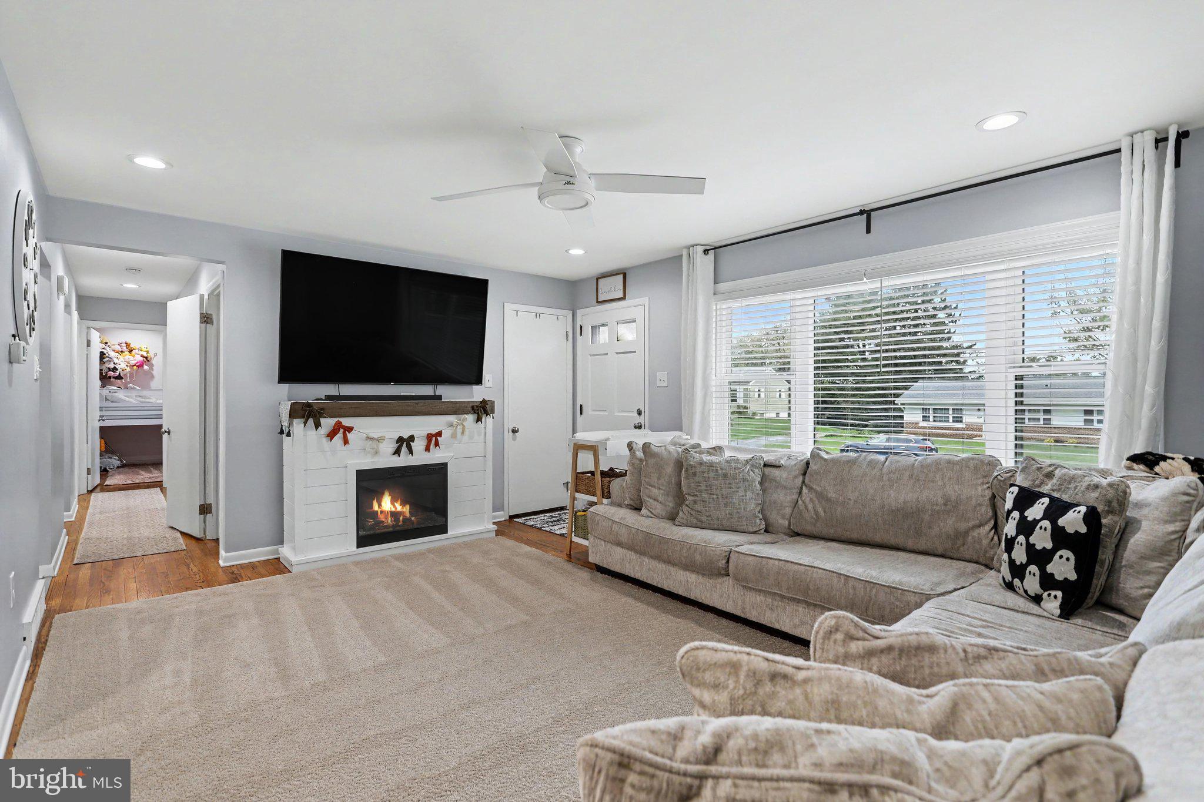
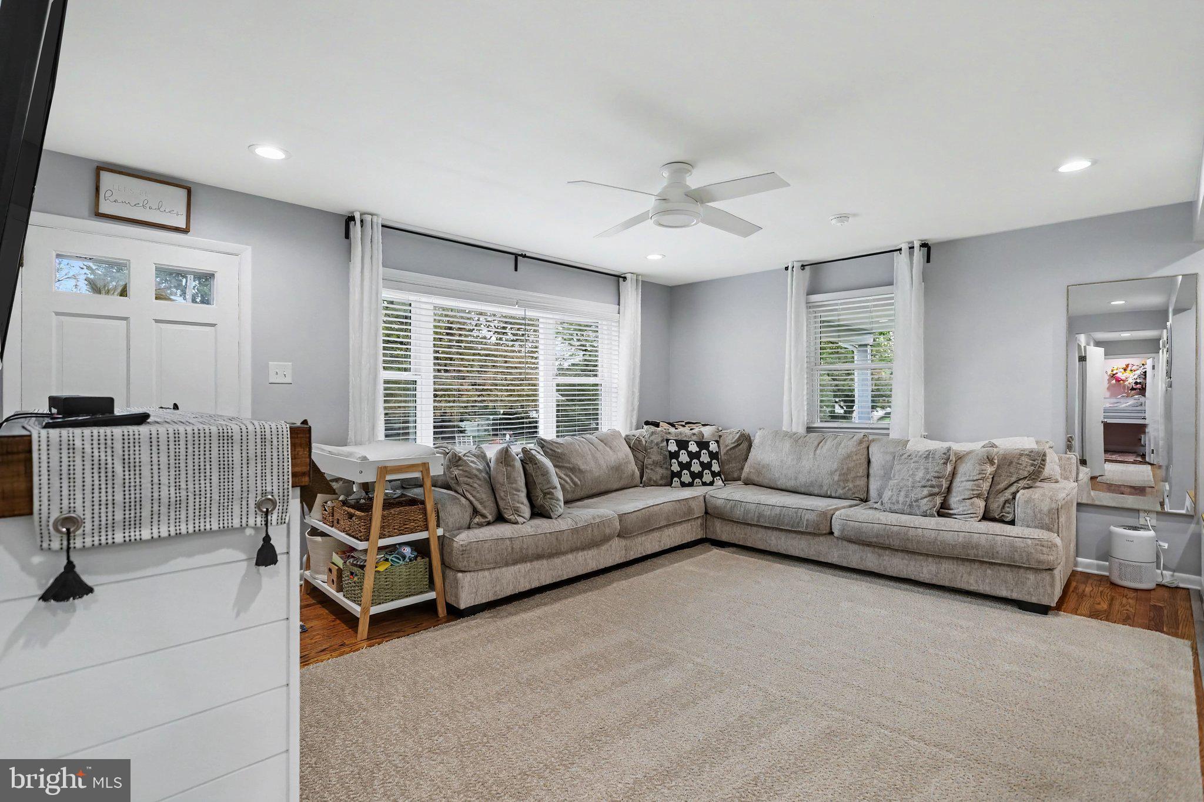
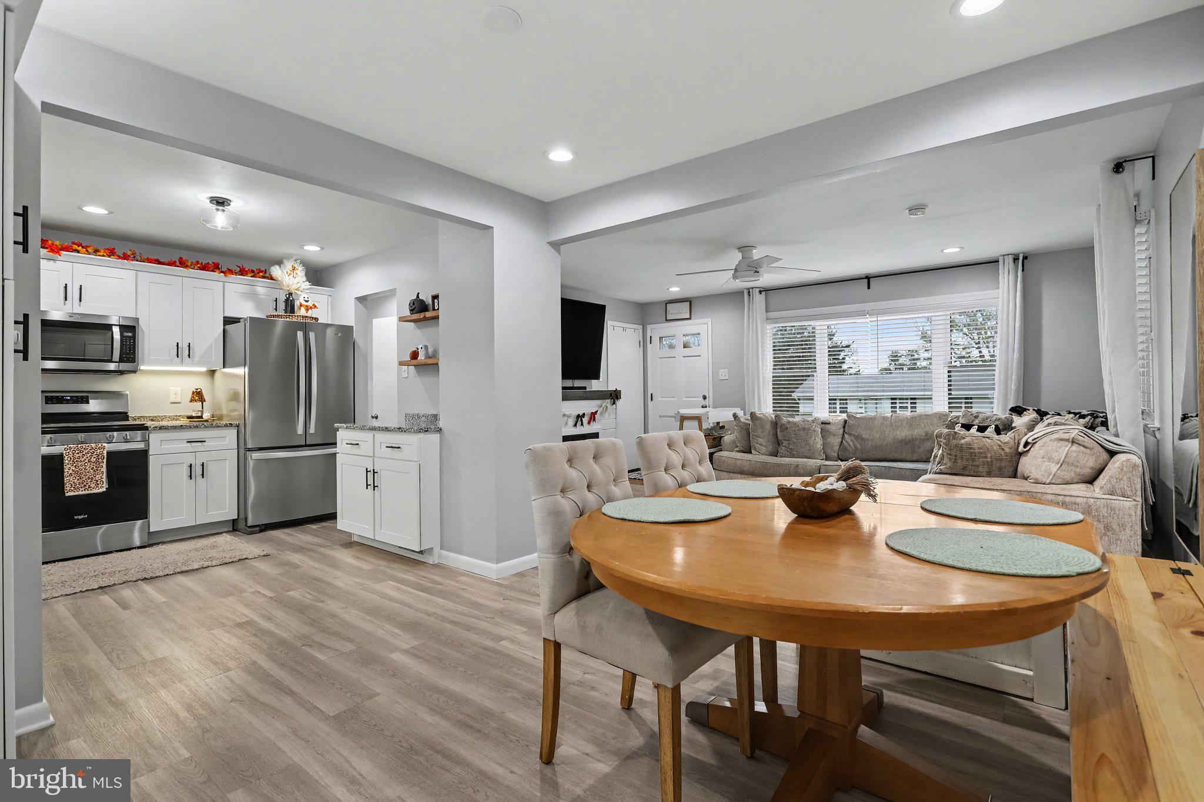
Enter an interest rate to see your estimated monthly payment.Some homes are simply special, and 525 Longfellow Drive is one of them! From its beautifully remodeled interior and incredible private backyard to its convenient location within walking distance of schools, a church, and a playground, this home offers so much more than meets the eye! Originally built in 1960, this charming brick ranch has been completely transformed by its current owners, who thoughtfully remodeled the home with exceptional attention to detail. Every inch has been carefully considered and maximized, creating a wonderful combination of timeless character, modern comfort, and functional living spaces. Beautiful hardwood and luxury vinyl plank flooring, recessed lighting, and thoughtfully selected finishes create a warm and welcoming atmosphere throughout. The bright, eat-in kitchen is the heart of the home, featuring granite countertops, stainless steel appliances, generous cabinetry, and a comfortable dining area perfect for everyday meals and gathering with loved ones. The main level offers three spacious bedrooms and a beautifully updated full bathroom, providing the convenience of one-floor living. Downstairs, the partially finished lower level offers even more possibilities, complete with a second full bathroom, laundry area, additional storage, and flexible space for a family room, home office, playroom, or whatever fits your lifestyle. And then there’s the backyard - truly one of this home’s most special features! Situated on an incredible 0.33-acre lot, the expansive, private backyard offers a peaceful setting with plenty of room for entertaining, gardening, backyard games, or simply enjoying the outdoors. The inviting porch provides the perfect place to relax, while the attached carport and driveway add everyday convenience. Just as impressive is the location! Enjoy the ability to walk to nearby schools, a church, and a playground, with shopping, dining, and countless everyday amenities just minutes away. Beautifully remodeled, lovingly maintained, and thoughtfully designed to make the most of every space, 525 Longfellow Drive is more than just a house. It’s a place to settle in, make memories, and truly feel at home.
| 18 hours ago | Listing updated with changes from the MLS | |
| 19 hours ago | Listing first seen on site |

The real estate listing information is provided by Bright MLS is for the consumer's personal, non-commercial use and may not be used for any purpose other than to identify prospective properties consumer may be interested in purchasing. Any information relating to real estate for sale or lease referenced on this web site comes from the Internet Data Exchange (IDX) program of the Bright MLS. This web site references real estate listing(s) held by a brokerage firm other than the broker and/or agent who owns this web site. The accuracy of all information is deemed reliable but not guaranteed and should be personally verified through personal inspection by and/or with the appropriate professionals. Properties in listings may have been sold or may no longer be available. The data contained herein is copyrighted by Bright MLS and is protected by all applicable copyright laws. Any unauthorized collection or dissemination of this information is in violation of copyright laws and is strictly prohibited. Copyright © 2020 Bright MLS. All rights reserved.