
1834 EMERALD WAY 1834MOUNT JOY, PA 17552
Mortgage Calculator
Monthly Payment (Est.)
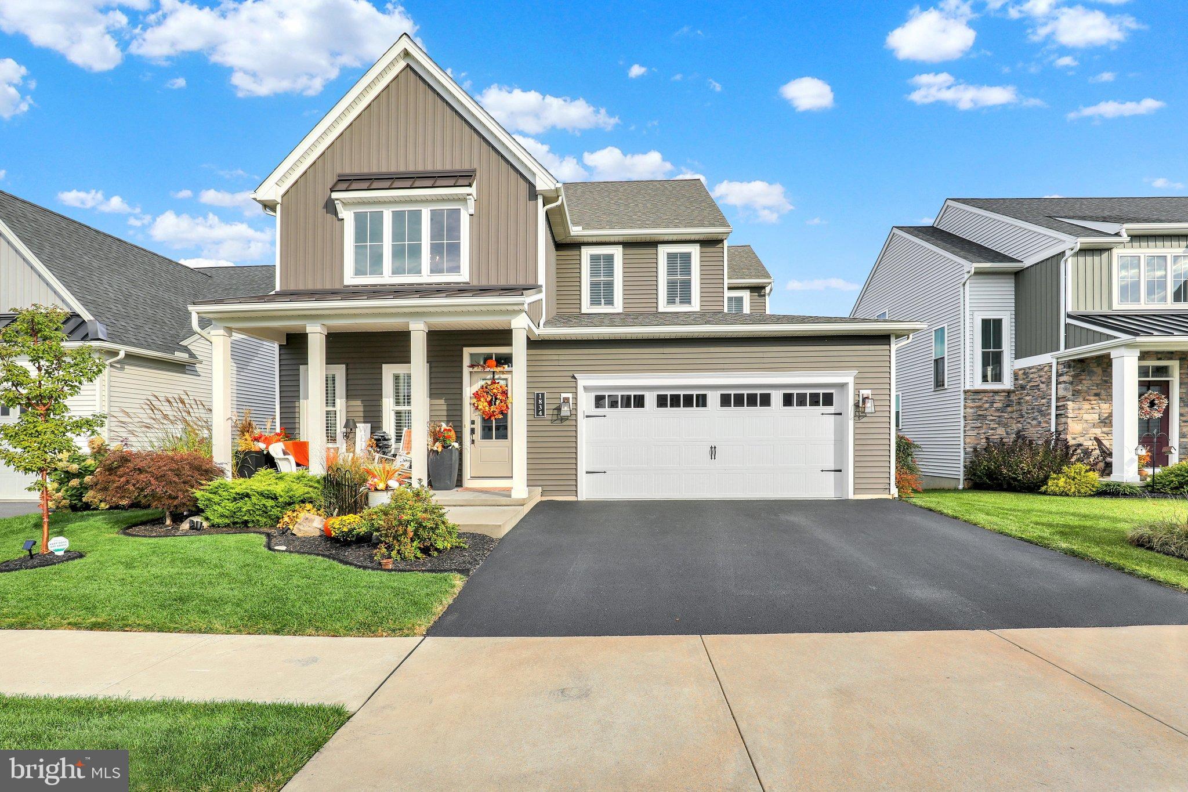
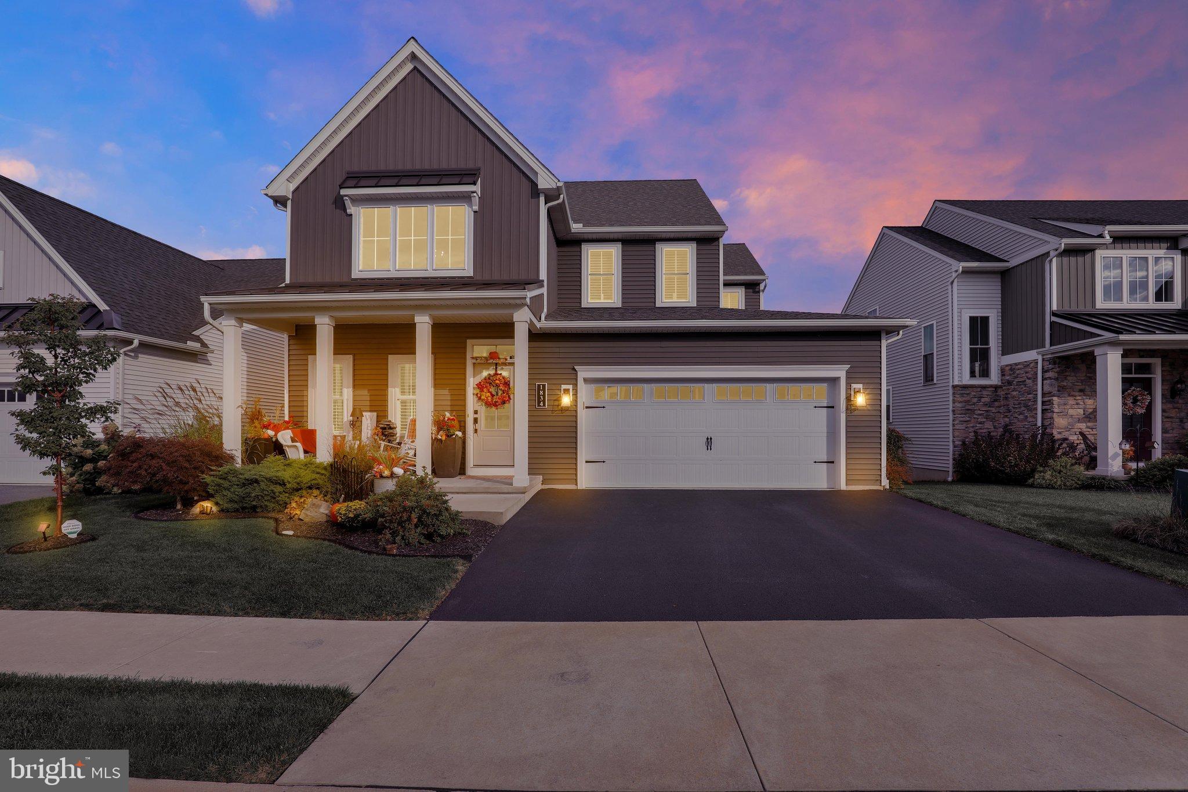
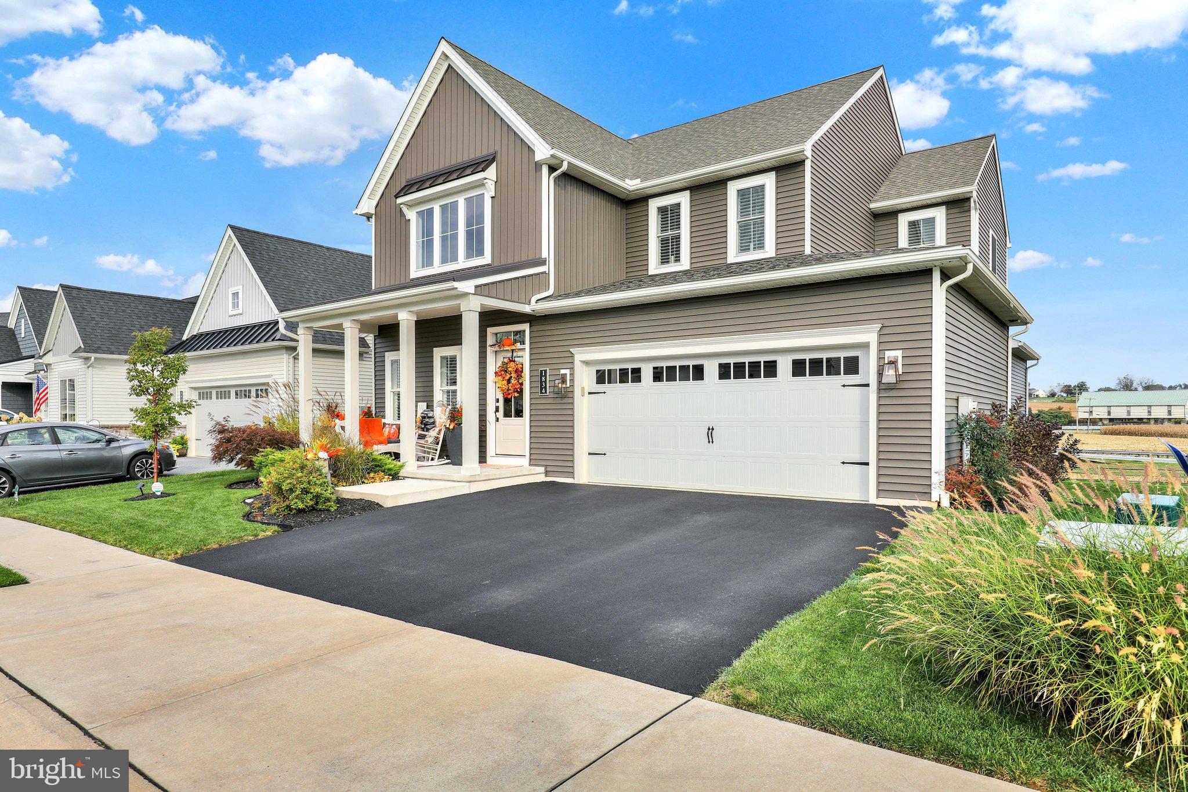
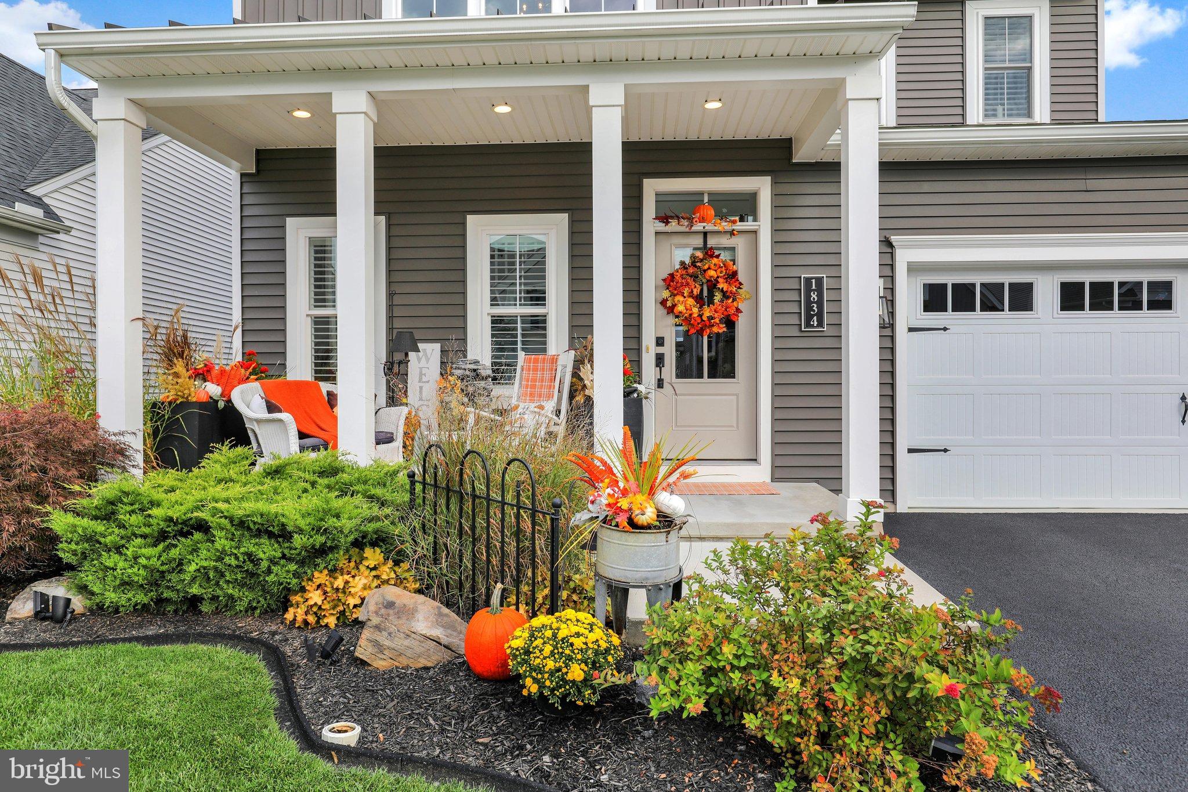
Enter an interest rate to see your estimated monthly payment.Nestled in a serene cul-de-sac, this STUNNING SHOWCASE HOME, built in 2020, was the MODEL HOME at the start of the community, with TONS OF UPGRADES, that offers a perfect blend of luxury and timeless charm! With 2,541 square feet of thoughtfully designed living space, 9' ceilings throughout and 1st floor FR & Primary Ensuite cathedral ceilings, both with ceiling fans, this residence is a sanctuary of comfort & style! Ideal for those that appreciate the finer things in life! Step inside to discover a bright & cheerful foyer with an open & wide hallway into an inviting open floor plan that seamlessly connects the living/family room, dining, and kitchen areas creating an ideal space for both entertaining and everyday living. The amazing, breathtaking kitchen is a chef's dream, featuring upscale cabinetry, attractive unique backsplash, quartz countertops, under counter dimmable lighting, and a spacious 7' island with outlets, a walk in pantry, stainless steel appliances, built in microwave, Owner upgtaded gas stove & self cleaning oven. The adjacent breakfast area is perfect for casual meals, while the combination dining/living space is enhanced by a dimmable chandelier and recessed lighting and elegant window treatments throughout creating a warm ambiance. The main level boasts all Luxury vinyl plank flooring, a convenient luxurious primary ensuite with newly installed luxury vinyl plank flooring, a walk-in closet, double bowl vanity, and top of the line doorless tile shower w/ grab bars. You will also LOVE the Owner added delightful screened in porch/deck cathedral roof and ceiling fan to spend your mornings with coffee or evening sunsets! They also added an additional 6' extension of deck for the grilling area. The main floor laundry for added convenience also offers a half bath with pocket door just off of the hallway from the 2 car garage with a Owner added utility sink as well. Ascend to the upper levelby way of the gorgeous open staircase, and 2 story ceiling with 3 casement windows for generous lighting to find a large loft area used as the 2nd floor family room. There are 3 additional bedrooms, or the 4th BD could be used as an in home office and highlights french doors. There is a full jack n jill bath on the upper level with pocket doors. Additional highlights include economical gas heat, a cozy gas fireplace with slate hearth and wooden mantle and sides, ceiling fans in all bedrooms & foyer. The full daylight basement offers endless possibilities, with ample space for future rooms or recreational ares, and features Superior wall foundation, a walkout glass door for eaasy access to the concrete patio. The swing is included! Owner also added 2 exterior faucets/hose bibs, and basement electrical outlets and shelving for storage. The outdoor spaces are equally impressive, with Owner lanscaped yard, complimented by sidewalks and street lights, enhancing the neighborhoods charm.Parking is a breeze with the 2 car attached garage, additional driveway spaces and the community parking spaces throughout the neighborhood, ensuring that you guests always have a place to park. Enjoy the outdoors on walks on the walking trails, community park and the dog park. This home is not just a residence; it's a lifestyle.With easy access to public transportation,including bus stops and commuter rail stations, as well as proximity to the airport, you can enjoy the perfect balance of tranquility and convenience. Experience the luxury of modern living in a community that feels like home. Rapho Township affordabilty & very minimal annual HOA cost.
| 3 hours ago | Listing updated with changes from the MLS® | |
| 18 hours ago | Status changed to Coming Soon | |
| yesterday | Listing first seen on site |

The real estate listing information is provided by Bright MLS is for the consumer's personal, non-commercial use and may not be used for any purpose other than to identify prospective properties consumer may be interested in purchasing. Any information relating to real estate for sale or lease referenced on this web site comes from the Internet Data Exchange (IDX) program of the Bright MLS. This web site references real estate listing(s) held by a brokerage firm other than the broker and/or agent who owns this web site. The accuracy of all information is deemed reliable but not guaranteed and should be personally verified through personal inspection by and/or with the appropriate professionals. Properties in listings may have been sold or may no longer be available. The data contained herein is copyrighted by Bright MLS and is protected by all applicable copyright laws. Any unauthorized collection or dissemination of this information is in violation of copyright laws and is strictly prohibited. Copyright © 2020 Bright MLS. All rights reserved.