
40 VANDERBILT DRIVELEOLA, PA 17540
Mortgage Calculator
Monthly Payment (Est.)
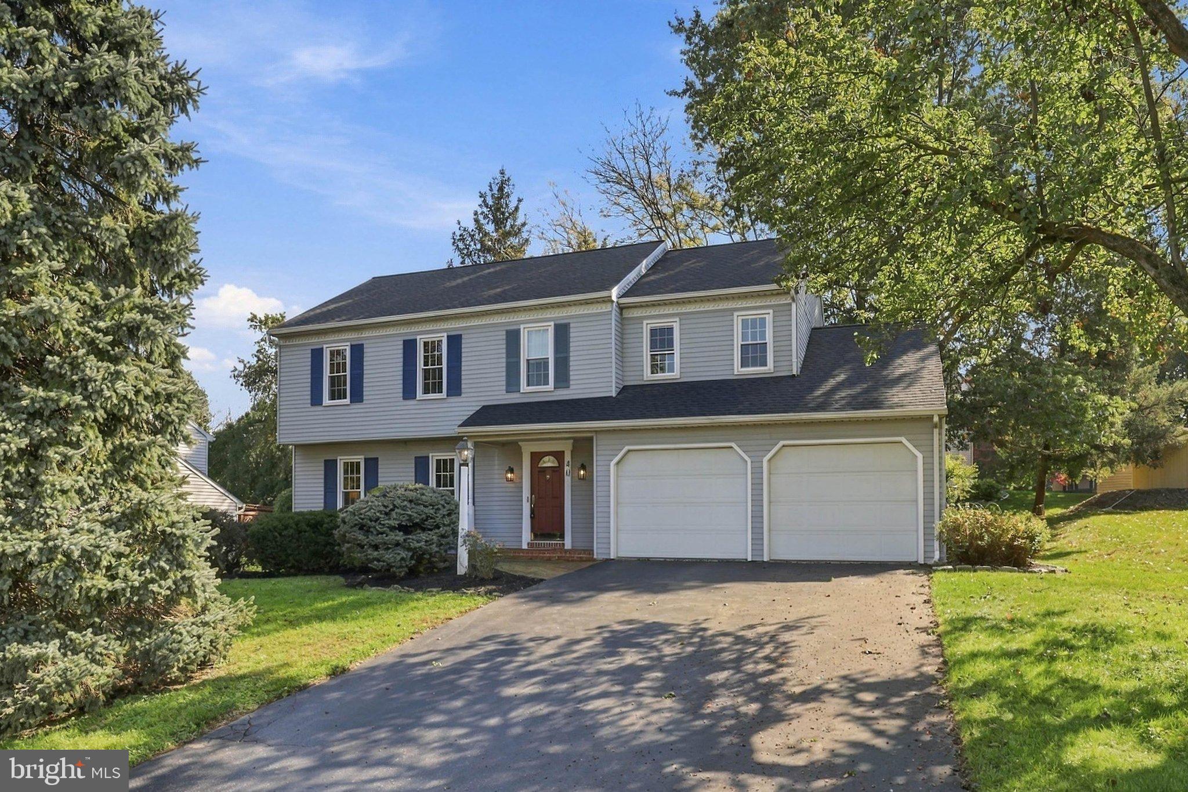
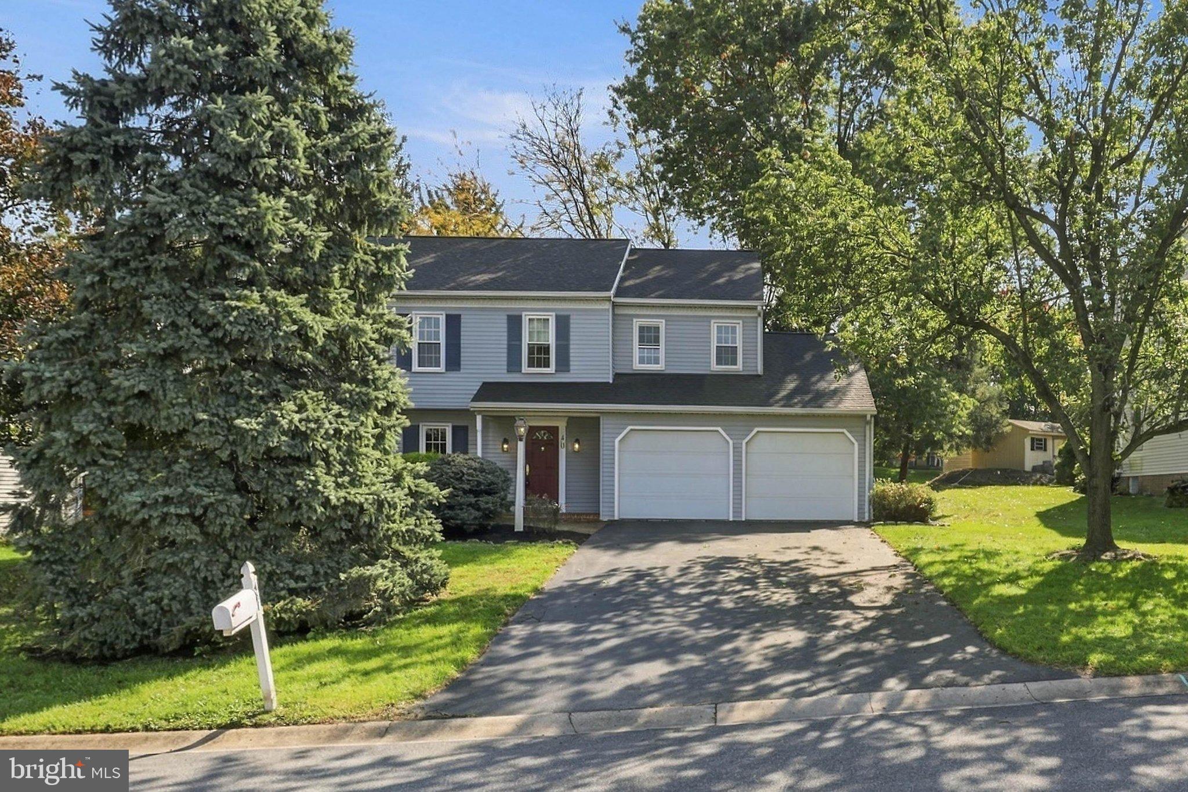
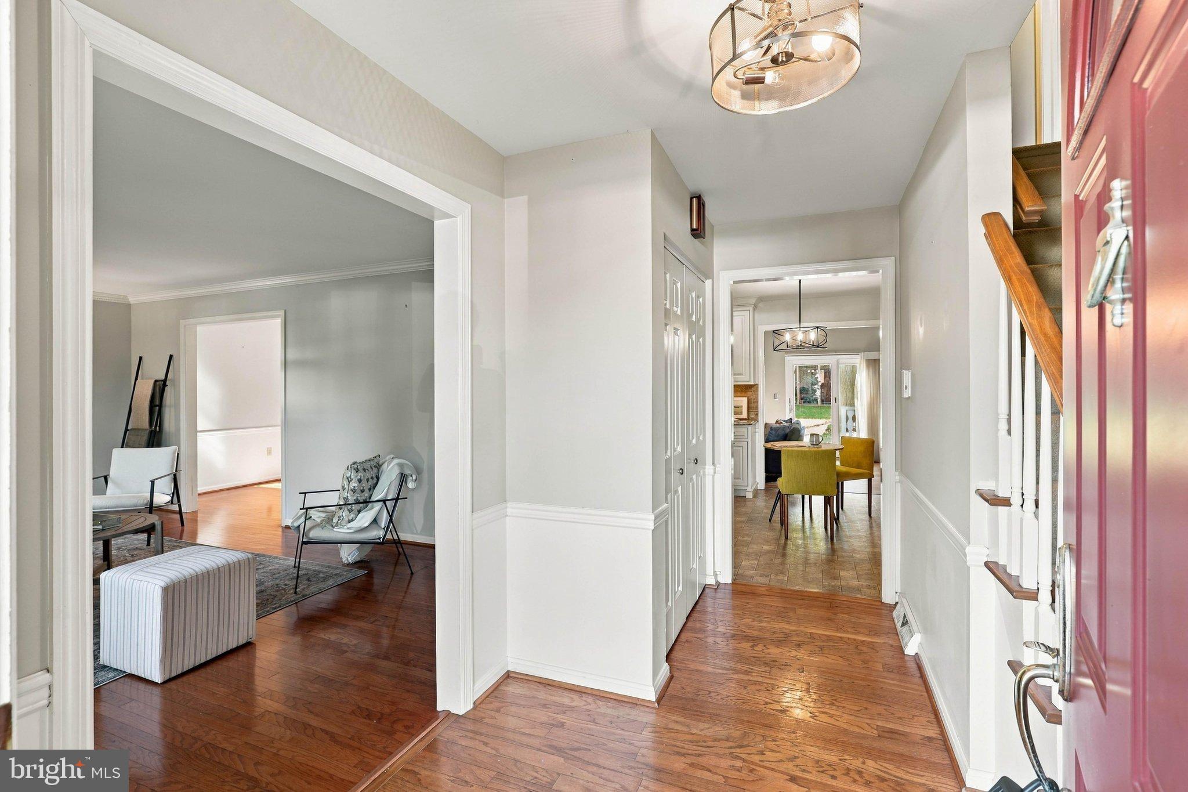
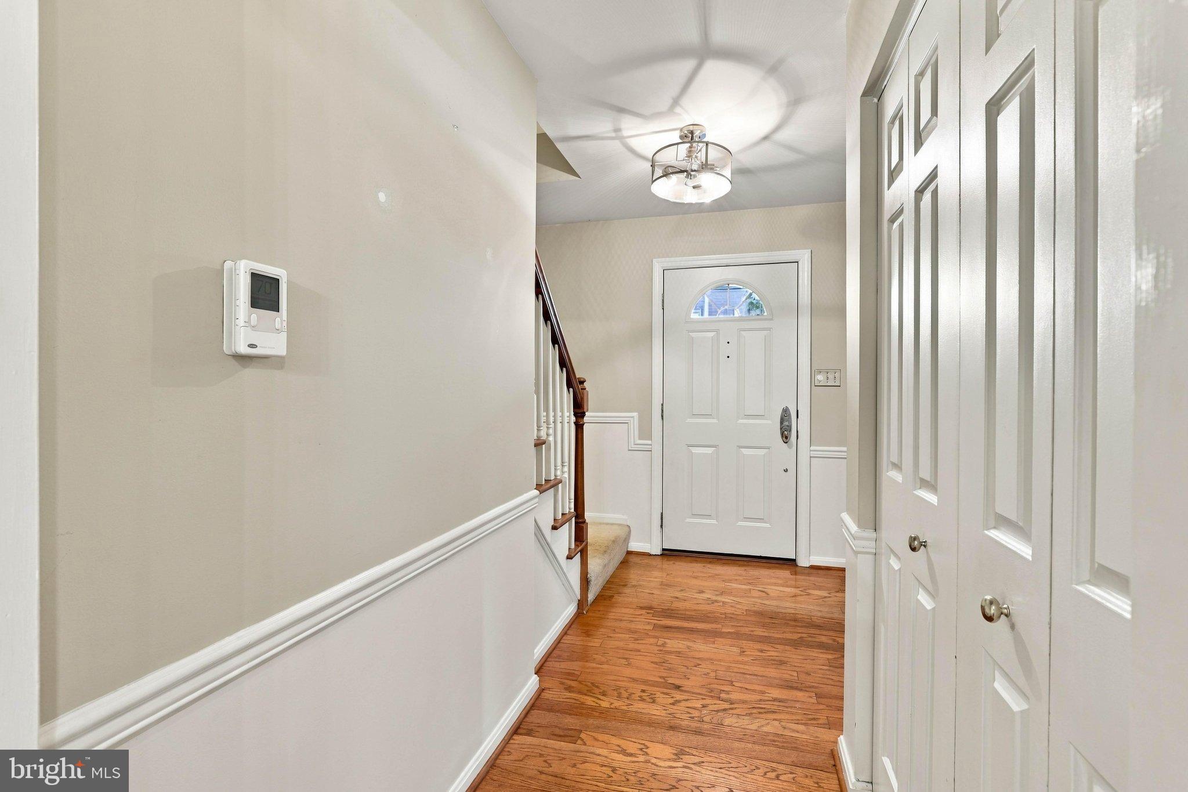
Enter an interest rate to see your estimated monthly payment.Discover spacious living, inviting gathering spaces, and everyday comfort at 40 Vanderbilt Drive in Leola, Pennsylvania. Located in the Westgate Estates neighborhood of West Earl Township, within Conestoga Valley School District, this 4-bedroom, 2.5-bath Colonial home in Lancaster County offers 2,504 square feet of living space, beautiful hardwood floors, a dramatic vaulted-ceiling family room with skylights, a spacious kitchen with granite countertops, and a brand-new roof. With a versatile second-floor bonus room, partially finished basement, two-car garage, and spacious rear deck, this home brings together the space, flexibility, and thoughtful features that make everyday living feel effortless. Step inside the welcoming foyer, where hardwood floors and a convenient coat closet lead into a bright, airy living room. At the heart of the home, the kitchen feels both welcoming and functional, featuring granite countertops, stainless steel appliances, a pantry, and a generous breakfast area that’s perfect for casual meals and morning coffee. Just off the kitchen, the formal dining room offers a beautiful setting for holidays, dinner parties, and special occasions. The family room is truly one of the home’s standout spaces. Soaring vaulted ceilings and skylights fill the room with natural light, while hardwood floors and a cozy wood stove create a warm, comfortable atmosphere. Sliding glass doors open directly to the spacious rear deck, making it easy to enjoy the connection between indoors and out. Whether you’re entertaining, relaxing by the fire, or enjoying a quiet evening at home, this inviting space is sure to become a favorite. A convenient laundry room and powder room complete the main level. Upstairs, the spacious primary suite offers two walk-in closets and a private bathroom with a double vanity and tiled walk-in shower. Two additional generously sized bedrooms and a full hall bath provide comfortable living spaces, while a distinctive bonus room overlooking the family room below adds another layer of flexibility. Whether you envision a home office, reading loft, library, creative space, or quiet retreat, this unique area offers plenty of possibilities. The partially finished basement provides additional room for recreation, exercise, hobbies, or storage, with flexibility to make the space your own. Outside, the spacious rear deck creates an inviting setting for outdoor dining, grilling, entertaining, or simply unwinding at the end of the day. An attached two-car garage adds everyday convenience and valuable storage. Situated in Westgate Estates in West Earl Township, this Leola home offers convenient access to local shopping, restaurants, parks, and everyday amenities throughout Leola, Brownstown, and the surrounding Lancaster County communities. Nearby routes provide connections to Ephrata, New Holland, and downtown Lancaster, where you’ll find Central Market, local restaurants, shops, arts, and entertainment. From its impressive family room and flexible living spaces to its brand-new roof and inviting outdoor entertaining area, 40 Vanderbilt Drive offers a wonderful combination of space, comfort, and convenience. Come experience everything this Lancaster County home has to offer. Schedule your private showing today!
| 18 hours ago | Status changed to Active | |
| 18 hours ago | Listing updated with changes from the MLS® | |
| 3 days ago | Listing first seen on site |

The real estate listing information is provided by Bright MLS is for the consumer's personal, non-commercial use and may not be used for any purpose other than to identify prospective properties consumer may be interested in purchasing. Any information relating to real estate for sale or lease referenced on this web site comes from the Internet Data Exchange (IDX) program of the Bright MLS. This web site references real estate listing(s) held by a brokerage firm other than the broker and/or agent who owns this web site. The accuracy of all information is deemed reliable but not guaranteed and should be personally verified through personal inspection by and/or with the appropriate professionals. Properties in listings may have been sold or may no longer be available. The data contained herein is copyrighted by Bright MLS and is protected by all applicable copyright laws. Any unauthorized collection or dissemination of this information is in violation of copyright laws and is strictly prohibited. Copyright © 2020 Bright MLS. All rights reserved.
Did you know? You can invite friends and family to your search. They can join your search, rate and discuss listings with you.