
188 RANDOLPH DRIVEELIZABETHTOWN, PA 17022
Mortgage Calculator
Monthly Payment (Est.)
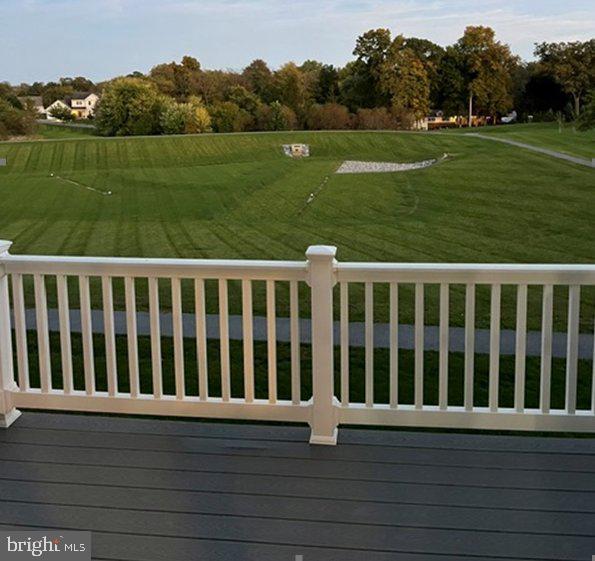
Enter an interest rate to see your estimated monthly payment.Nestled in an upscale community featuring scenic walking trails and open green spaces, this like new townhome offers modern style and comfortable living. The well appointed kitchen showcases granite counters, gas stove, and stainless steel appliances, while sliding glass doors lead to a spacious deck overlooking the peaceful countryside. Upstairs the generous owners suite provides a private retreat complete with an ensuite bath and walk-in closet. Convenient second-floor laundry adds to the ease of everyday living. The daylight lower level offers excellent potential to create additional living space tailored to your needs, family room, gym or home office area. Enjoy the best of low-maintenance living in a beautiful setting. Location is key! Convenient access to Routes 283 and 743 with Hershey, and Lancaster just a short drive away, and close to shopping and dining.
| 7 hours ago | Listing first seen on site | |
| 7 hours ago | Listing updated with changes from the MLS® |

The real estate listing information is provided by Bright MLS is for the consumer's personal, non-commercial use and may not be used for any purpose other than to identify prospective properties consumer may be interested in purchasing. Any information relating to real estate for sale or lease referenced on this web site comes from the Internet Data Exchange (IDX) program of the Bright MLS. This web site references real estate listing(s) held by a brokerage firm other than the broker and/or agent who owns this web site. The accuracy of all information is deemed reliable but not guaranteed and should be personally verified through personal inspection by and/or with the appropriate professionals. Properties in listings may have been sold or may no longer be available. The data contained herein is copyrighted by Bright MLS and is protected by all applicable copyright laws. Any unauthorized collection or dissemination of this information is in violation of copyright laws and is strictly prohibited. Copyright © 2020 Bright MLS. All rights reserved.