
123 N GROFFDALE ROADNEW HOLLAND, PA 17557
Mortgage Calculator
Monthly Payment (Est.)
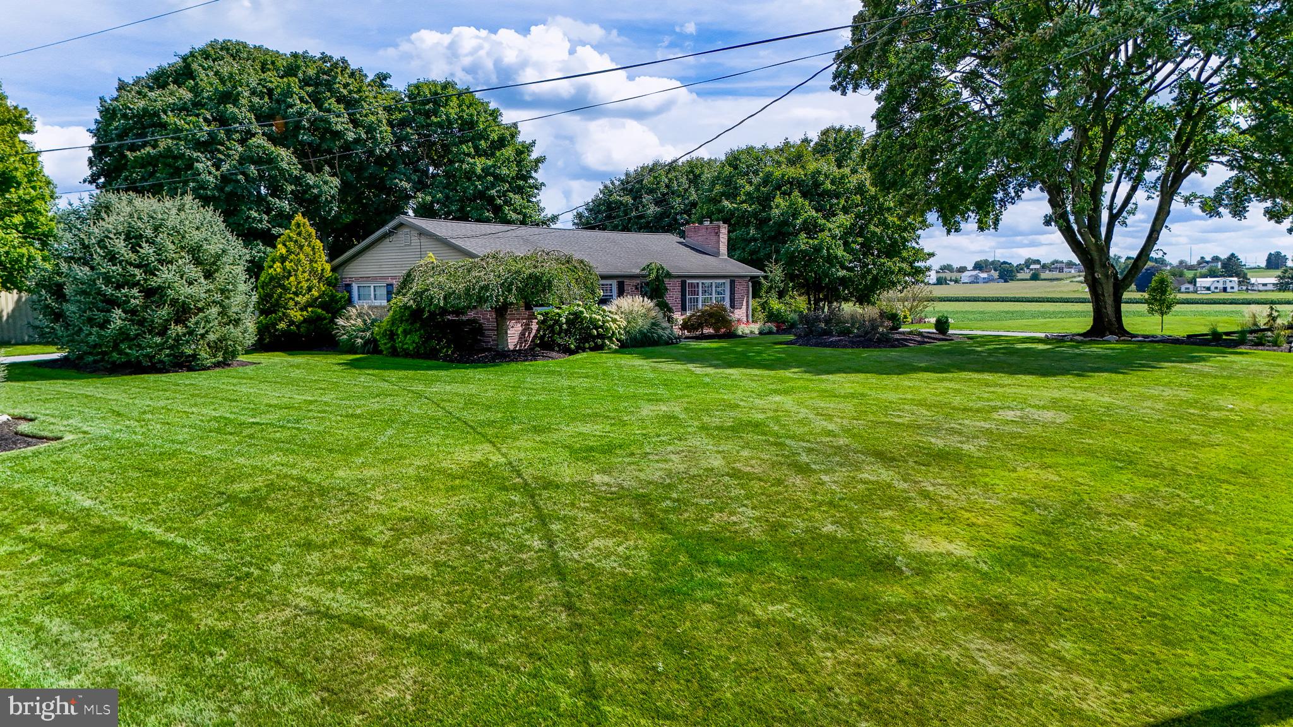
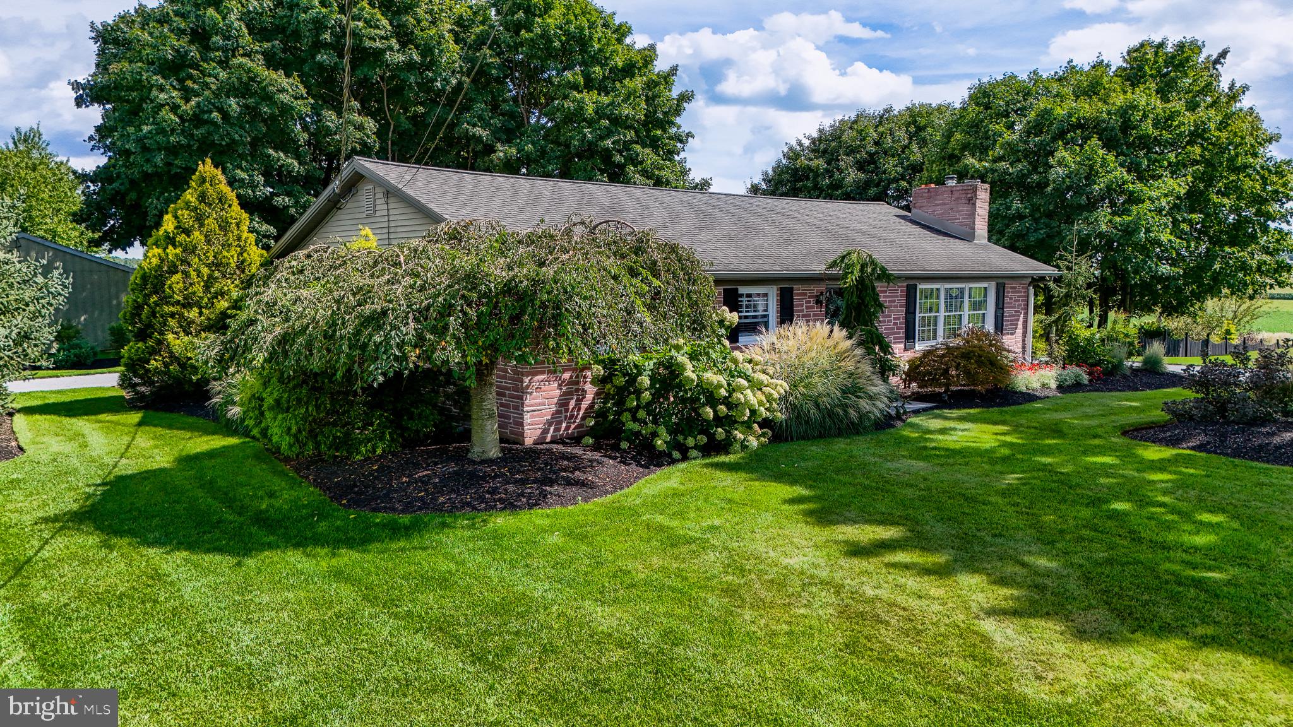
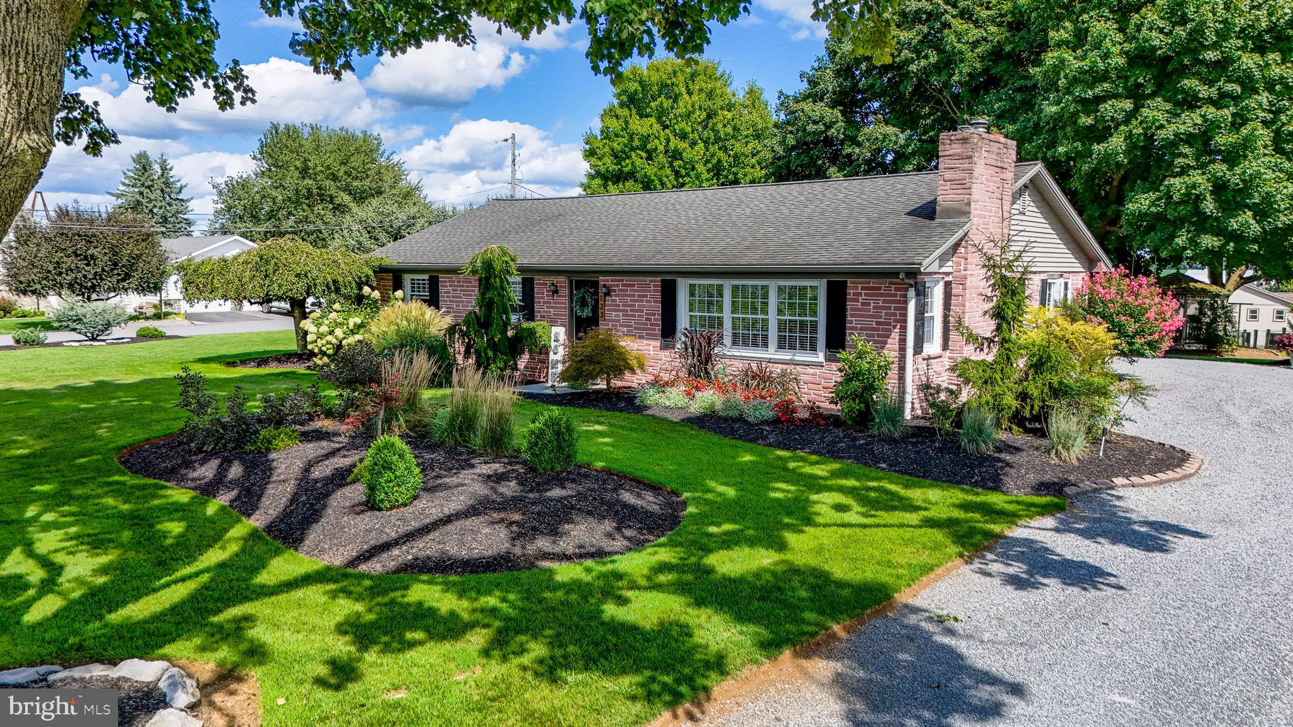
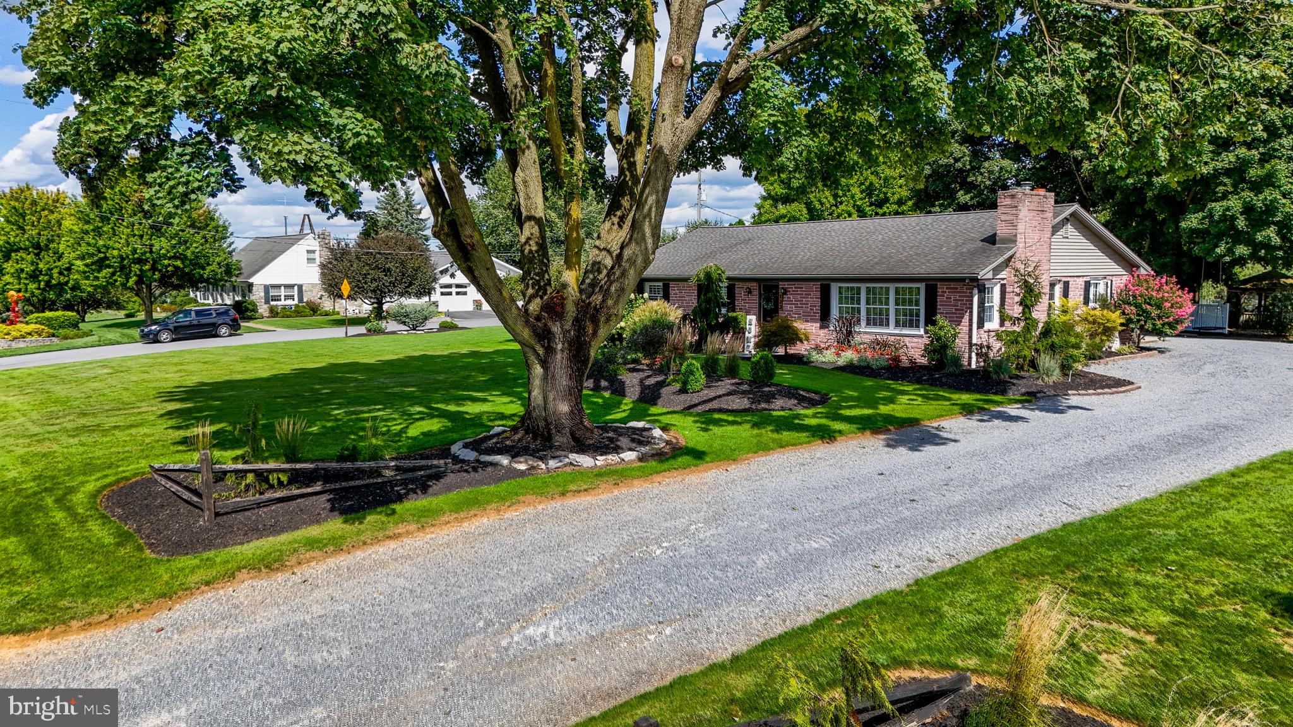
Enter an interest rate to see your estimated monthly payment.This property is being offered for sale at auction on Wednesday, October 28, 2026 at 4:00 PM. List price is the suggested opening bid only and is not indicative of the final sale price. PUBLIC AUCTION 3 BR RANCH HOME w/2 CAR GARAGE, HORSE BARN, KENNEL & GARDEN GROFFDALE / VOGANVILLE AREA WEDNESDAY, OCTOBER 28, 2026 @ 4 PM LOCATION: 123 N. Groffdale Road, New Holland, PA 17557. REAL ESTATE: Premium 1-Acre Country Property / 1,500 SF Brick Ranch House · The Home: Spacious, beautiful eat-in kitchen featuring a substantial pantry and pull-out trash can. Expansive, bright living room anchored by a stone propane fireplace. Foyer with an ample coat closet and a dedicated laundry closet equipped with a utility sink. Three bedrooms and a full bathroom complete with an extra-long vanity and built-in pull-out hamper. Basement with durable concrete floors and an outside exit. Welcoming front porch and a private rear patio. · Garage (19 x 25) & Horse Barn (14 x 28): 1-car garage with electric. Attached horse barn supplied with water and electric, featuring one horse stall, a feed/tack room, and overhead hay storage. · Garage & Kennel (14 x 28): 1-car garage with an a ached 4-run kennel, complete with a reverse osmosis water filtration system and utility sink. · The Land: An absolutely stunning property with every square inch meticulously designed and groomed. Enjoy peaceful country living across manicured lawns, professionally landscaped perennial beds, and mature shade trees. Features a shaded grove with a built-in firepit and a designated garden area boasting an asparagus and tea patch. The grounds showcase a stone U-shaped driveway with dual road exits, abundant additional parking, a horse tie, and frontage on two roads—offering both premium privacy and exceptional versatility. · Utilities: Oil forced air heat, 3 ceiling fans, reverse osmosis water treatment system, private well, & septic. OPEN HOUSE: Saturday, October 3, 10 & 17 (1-3 pm.). TERMS: 10% down day of sale; settlement within 60 days of sale. Attorneys Glick, Goodley, Deibler & Fanning LLP. TERMS BY: Michael H & Katrina W Brubacher.
| yesterday | Listing first seen on site | |
| yesterday | Listing updated with changes from the MLS® |

The real estate listing information is provided by Bright MLS is for the consumer's personal, non-commercial use and may not be used for any purpose other than to identify prospective properties consumer may be interested in purchasing. Any information relating to real estate for sale or lease referenced on this web site comes from the Internet Data Exchange (IDX) program of the Bright MLS. This web site references real estate listing(s) held by a brokerage firm other than the broker and/or agent who owns this web site. The accuracy of all information is deemed reliable but not guaranteed and should be personally verified through personal inspection by and/or with the appropriate professionals. Properties in listings may have been sold or may no longer be available. The data contained herein is copyrighted by Bright MLS and is protected by all applicable copyright laws. Any unauthorized collection or dissemination of this information is in violation of copyright laws and is strictly prohibited. Copyright © 2020 Bright MLS. All rights reserved.
Did you know? You can invite friends and family to your search. They can join your search, rate and discuss listings with you.