
125 HEATHER CIRCLENOTTINGHAM, PA 19362
Mortgage Calculator
Monthly Payment (Est.)
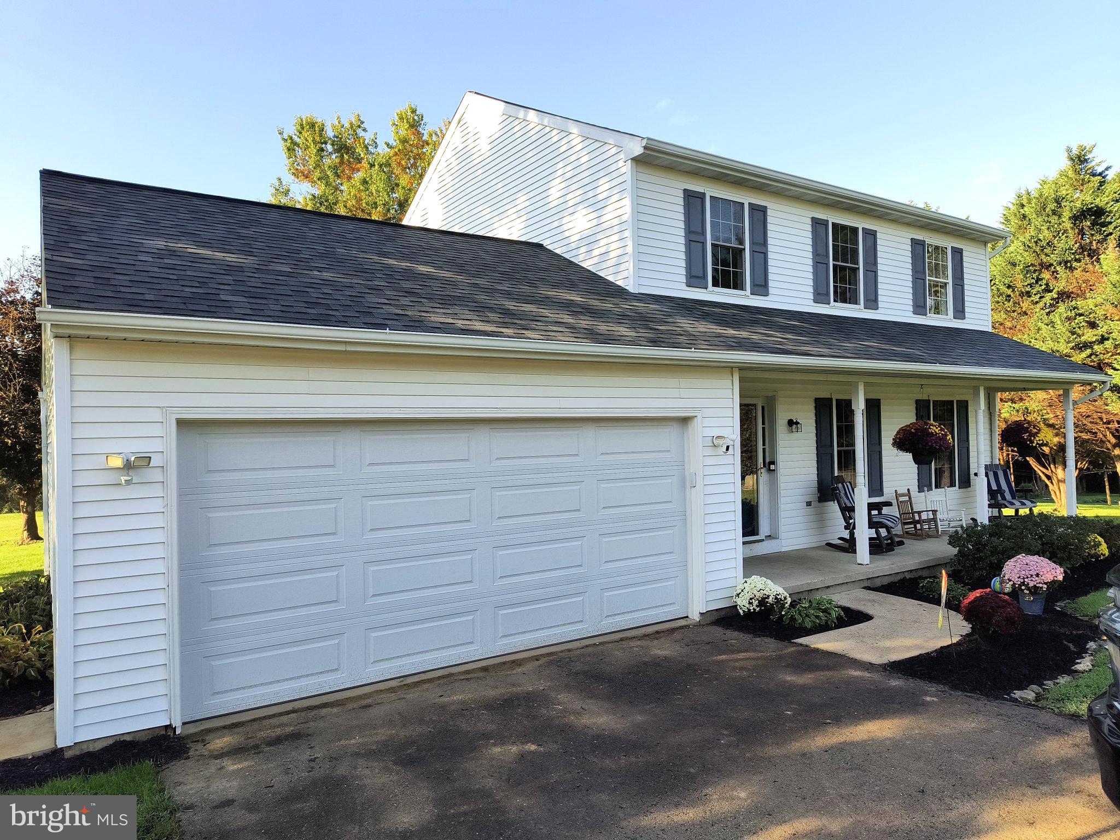
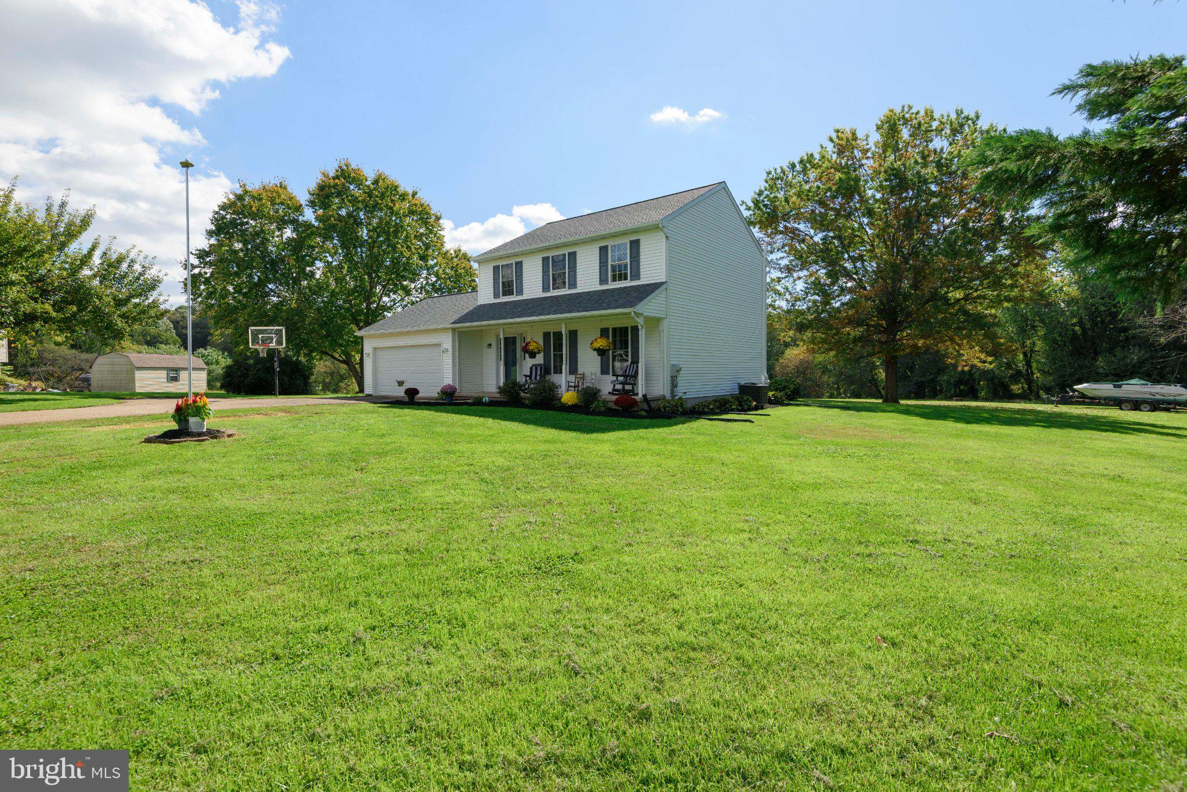
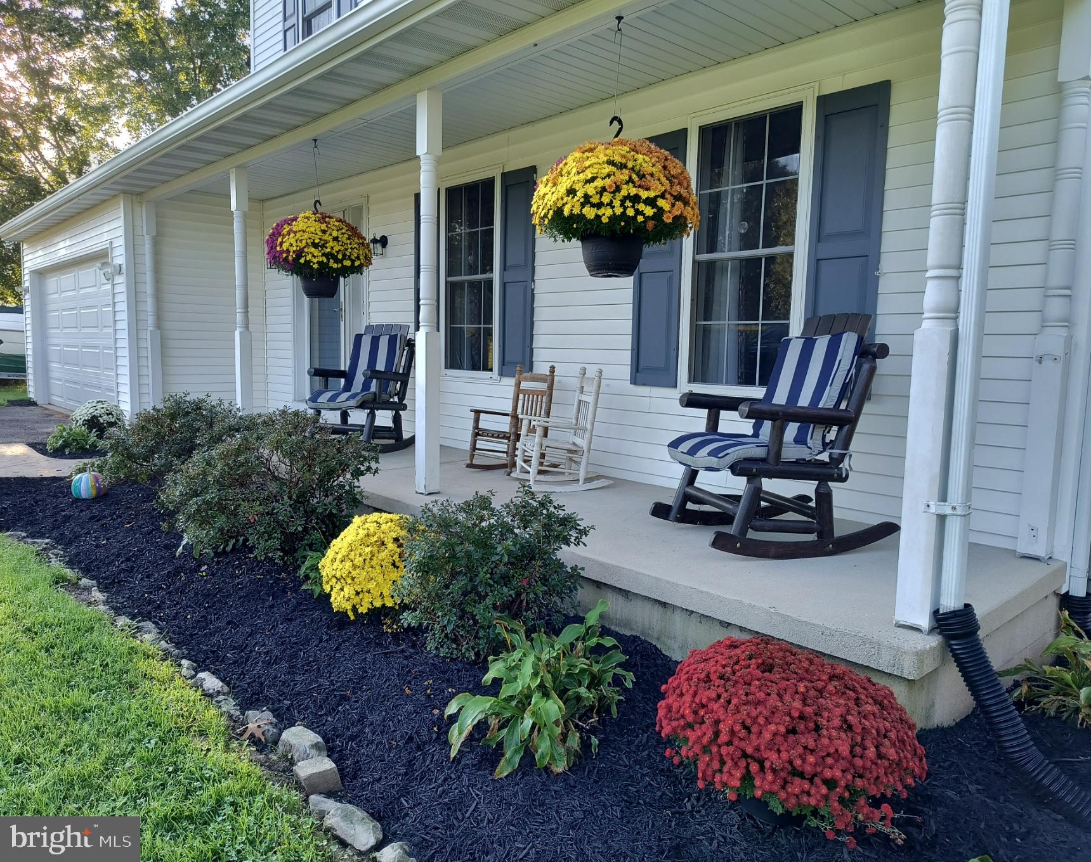
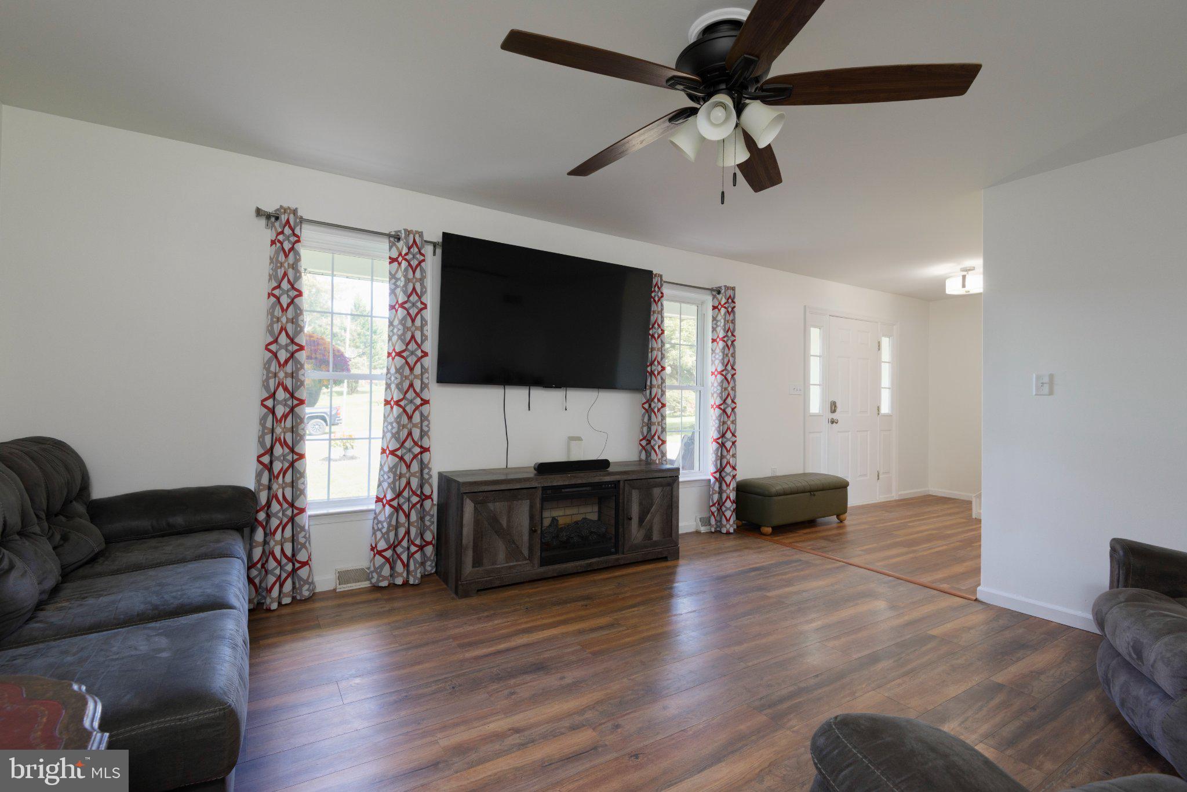
Enter an interest rate to see your estimated monthly payment.This charming home in the desirable Highlands community offers a perfect blend of comfort and style. With 3 spacious bedrooms and 1.5 baths, the interior features an inviting dining room, ideal for gatherings. The eat-in kitchen boasts granite countertops and new appliances, including a dishwasher refrigerator and range, making meal prep a delight. Enjoy the outdoors on the back deck of this corner lot or the front porch, surrounded by a generous 1.79-acre lot, perfect for relaxation or play. The basement provides ample storage and laundry hookups, while the attached garage and driveway offer convenient parking. Located in a vibrant neighborhood, residents benefit from nearby parks, excellent schools, and community amenities that foster a sense of belonging. Experience the warmth of this home and the charm of the Highlands community of Heather Cir, where comfort meets convenience. Don't miss the opportunity to make this your own!
| 13 hours ago | Listing updated with changes from the MLS® | |
| 2 days ago | Status changed to Active | |
| 3 days ago | Listing first seen on site |

The real estate listing information is provided by Bright MLS is for the consumer's personal, non-commercial use and may not be used for any purpose other than to identify prospective properties consumer may be interested in purchasing. Any information relating to real estate for sale or lease referenced on this web site comes from the Internet Data Exchange (IDX) program of the Bright MLS. This web site references real estate listing(s) held by a brokerage firm other than the broker and/or agent who owns this web site. The accuracy of all information is deemed reliable but not guaranteed and should be personally verified through personal inspection by and/or with the appropriate professionals. Properties in listings may have been sold or may no longer be available. The data contained herein is copyrighted by Bright MLS and is protected by all applicable copyright laws. Any unauthorized collection or dissemination of this information is in violation of copyright laws and is strictly prohibited. Copyright © 2020 Bright MLS. All rights reserved.