
104 SAWMILL RUNELIZABETHTOWN, PA 17022
Mortgage Calculator
Monthly Payment (Est.)
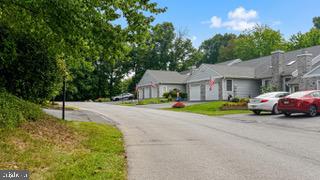
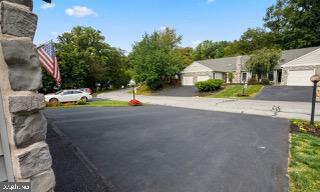
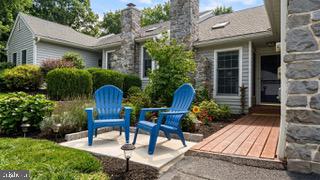
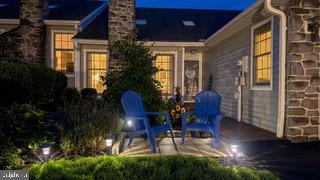
Enter an interest rate to see your estimated monthly payment.Just steps from Masonic Village—an ideal location surrounded by scenic grounds, gardens, and local charm. Welcome to a home that makes life simpler, calmer, and easier to manage—located in the highly desirable Stoneridge Condo Association, where exterior maintenance and lawn care are taken care of for you. Spend less time on upkeep and more time enjoying your home and surroundings. Tucked into a quiet, private community with no public through traffic, this beautifully maintained 2-bedroom, 2.5-bath home offers comfort, flexibility, and a peaceful yet connected setting. Step inside to a bright, open layout designed for everyday living and easy entertaining. The inviting living room is centered around a Superior gas fireplace, creating a warm and cozy space to relax or gather with friends and family. The kitchen features generous cabinetry and quality appliances, including a Whirlpool gas range, Whirlpool microwave, Amana refrigerator (2020), Amana dishwasher (2016), and garbage disposal—with direct access to the upper deck for effortless indoor-outdoor living. The main-floor primary suite is a true highlight, offering comfort and convenience with a built-in vanity area, a beautifully updated ensuite bath with a walk-in shower, and direct access to the upper deck through a Pella MasterPiece gliding patio door—perfect for morning coffee or evening relaxation. Outdoor living shines here. The charming front garden adds curb appeal year-round, and from the front yard you can enjoy a direct view of the Stone Gables Estate fireworks and light displays—just bring a chair and enjoy the show from home. Out back, you’ll find two spacious decks that extend your living space. The upper deck is ideal for dining, entertaining, or relaxing, while the lower deck—accessed through the basement sliding glass doors—offers a more private retreat perfect for fire pit nights and quiet evenings.
| 14 hours ago | Listing first seen on site | |
| 14 hours ago | Listing updated with changes from the MLS® |

The real estate listing information is provided by Bright MLS is for the consumer's personal, non-commercial use and may not be used for any purpose other than to identify prospective properties consumer may be interested in purchasing. Any information relating to real estate for sale or lease referenced on this web site comes from the Internet Data Exchange (IDX) program of the Bright MLS. This web site references real estate listing(s) held by a brokerage firm other than the broker and/or agent who owns this web site. The accuracy of all information is deemed reliable but not guaranteed and should be personally verified through personal inspection by and/or with the appropriate professionals. Properties in listings may have been sold or may no longer be available. The data contained herein is copyrighted by Bright MLS and is protected by all applicable copyright laws. Any unauthorized collection or dissemination of this information is in violation of copyright laws and is strictly prohibited. Copyright © 2020 Bright MLS. All rights reserved.
Did you know? You can invite friends and family to your search. They can join your search, rate and discuss listings with you.