
1089 STILLWOOD CIRCLELITITZ, PA 17543
Mortgage Calculator
Monthly Payment (Est.)
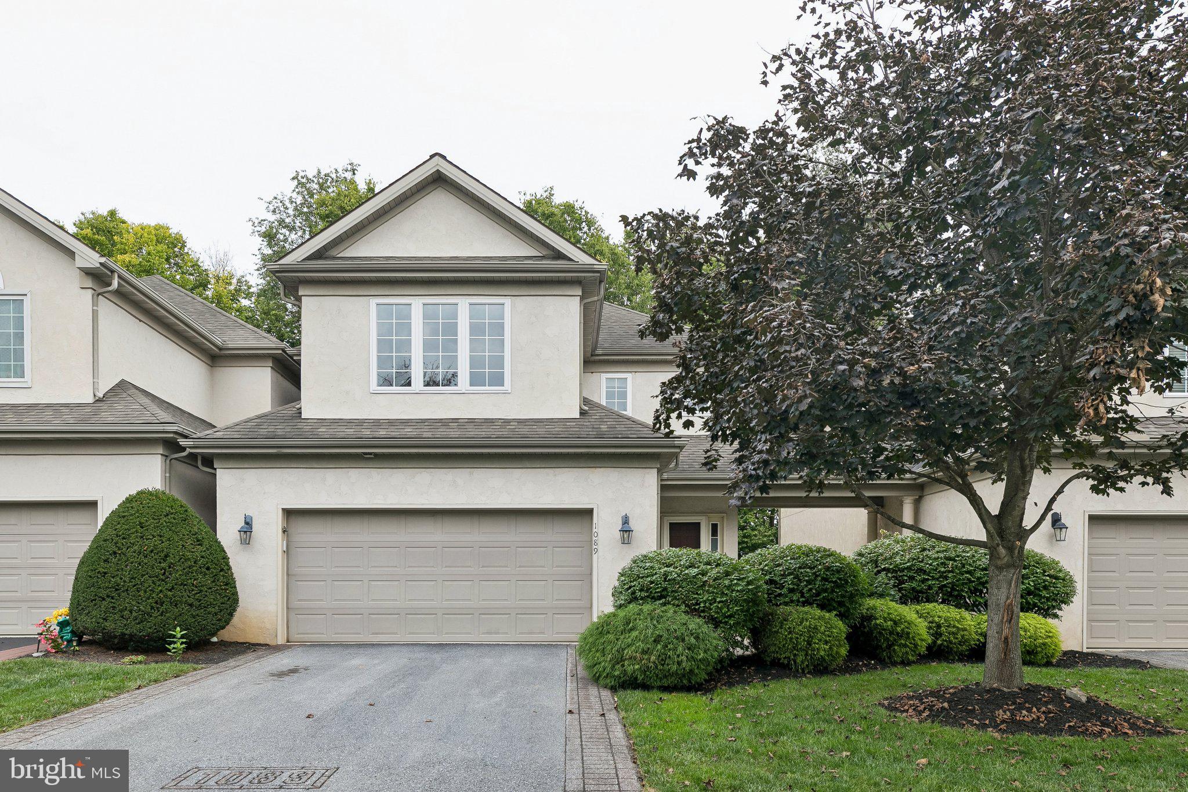
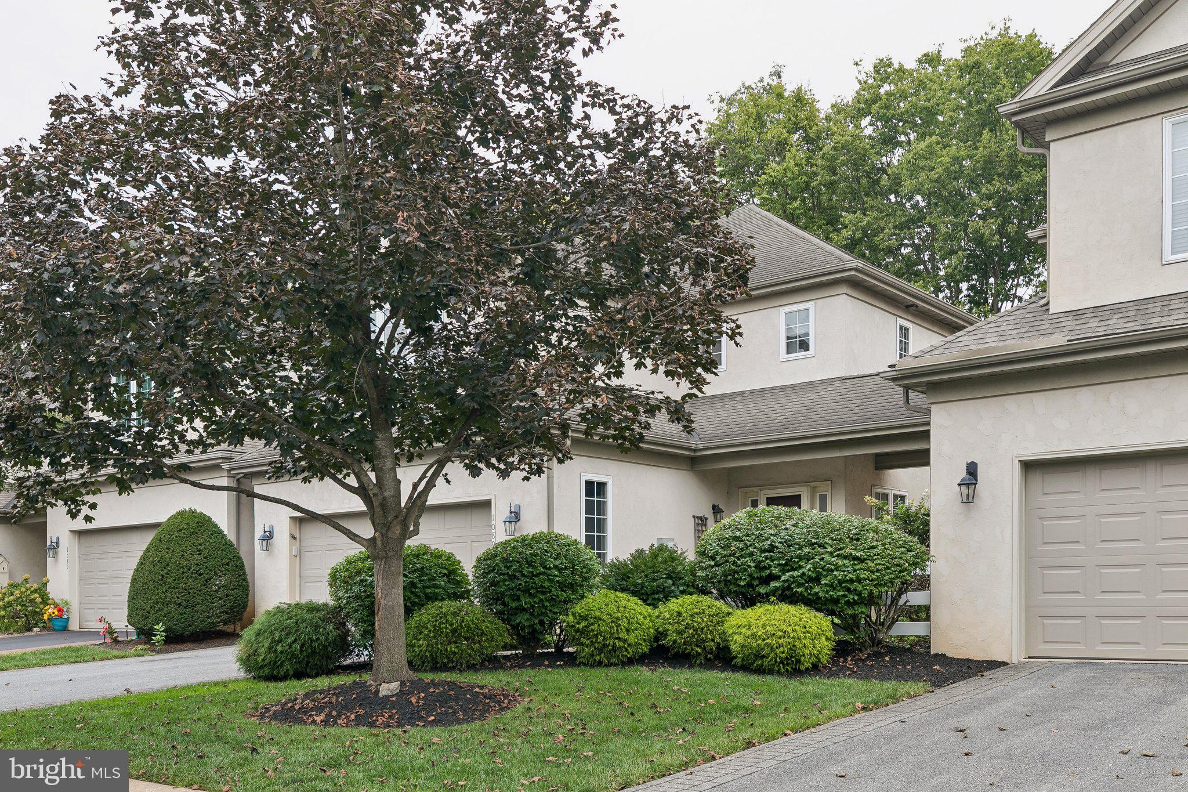
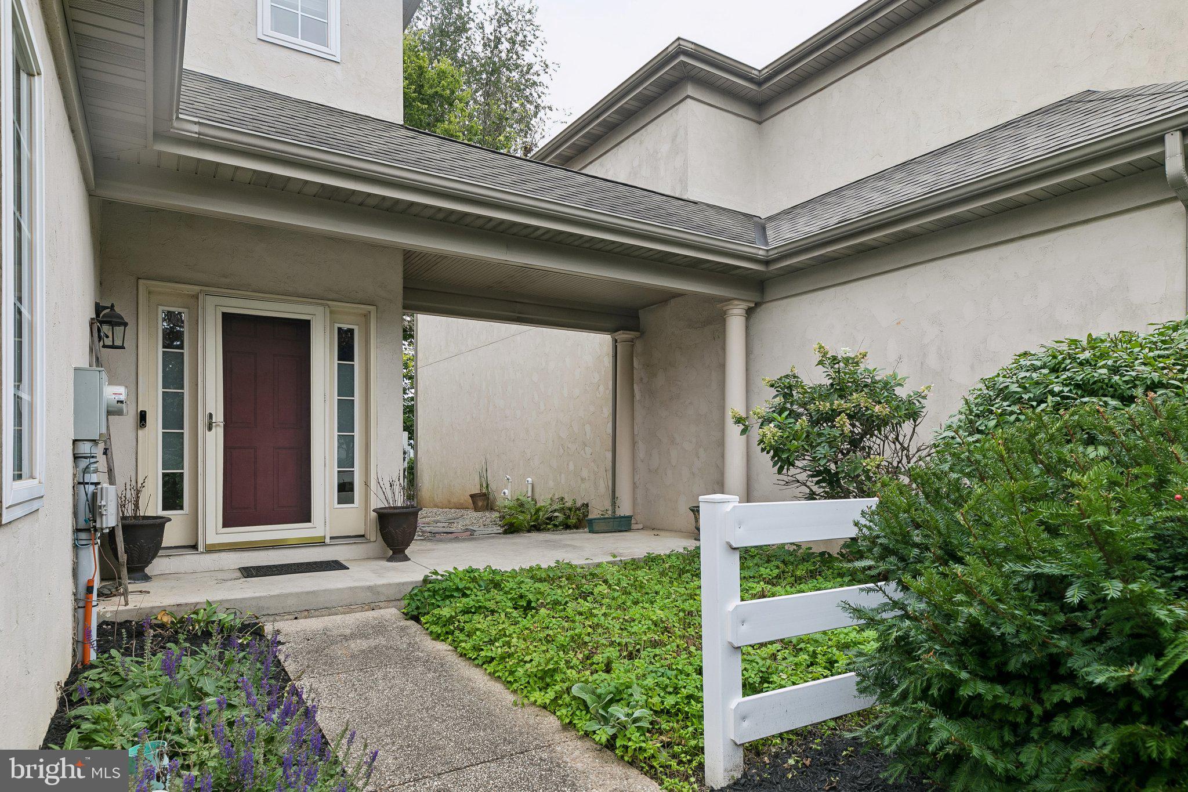
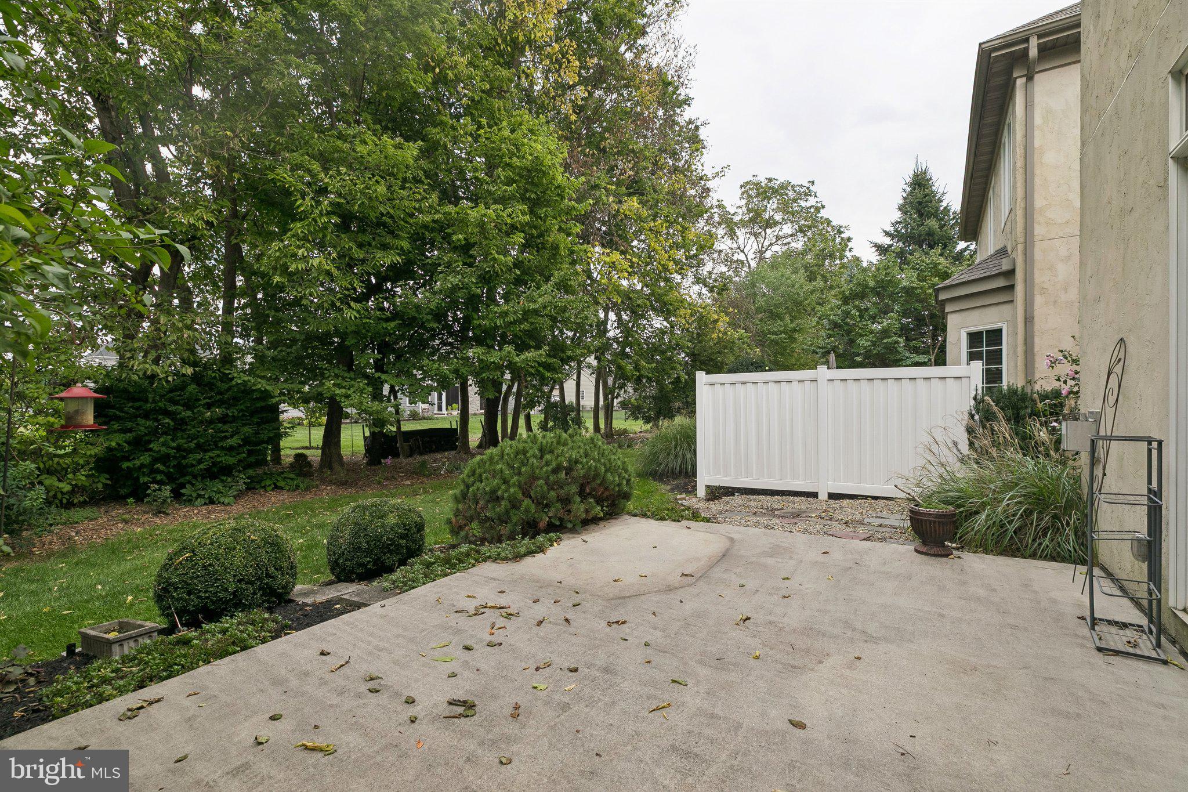
Enter an interest rate to see your estimated monthly payment.Over $40,000 in recent upgrades, a spa-quality primary bath renovated in 2025, and a new two-stage gas furnace. This is low-maintenance living behind the gates of Bent Creek. Set on a quiet stretch of Stillwood Circle in Manheim Township, this 3-bedroom, 2.5-bath villa offers 2,672 finished square feet and some of the most generous living space in the Villas. The HOA mows, fertilizes, and waters the lawn and clears snow from your driveway and walkways. You get to enjoy the mature landscaping from a sunny rear patio behind a white privacy fence, or from the shaded, covered breezeway patio at the front entry. The main level is bright and open. New recessed lighting runs through the kitchen, dining area, and an oversized living room with plenty of space to arrange, entertain, and make your own. Rich hardwood floors, crown molding, and elegant columns carry throughout, and a gas fireplace anchors the living room. The chef's kitchen is finished with white cabinetry, Corian countertops, stainless steel appliances including a gas range, a breakfast bar, a built-in desk, and a bay-window dining nook. A glass-paneled door off the foyer opens to a private den or office. Head upstairs and be greeted by 3 bedrooms, including the spacious and comfortable master bedroom. The luxurious en-suite bathroom was professionally renovated in 2025 and features a freestanding soaking tub, a tiled walk-in shower with frameless glass and a handheld sprayer, Schluter waterproofing, all-new plumbing and fixtures, and a double vanity. True luxury! A walk-in closet with a custom organization system completes the suite. Two more bedrooms, a full hall bath, and second-floor laundry round out the level. The finished lower level adds 472 square feet of flexible space with built-ins, plus a utility and storage area. The attached two-car garage is EV-ready with a 240V NEMA 14-50 outlet (perfect for charging your hybrid or electric vehicle), and the driveway holds two more cars. Major systems upgrades include a new two-stage gas furnace (2025), and a gas water heater (2022). Bent Creek offers a gated entry, walking and bike paths, and scenic open space. Golf, tennis, swimming, and social amenities are available through separate private membership at Bent Creek Country Club. It's all in the Manheim Township School District, minutes from downtown Lititz, Lancaster city, and Route 222. Schedule your private tour today!
| yesterday | Listing updated with changes from the MLS® | |
| 2 days ago | Listing first seen on site |

The real estate listing information is provided by Bright MLS is for the consumer's personal, non-commercial use and may not be used for any purpose other than to identify prospective properties consumer may be interested in purchasing. Any information relating to real estate for sale or lease referenced on this web site comes from the Internet Data Exchange (IDX) program of the Bright MLS. This web site references real estate listing(s) held by a brokerage firm other than the broker and/or agent who owns this web site. The accuracy of all information is deemed reliable but not guaranteed and should be personally verified through personal inspection by and/or with the appropriate professionals. Properties in listings may have been sold or may no longer be available. The data contained herein is copyrighted by Bright MLS and is protected by all applicable copyright laws. Any unauthorized collection or dissemination of this information is in violation of copyright laws and is strictly prohibited. Copyright © 2020 Bright MLS. All rights reserved.
Did you know? You can invite friends and family to your search. They can join your search, rate and discuss listings with you.