
354 AMBER DRIVELITITZ, PA 17543
Mortgage Calculator
Monthly Payment (Est.)
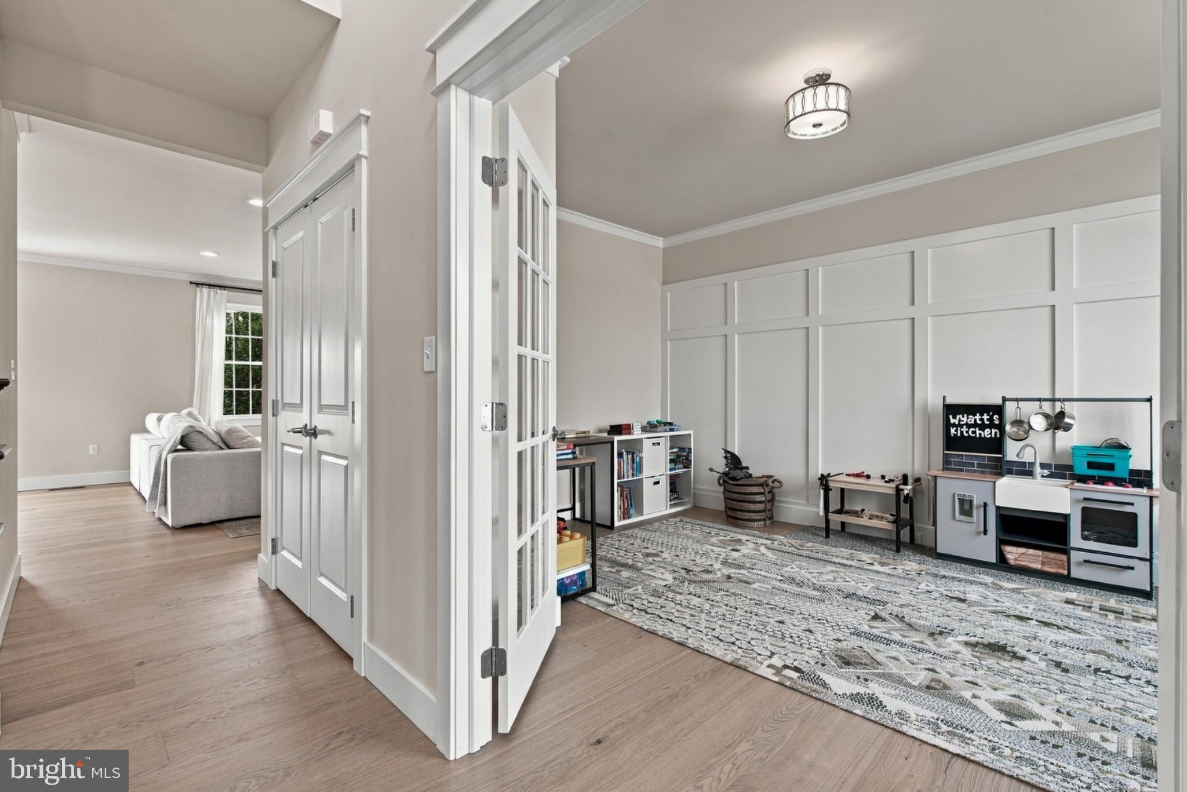
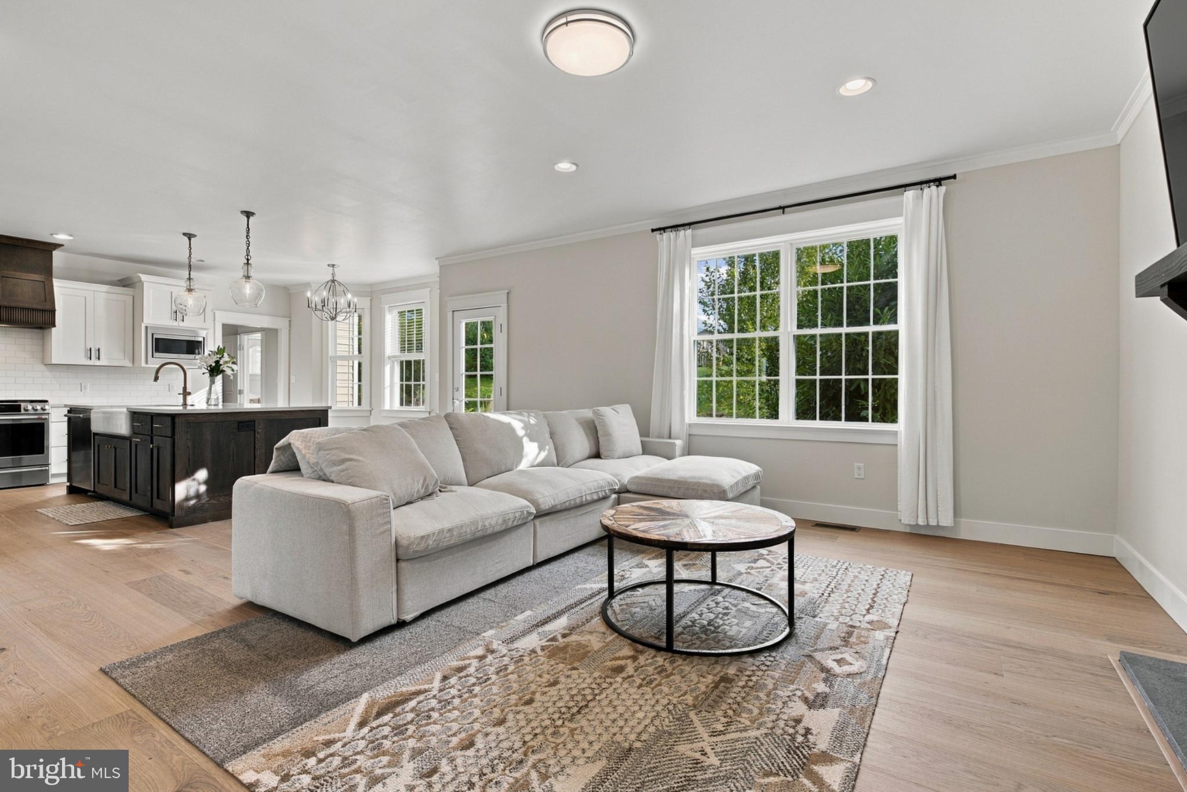
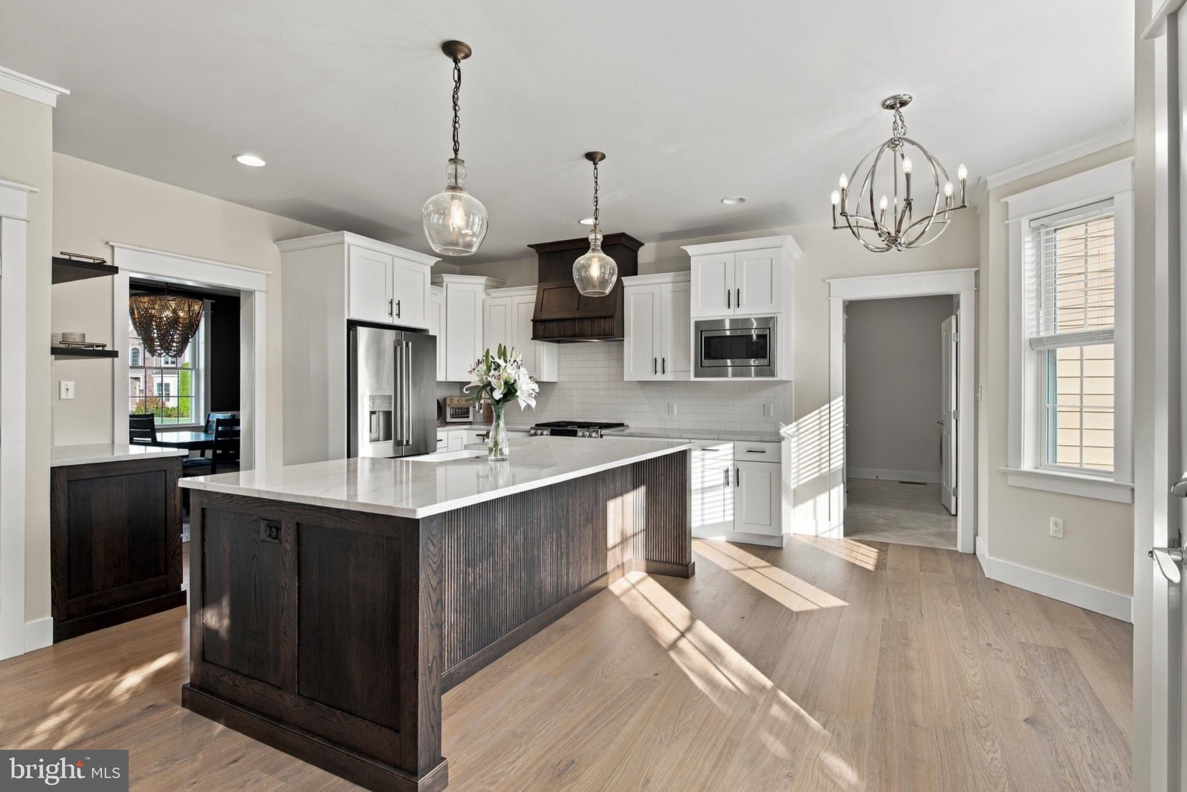
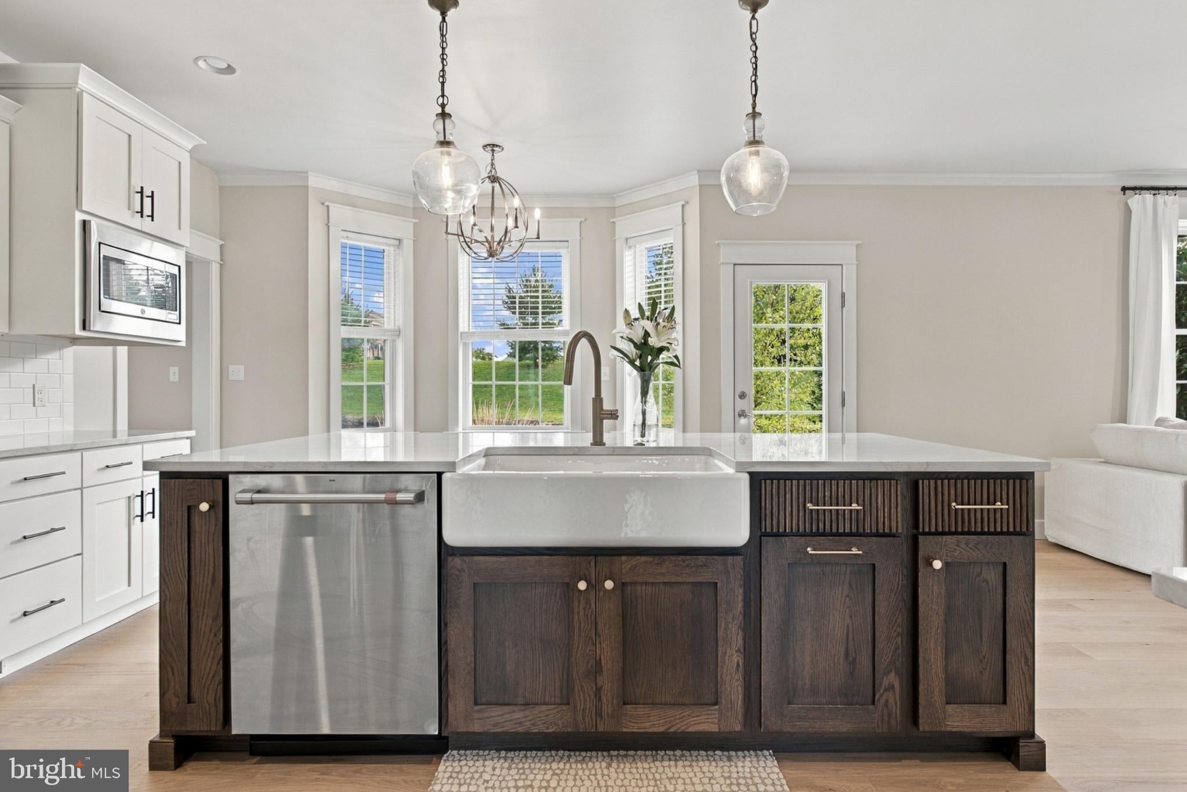
Enter an interest rate to see your estimated monthly payment.Built in 2019 by Beiler Home Builders and extensively reimagined since 2020, this home represents a substantial investment in custom craftsmanship, elevated materials, and thoughtful design. The result is the rare combination of newer construction with the character and finish of a truly bespoke home. At the heart of the home is a completely reimagined kitchen designed to make an immediate impression. A substantial custom-built island anchors the space, complemented by a custom coffee and beverage bar with integrated drink rails, new quartz countertops, updated hardware, and a custom range hood with automatic sensors. Beautifully designed and highly functional, it's a space that works just as well for everyday living as it does for entertaining. The transformation continues throughout the first floor, where the original LVT was removed and replaced with imported Scandinavian hardwood, bringing warmth, richness, and continuity throughout the main living spaces. Prized for its density, durability, and natural resistance to moisture, it's a distinctive material choice that immediately sets the home apart. Even the secondary spaces have been elevated. The laundry room and powder room feature herringbone ceramic tile, while the laundry adds custom cabinetry, butcher-block countertops, and a striking Kit Kat tile backsplash. Upstairs, the primary bath was completely redesigned to create a true retreat. The expanded shower was rebuilt with new tile over a Kerdi waterproofing system and finished with a rainfall showerhead and updated fixtures, along with new lighting and fresh finishes throughout. A new rear patio door brings additional natural light into the home and creates an effortless connection to the outdoor living space. This isn't simply a newer home with updates. It's a custom build that has been extensively refined well beyond its original construction, with significant investment made in the finishes, materials, and spaces that matter most. Turnkey, distinctive, and finished to a level rarely found in newer construction.
| 4 days ago | Listing updated with changes from the MLS® | |
| 6 days ago | Listing first seen on site |

The real estate listing information is provided by Bright MLS is for the consumer's personal, non-commercial use and may not be used for any purpose other than to identify prospective properties consumer may be interested in purchasing. Any information relating to real estate for sale or lease referenced on this web site comes from the Internet Data Exchange (IDX) program of the Bright MLS. This web site references real estate listing(s) held by a brokerage firm other than the broker and/or agent who owns this web site. The accuracy of all information is deemed reliable but not guaranteed and should be personally verified through personal inspection by and/or with the appropriate professionals. Properties in listings may have been sold or may no longer be available. The data contained herein is copyrighted by Bright MLS and is protected by all applicable copyright laws. Any unauthorized collection or dissemination of this information is in violation of copyright laws and is strictly prohibited. Copyright © 2020 Bright MLS. All rights reserved.