
19 E KESTREL DRIVEDENVER, PA 17517
Mortgage Calculator
Monthly Payment (Est.)
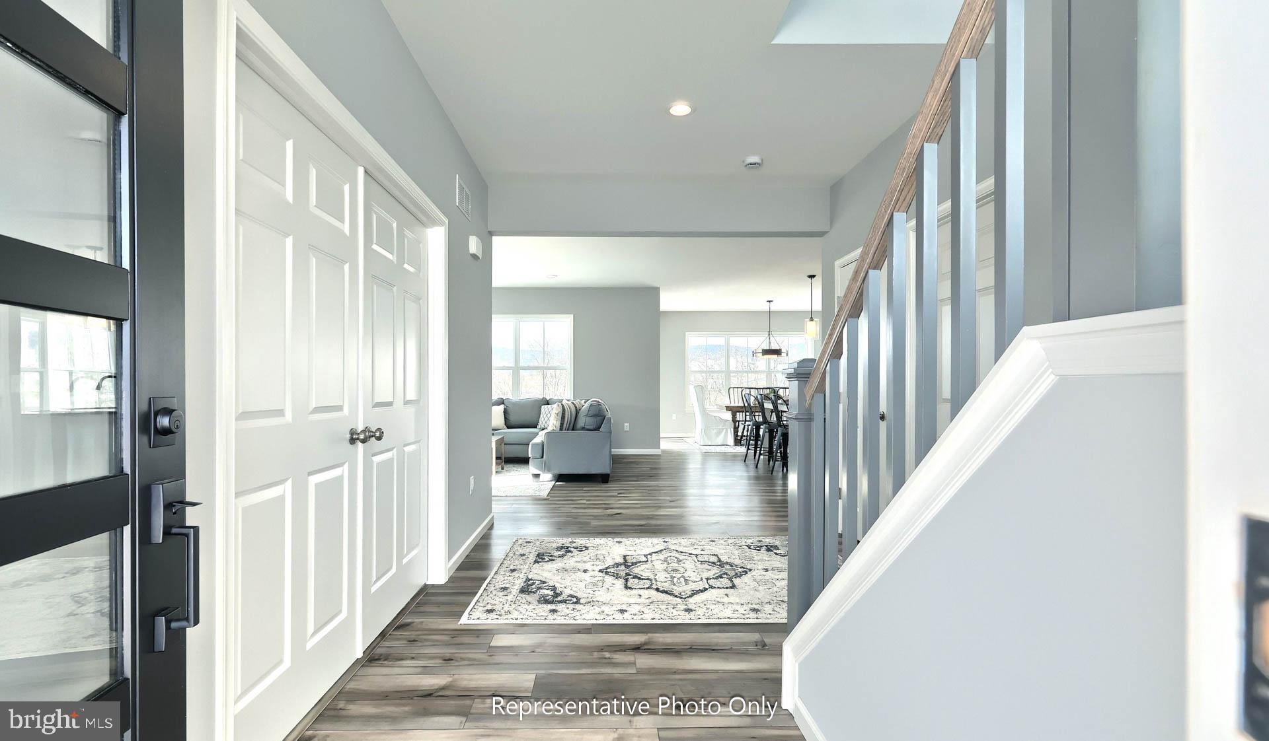
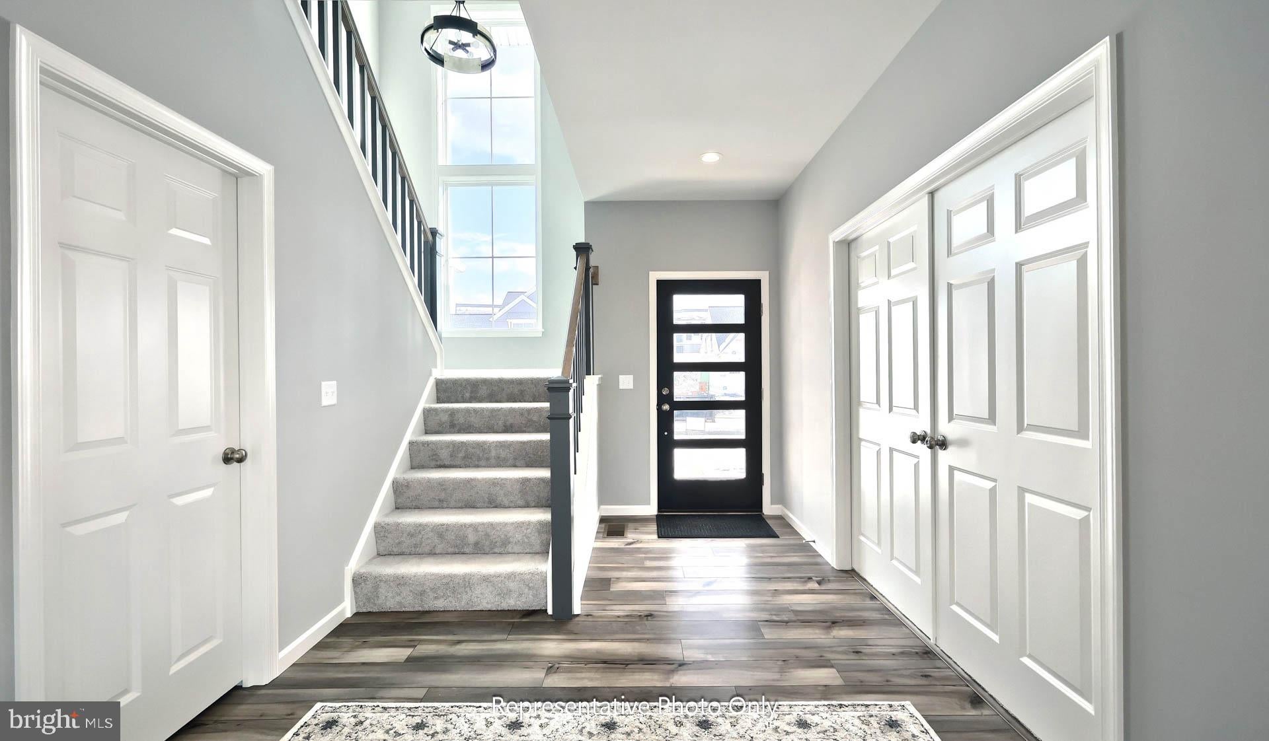
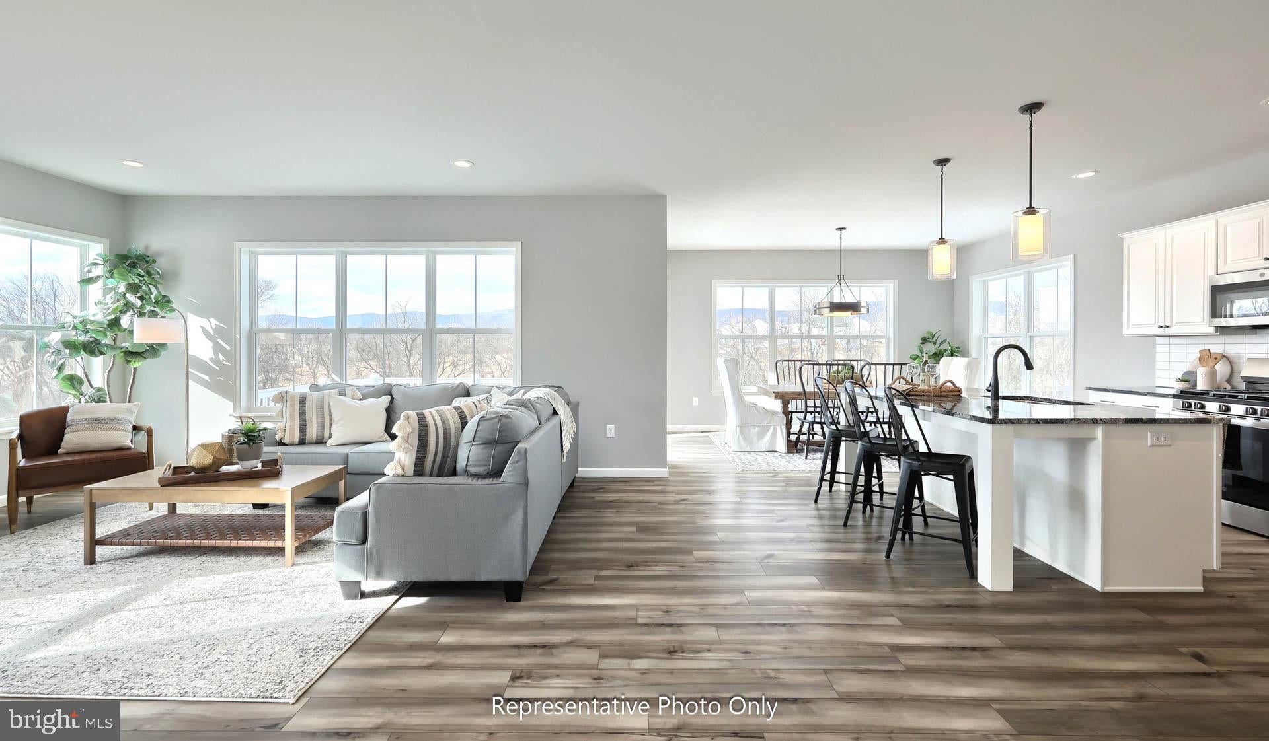
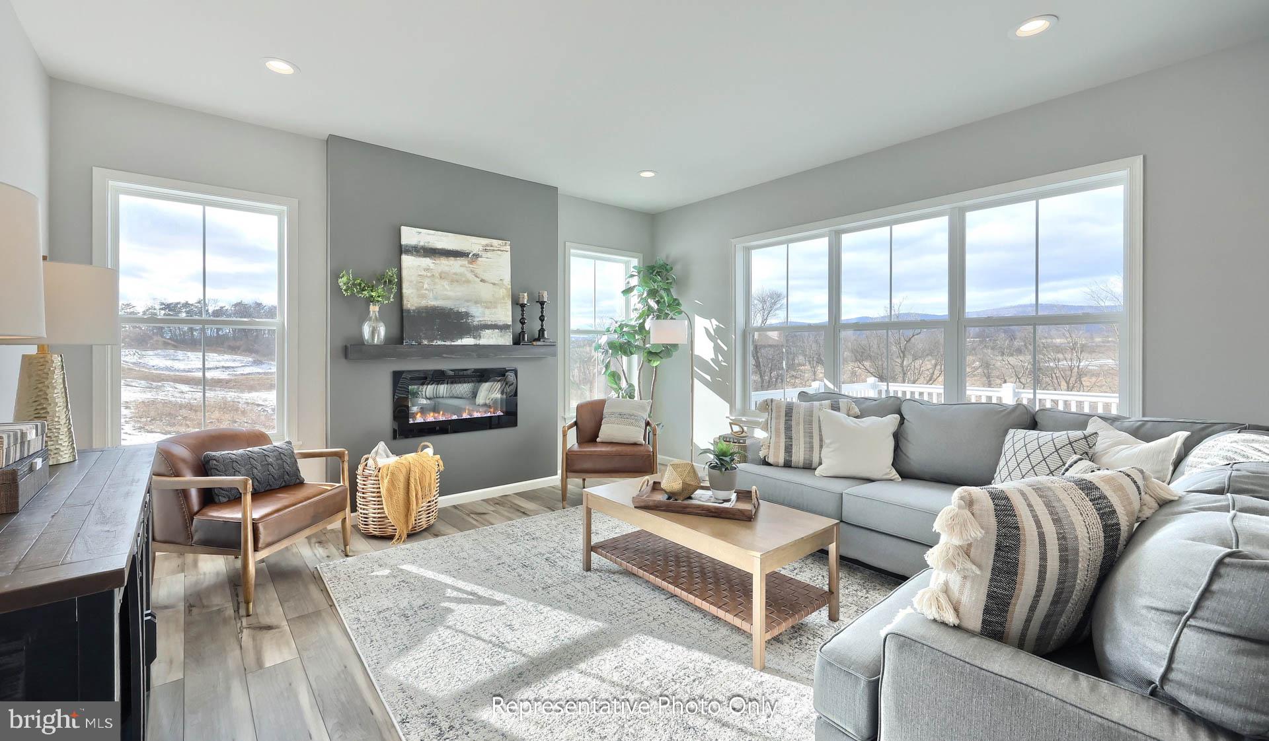
Enter an interest rate to see your estimated monthly payment.UNDER CONSTRUCTION - AVAILABLE SPRING 2027. Located in East Ridge in Denver, PA, this Charlotte quick move-in home offers open-concept living with thoughtfully selected upgrades and stylish finishes throughout. Based on the popular Charlotte floor plan, this home features 9' ceilings on the first floor and luxury vinyl plank flooring throughout the first floor. A welcoming front porch leads into a bright foyer with a versatile flex room that can serve as a home office, study, or additional living space. The kitchen is beautifully appointed with quartz countertops, a tile backsplash, stainless steel appliances, and ample cabinetry. The adjacent dining area opens to the rear patio while the family room is warmed by a gas fireplace with a stone surround and painted mantel. Convenient features include a mudroom with built-in entry lockers, a large pantry, and a powder room. Upstairs, the owner's suite features a private bath with a tile shower, double bowl vanity, and expansive closet. Three additional bedrooms, a full bath, and a laundry room complete the second floor. Nestled near the charming towns of Adamstown and Reamstown, East Ridge is surrounded by everyday conveniences and opportunities to enjoy the outdoors. Enjoy nearby parks and playgrounds, explore Adamstown’s well-known antiquing scene, or visit the popular Green Dragon Farmer’s Market -- all just moments from home.
| an hour ago | Listing updated with changes from the MLS® | |
| an hour ago | Listing first seen on site |

The real estate listing information is provided by Bright MLS is for the consumer's personal, non-commercial use and may not be used for any purpose other than to identify prospective properties consumer may be interested in purchasing. Any information relating to real estate for sale or lease referenced on this web site comes from the Internet Data Exchange (IDX) program of the Bright MLS. This web site references real estate listing(s) held by a brokerage firm other than the broker and/or agent who owns this web site. The accuracy of all information is deemed reliable but not guaranteed and should be personally verified through personal inspection by and/or with the appropriate professionals. Properties in listings may have been sold or may no longer be available. The data contained herein is copyrighted by Bright MLS and is protected by all applicable copyright laws. Any unauthorized collection or dissemination of this information is in violation of copyright laws and is strictly prohibited. Copyright © 2020 Bright MLS. All rights reserved.
Did you know? You can invite friends and family to your search. They can join your search, rate and discuss listings with you.