
125 DEER FORD 125LANCASTER, PA 17601
Mortgage Calculator
Monthly Payment (Est.)
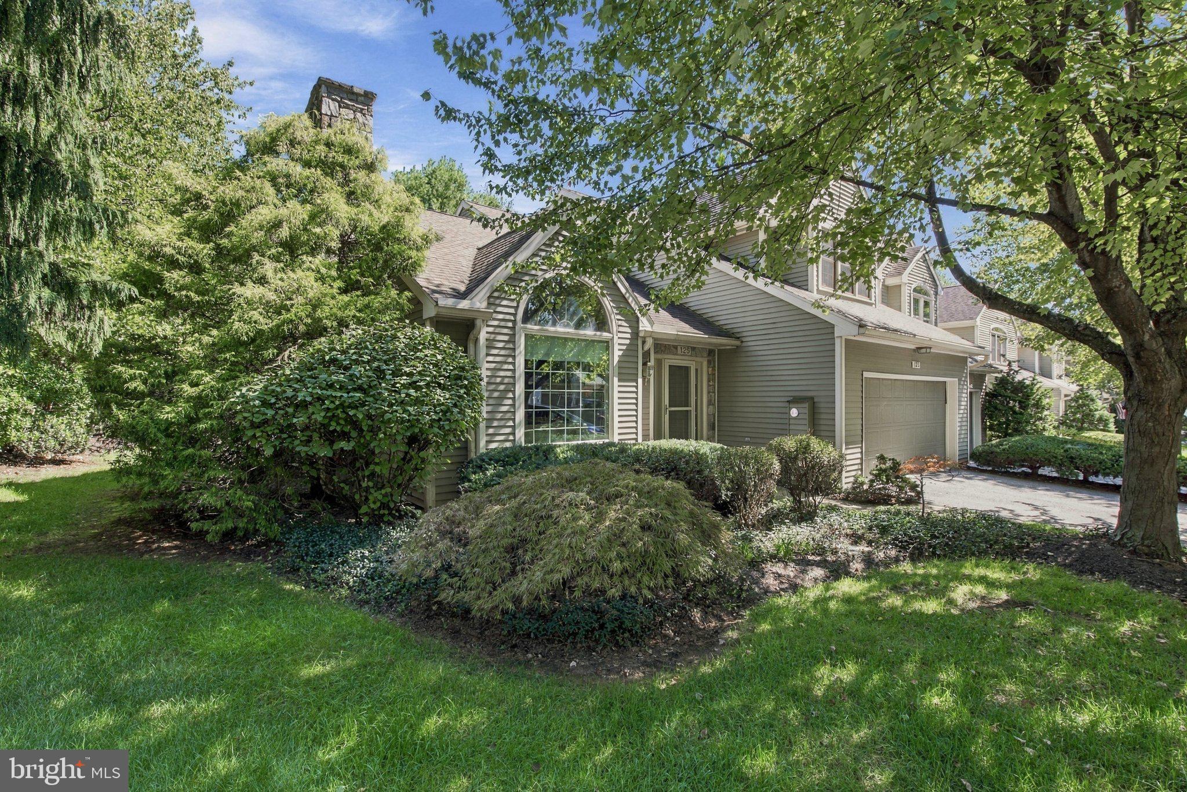
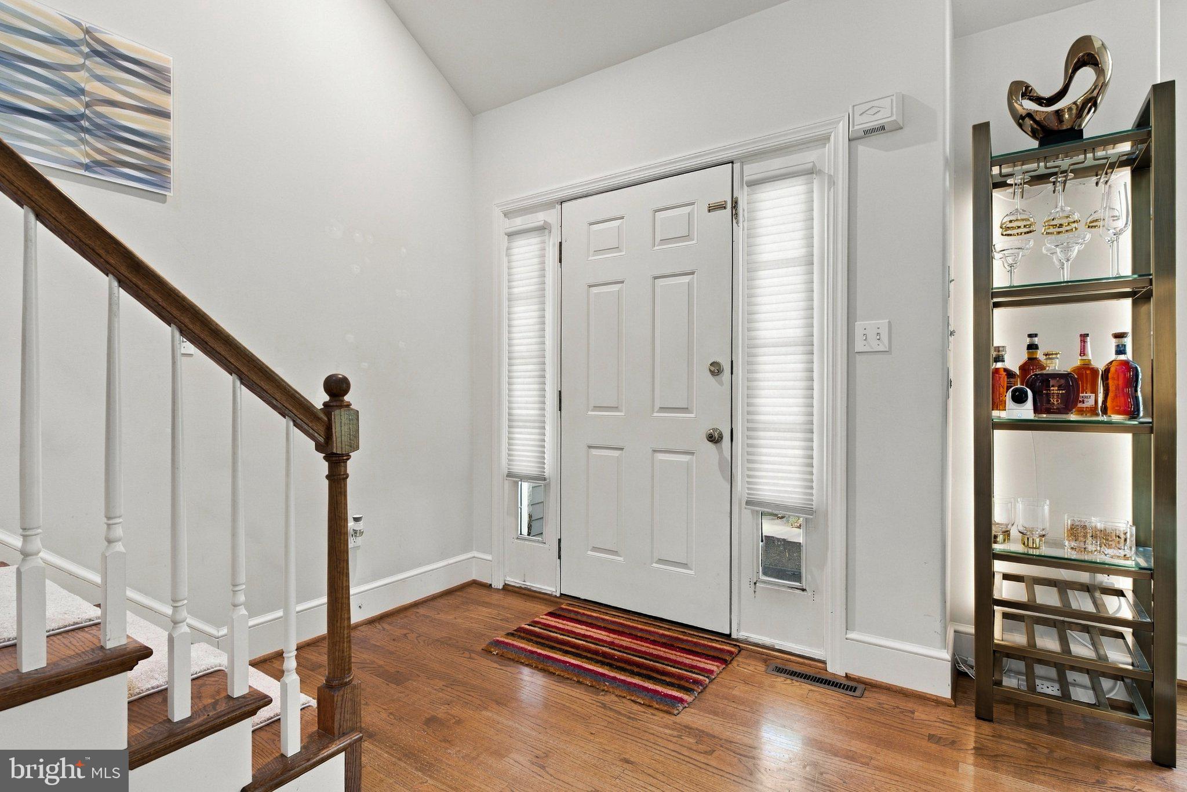
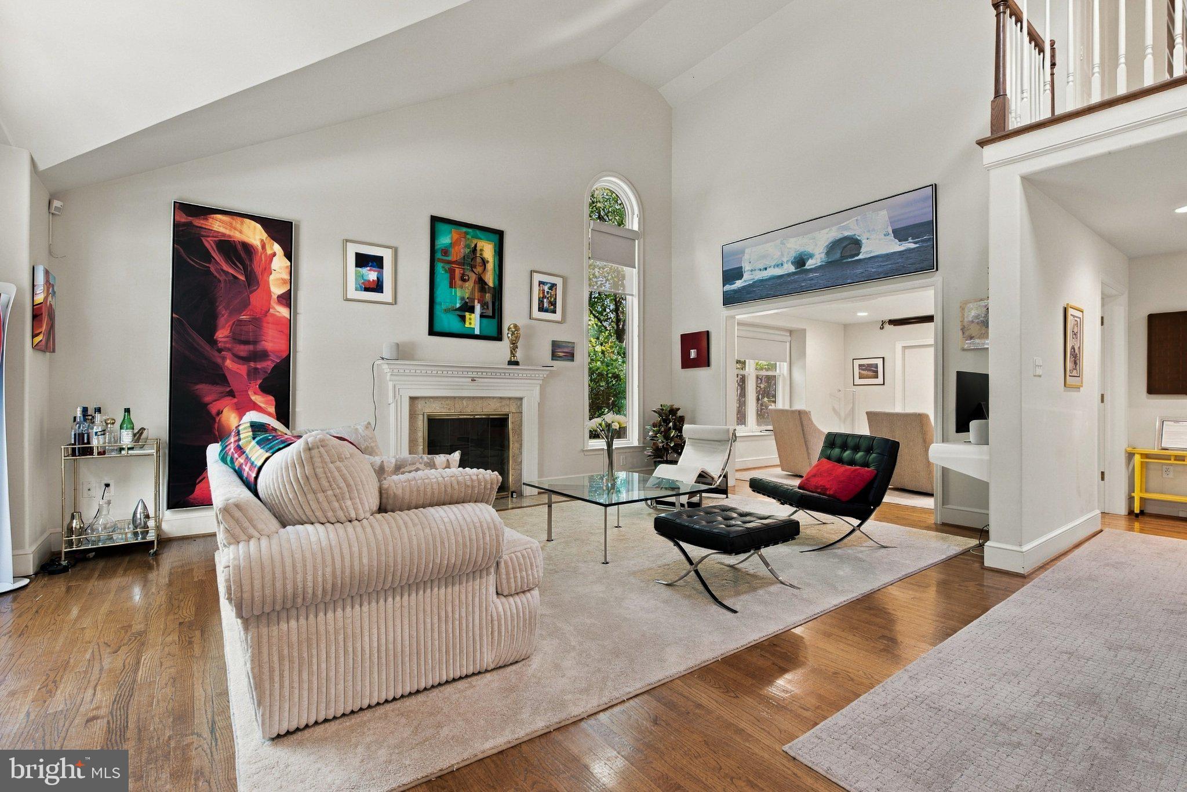
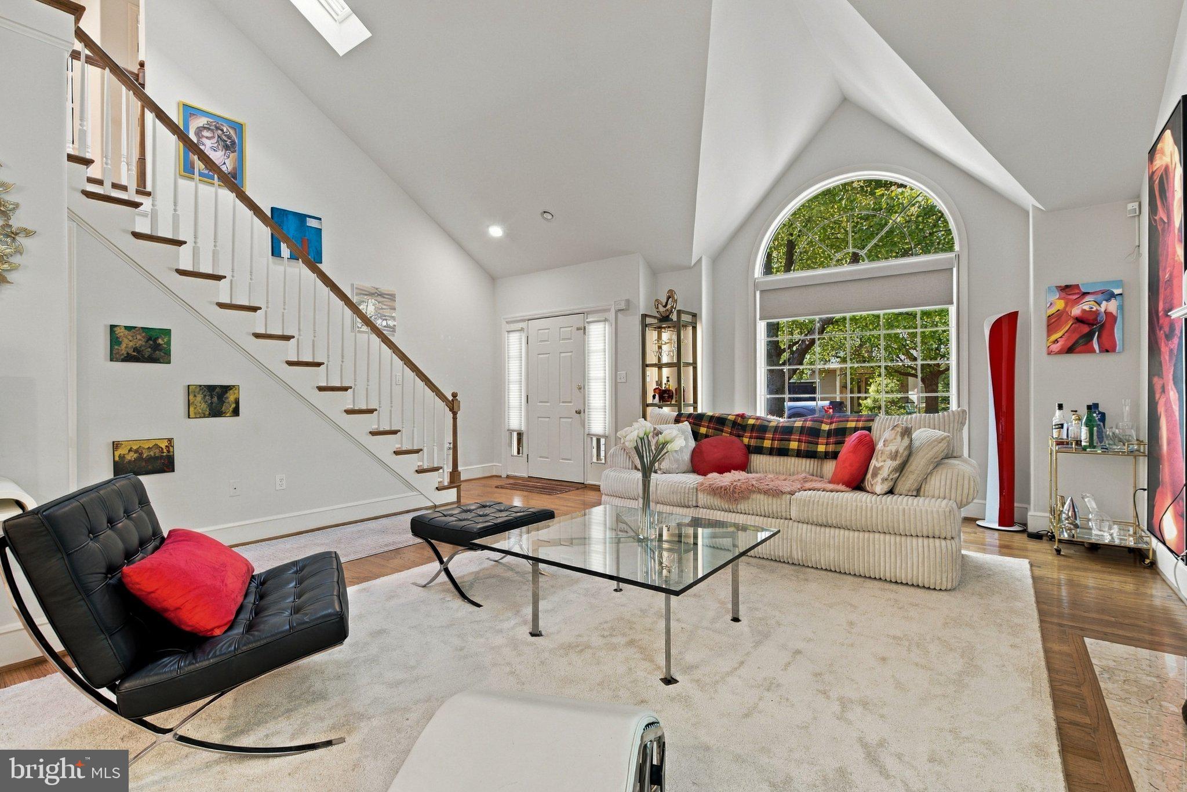
Enter an interest rate to see your estimated monthly payment.Nestled in the prestigious Deer Ford North community, this exquisite end-of-row townhouse offers a harmonious blend of traditional elegance and modern luxury. Built in 1997, this residence has been meticulously maintained, showcasing an excellent condition that invites you to experience the comforts of home. Step inside to discover an open floor plan that seamlessly connects the living spaces, perfect for both relaxation and entertaining. The inviting great room features a stunning propane fireplace adorned with marble and glass doors, creating a warm ambiance for cozy evenings. Natural light floods the space through well placed windows and skylights, enhancing the inviting atmosphere. The gourmet kitchen is equipped with stainless steel appliances, including a built-in VIKING propane range, cooktop, and self-cleaning oven. Upgraded countertops and a pantry provide both functionality and style, while the adjacent breakfast area is perfect for casual dining. For more formal occasions, the separate dining room offers an elegant setting to host guests. Retreat to the luxurious primary suite, complete with a walk-in closet and a spa-like bathroom featuring a jetted tub and a walk-in shower. Recessed lighting and wood floors throughout the home add a touch of sophistication, while the entry-level bedroom provides convenience and versatility. Step into your private oasis, where a High Performance Endless heated indoor pool,awaits, perfect for year-round enjoyment. The corner lot offers beautifully landscaped front yard views, enhancing the overall curb appeal of this stunning property. Enjoy the tranquility of the common grounds and the benefits of a well-managed association that includes lawn maintenance, trash removal, and more. With an attached two-car garage and an asphalt driveway, parking is a breeze. This home is not just a residence; it's a lifestyle choice that embodies comfort, luxury, and convenience. Experience the best of Deer Ford North, where every detail has been thoughtfully curated to create a sanctuary you'll be proud to call home. And the fabulous location to our wonderful downtown restaurants, theatre, and events adds to your continued pleasure of calling Deer Ford home!!
| yesterday | Listing updated with changes from the MLS® | |
| yesterday | Status changed to Active | |
| 3 days ago | Listing first seen on site |

The real estate listing information is provided by Bright MLS is for the consumer's personal, non-commercial use and may not be used for any purpose other than to identify prospective properties consumer may be interested in purchasing. Any information relating to real estate for sale or lease referenced on this web site comes from the Internet Data Exchange (IDX) program of the Bright MLS. This web site references real estate listing(s) held by a brokerage firm other than the broker and/or agent who owns this web site. The accuracy of all information is deemed reliable but not guaranteed and should be personally verified through personal inspection by and/or with the appropriate professionals. Properties in listings may have been sold or may no longer be available. The data contained herein is copyrighted by Bright MLS and is protected by all applicable copyright laws. Any unauthorized collection or dissemination of this information is in violation of copyright laws and is strictly prohibited. Copyright © 2020 Bright MLS. All rights reserved.