
840 HUNTINGTON PLACELANCASTER, PA 17601
Mortgage Calculator
Monthly Payment (Est.)
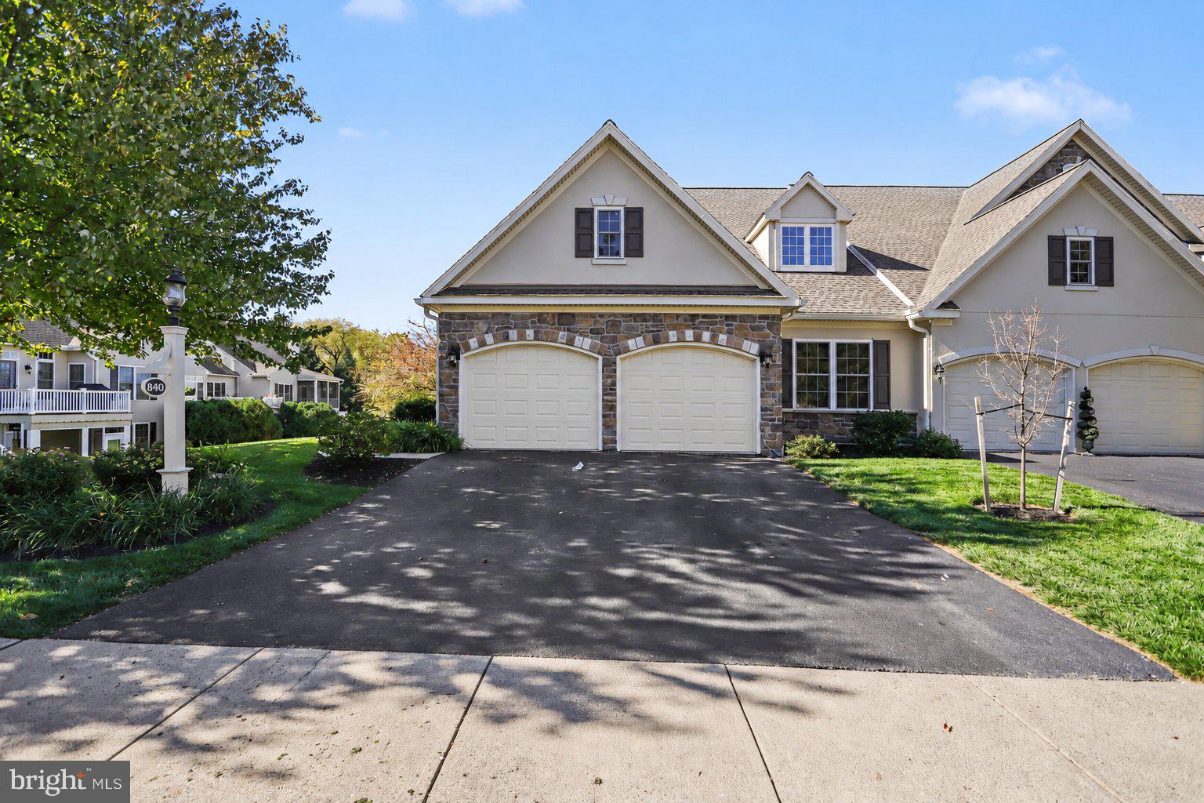
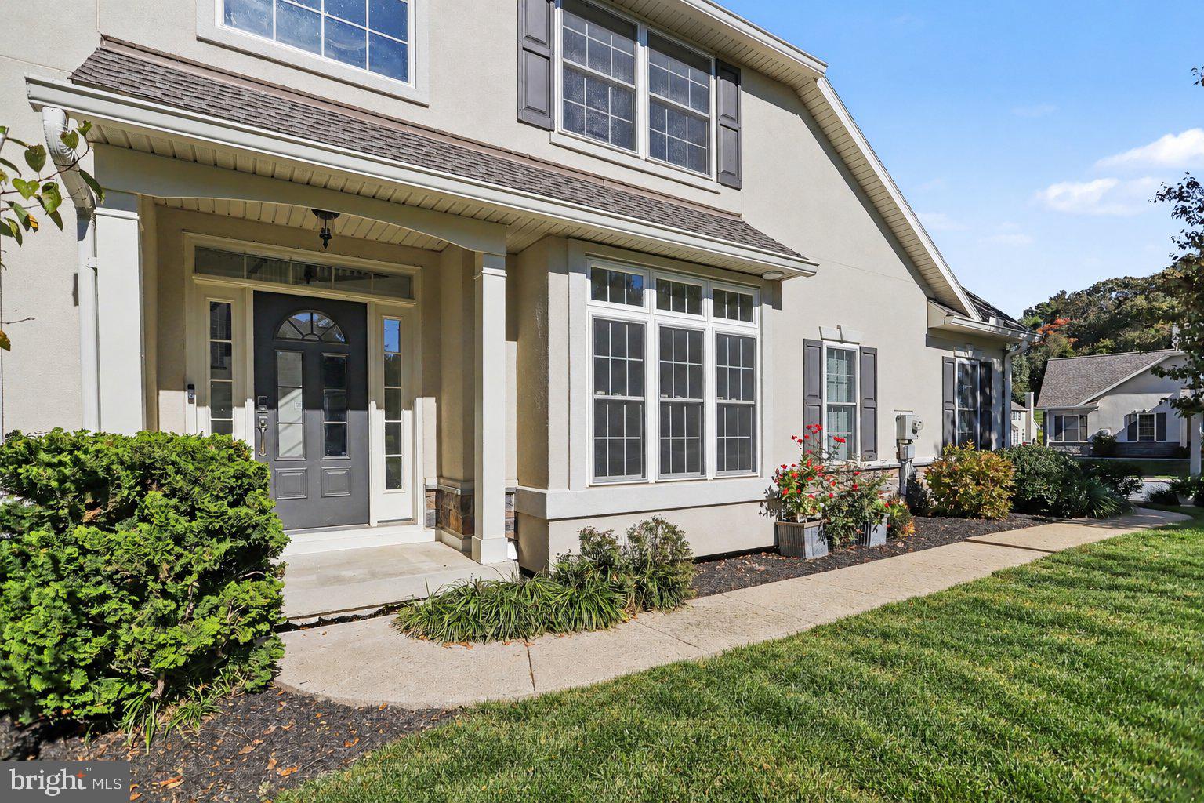
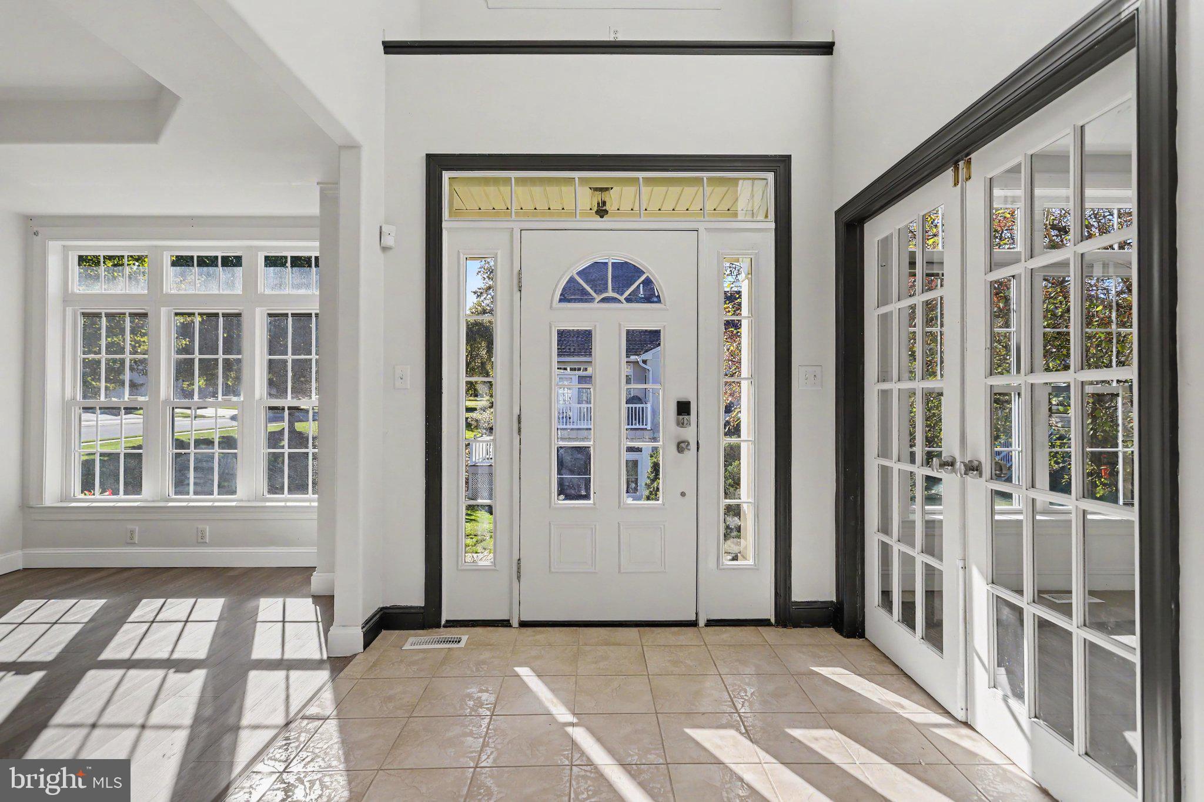
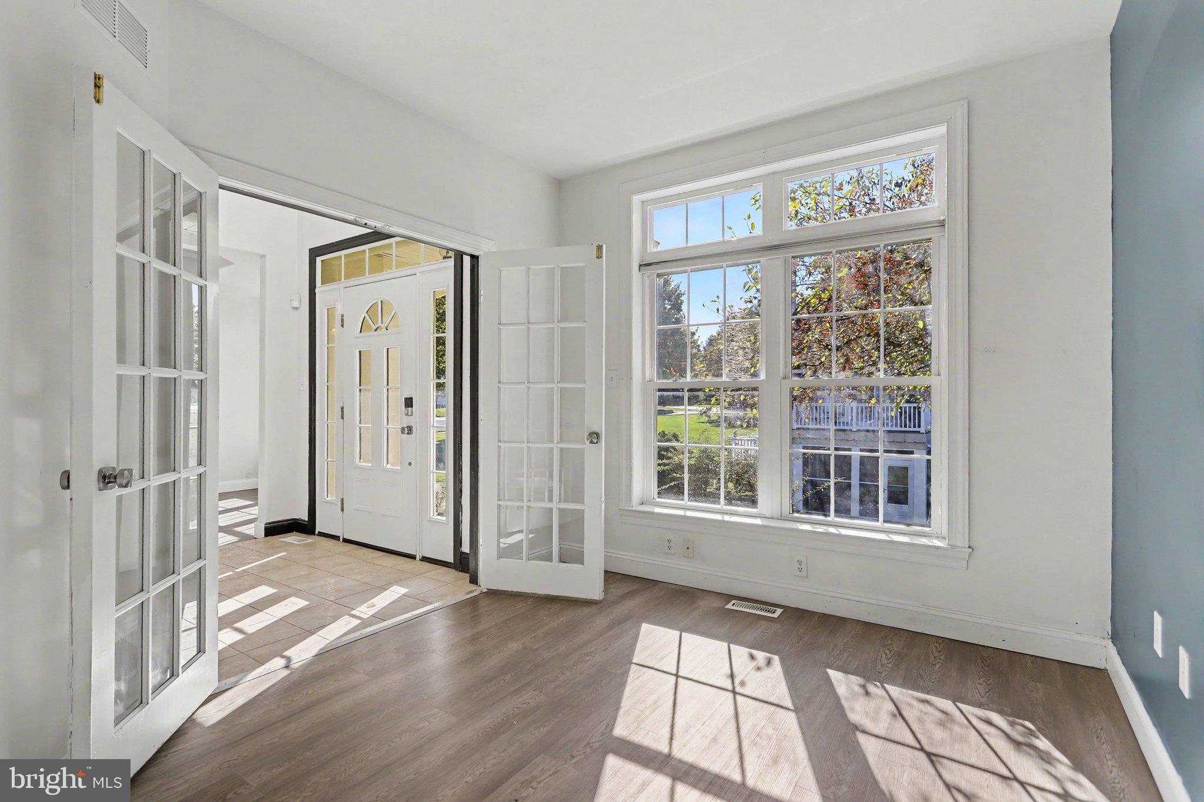
Enter an interest rate to see your estimated monthly payment.Nestled in the charming Stonegate community, this exquisite end-of-row townhouse offers a harmonious blend of traditional elegance and modern convenience. With 4 bedrooms and 3.5 bathrooms, this residence spans an impressive 4,756 square feet, providing ample space for both relaxation and entertainment. Step inside to a warm and inviting atmosphere, enhanced by fresh paint and new custom vinyl flooring in select areas for a refreshed, welcoming feel. The heart of the home is the thoughtfully designed kitchen, featuring an eat-in area, built-in appliances, generous counter and cabinet space, and a pantry for storage. Just beyond it, the dining room offers a welcoming place to gather, while a private office provides space to work or study. The living room is filled with natural light, and a fireplace adds a cozy focal point for evenings at home. A main-floor laundry room and half bath adds everyday convenience. The main level also features the primary bedroom, complete with a walk-in closet and an en-suite bathroom with a soaking tub and shower. Two additional spacious bedrooms and a full bathroom are located on the second floor. The full daylight basement offers another inviting level of living space, complete with a wet bar featuring a dishwasher, mini fridge, and sink for effortless entertaining. With room for a comfortable lounge, game area, or favorite hobbies, plus a bedroom and full bathroom, this versatile space is ideal for relaxing or hosting guests. Easy outdoor access enhances the versatility of this spacious lower level. The attached 2-car garage provides secure parking and additional storage options. Step outside to enjoy the enclosed deck, a serene space for morning coffee or evening relaxation. This residence is not just a house; it's a place to call home, where every detail has been thoughtfully curated for your enjoyment. Don't miss the opportunity to make this stunning property your own.
| 21 hours ago | Listing updated with changes from the MLS | |
| yesterday | Status changed to Active | |
| 2 weeks ago | Listing first seen on site |

The real estate listing information is provided by Bright MLS is for the consumer's personal, non-commercial use and may not be used for any purpose other than to identify prospective properties consumer may be interested in purchasing. Any information relating to real estate for sale or lease referenced on this web site comes from the Internet Data Exchange (IDX) program of the Bright MLS. This web site references real estate listing(s) held by a brokerage firm other than the broker and/or agent who owns this web site. The accuracy of all information is deemed reliable but not guaranteed and should be personally verified through personal inspection by and/or with the appropriate professionals. Properties in listings may have been sold or may no longer be available. The data contained herein is copyrighted by Bright MLS and is protected by all applicable copyright laws. Any unauthorized collection or dissemination of this information is in violation of copyright laws and is strictly prohibited. Copyright © 2020 Bright MLS. All rights reserved.