
104 POMMEL LANEMARIETTA, PA 17547
Mortgage Calculator
Monthly Payment (Est.)
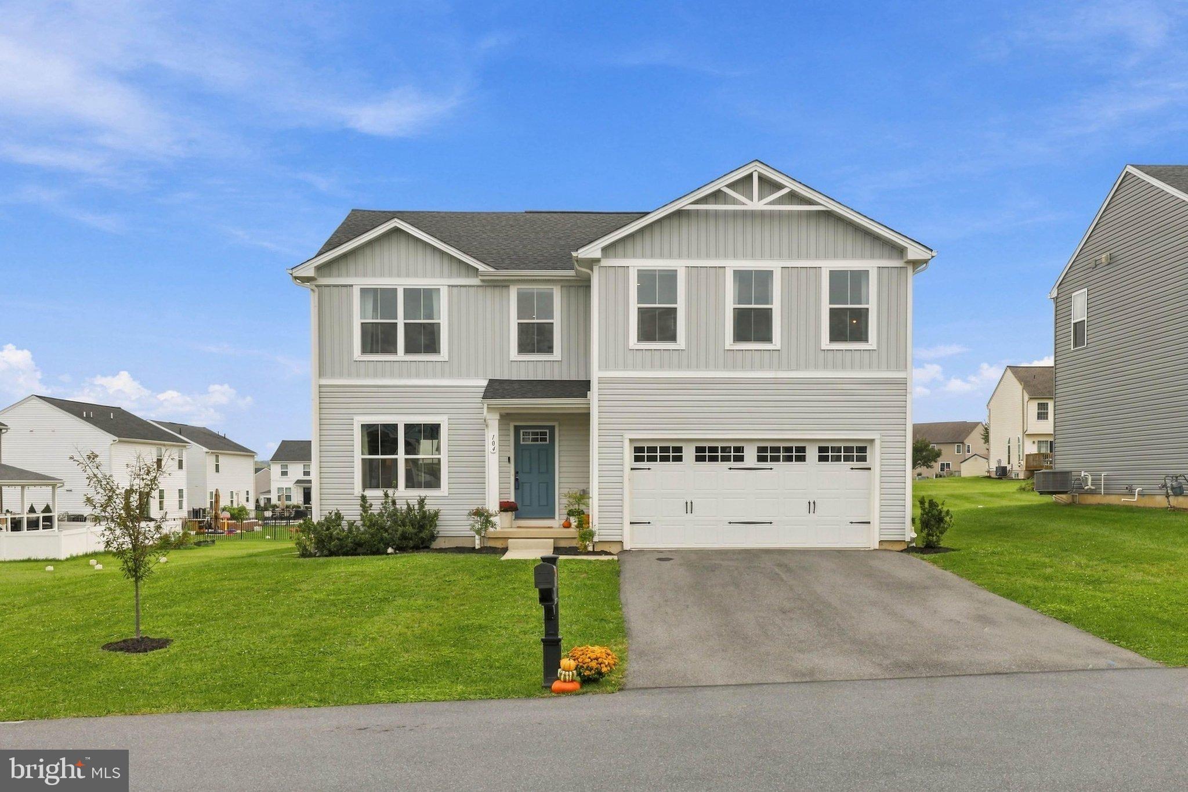
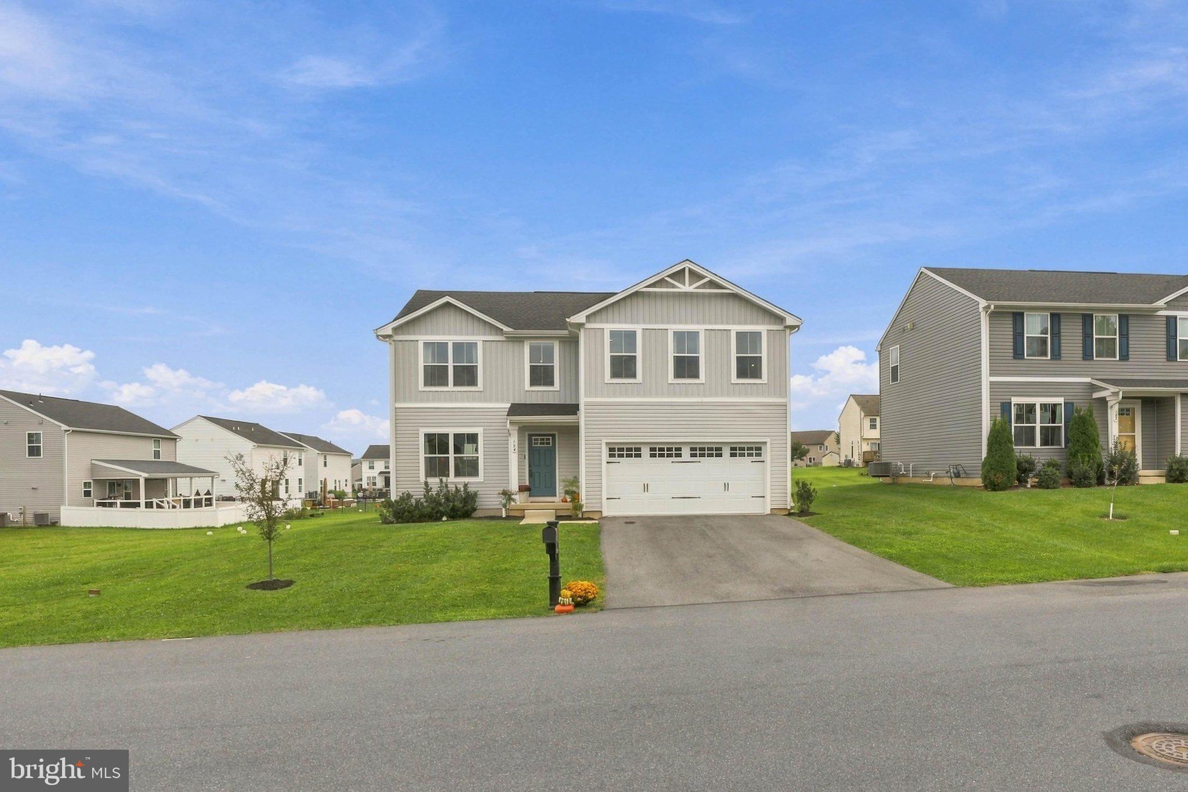
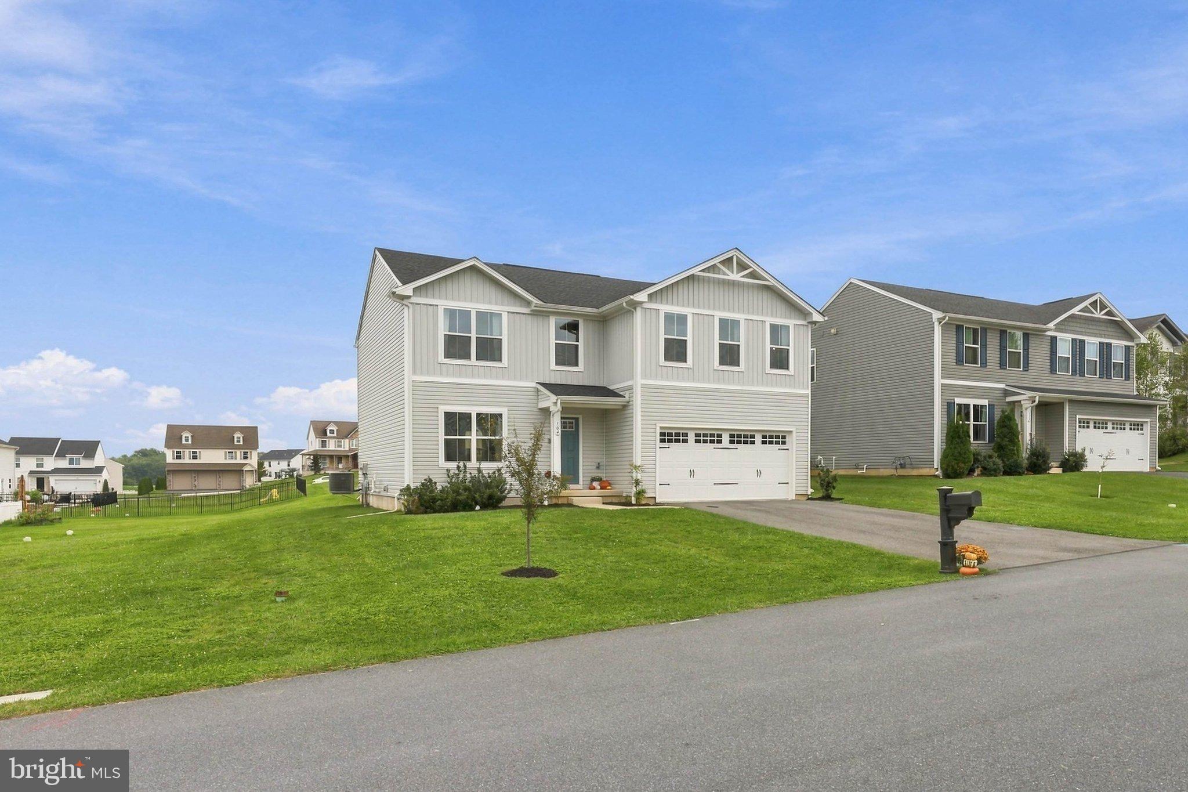
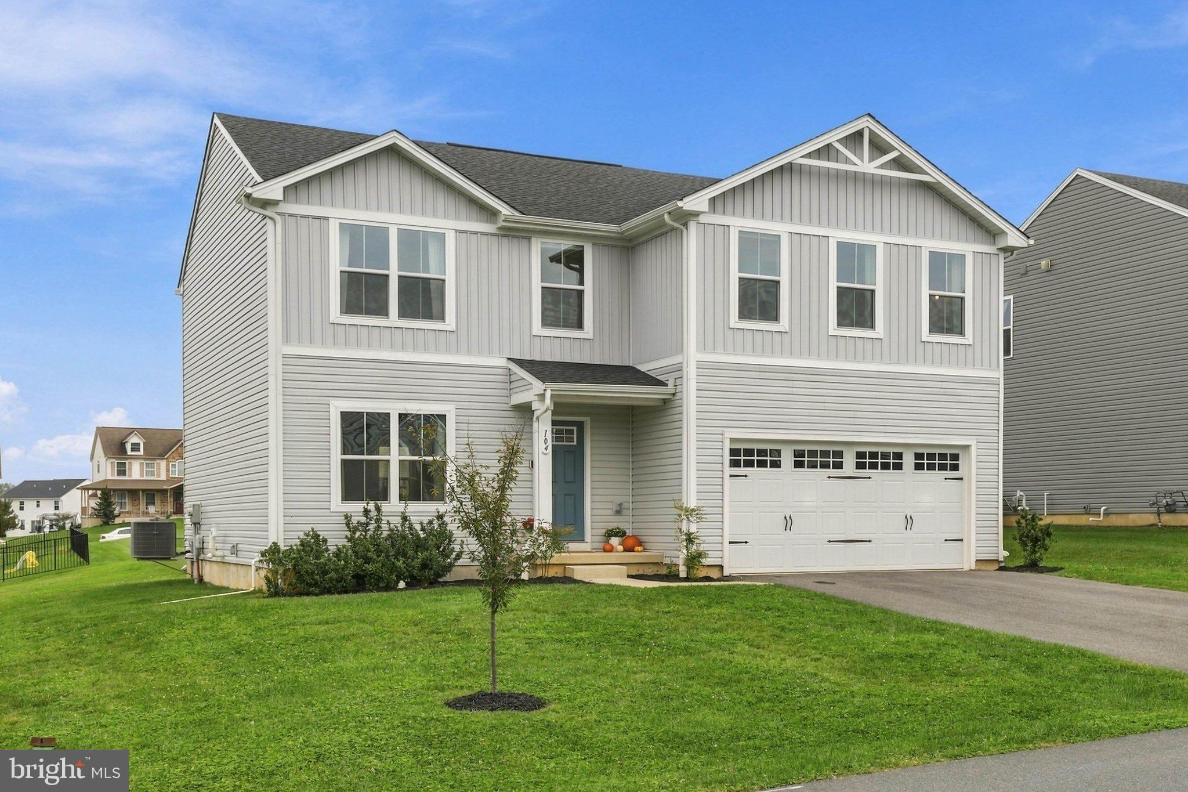
Enter an interest rate to see your estimated monthly payment.🏡 Nestled in the prestigious **Bridle Path community**, this exquisite **5-bedroom, 2.5-bathroom residence** offers the perfect blend of contemporary elegance and traditional charm. Built in 2022, this home showcases meticulous attention to detail and ✨ high-end finishes that create an inviting atmosphere throughout. Step inside to discover an **open floor plan** that seamlessly connects the living, dining, and kitchen areas—perfect for both entertaining 🥂 and everyday living. The spacious kitchen is a culinary enthusiast’s dream 👨🍳, featuring upgraded countertops, a large center island, and stainless steel appliances, including a built-in microwave, refrigerator, pantry and self-cleaning oven. Retreat to the spacious **primary suite** 🛏️, featuring **two walk-in closets** and a private primary bathroom 🛁 with a **separate shower stall**. **Bedrooms 2 and 3 also feature walk-in closets**, providing exceptional storage space. The conveniently located **hall bathroom features a tub/shower combination**, making it ideal for family members or guests. The **upper-level laundry room** 🧺 adds everyday convenience and keeps laundry close to the bedrooms. The exterior of the home is equally impressive, with a beautifully landscaped front yard 🌷 and a **level rear yard** ready for your personal touch. Imagine adding a patio, deck, fenced area, or outdoor entertaining space to make it your own 🌞. The property also features an attached **two-car garage** 🚗 along with additional off-street parking for guests. Even better, the home is **just steps away from the community park and walking paths** 🌳, making it easy to enjoy an evening stroll, outdoor recreation, or time in the neighborhood without ever getting in the car. Designed with energy efficiency ⚡ in mind, the home features insulated windows that enhance year-round comfort. The **full basement with rough-in plumbing** offers tremendous potential for future customization—whether you envision a home gym 🏋️, recreation room 🎬, home office, or additional finished living space. Situated on approximately **0.20 acres**, the property provides an appealing balance of usable outdoor space without overwhelming maintenance. Experience the lifestyle Bridle Path offers, where modern comfort, neighborhood amenities, and a welcoming community come together. This is more than a house—it’s a place to call home 🏠 and create lasting memories. **Don’t miss the opportunity to make this exceptional property your own.**
| a week ago | Listing updated with changes from the MLS | |
| 3 weeks ago | Listing first seen on site |

The real estate listing information is provided by Bright MLS is for the consumer's personal, non-commercial use and may not be used for any purpose other than to identify prospective properties consumer may be interested in purchasing. Any information relating to real estate for sale or lease referenced on this web site comes from the Internet Data Exchange (IDX) program of the Bright MLS. This web site references real estate listing(s) held by a brokerage firm other than the broker and/or agent who owns this web site. The accuracy of all information is deemed reliable but not guaranteed and should be personally verified through personal inspection by and/or with the appropriate professionals. Properties in listings may have been sold or may no longer be available. The data contained herein is copyrighted by Bright MLS and is protected by all applicable copyright laws. Any unauthorized collection or dissemination of this information is in violation of copyright laws and is strictly prohibited. Copyright © 2020 Bright MLS. All rights reserved.
Did you know? You can invite friends and family to your search. They can join your search, rate and discuss listings with you.