
343 OAKRIDGE DRIVEMOUNTVILLE, PA 17554
Mortgage Calculator
Monthly Payment (Est.)
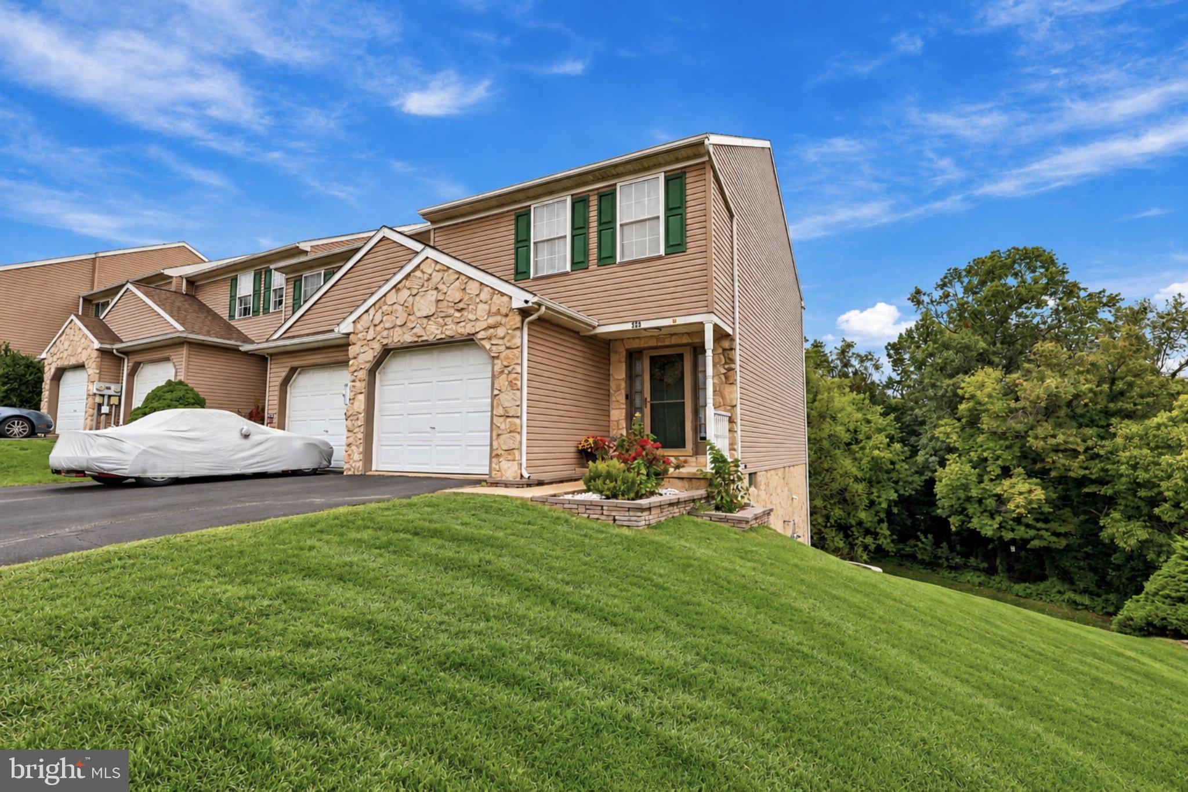
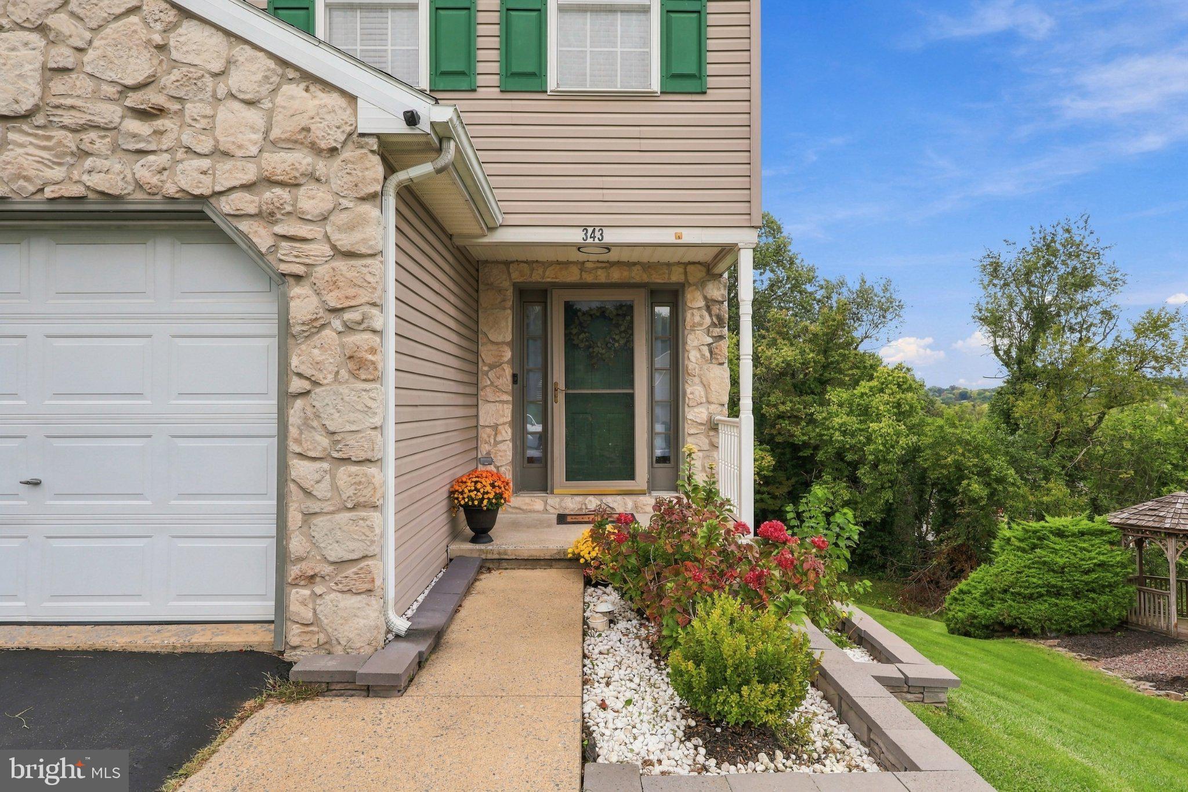
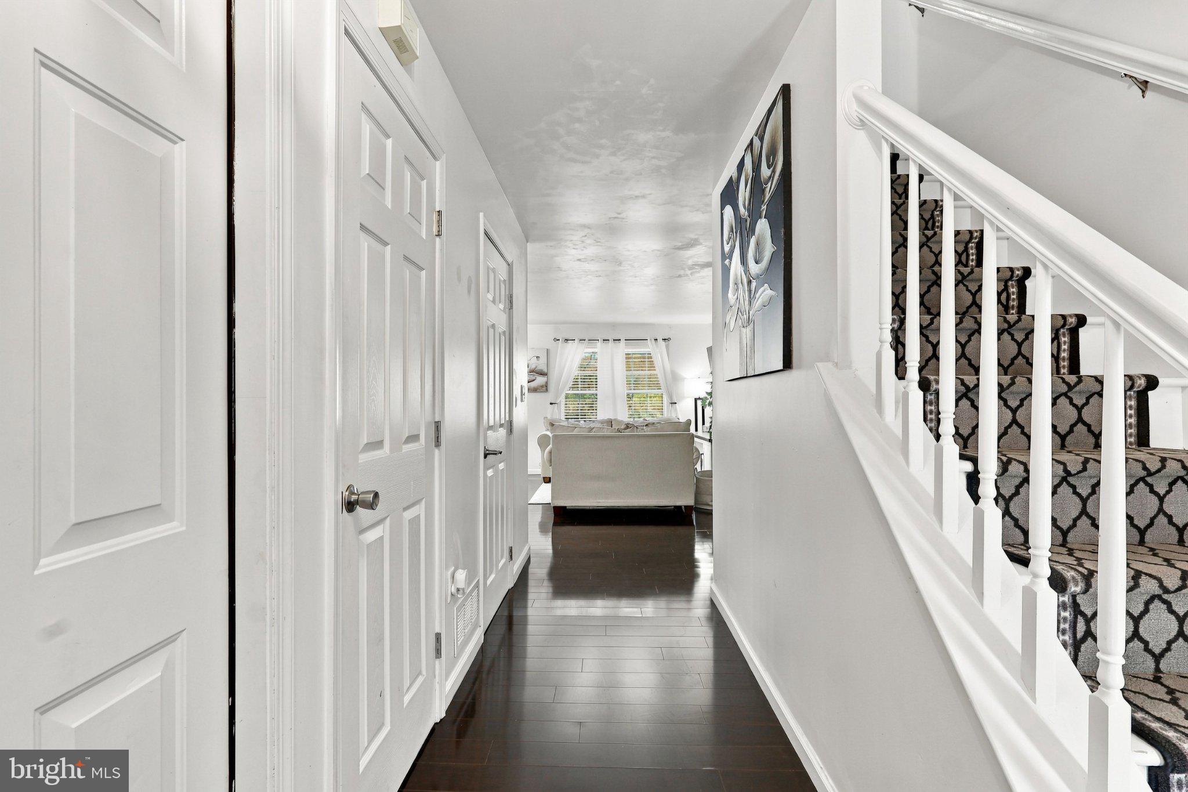
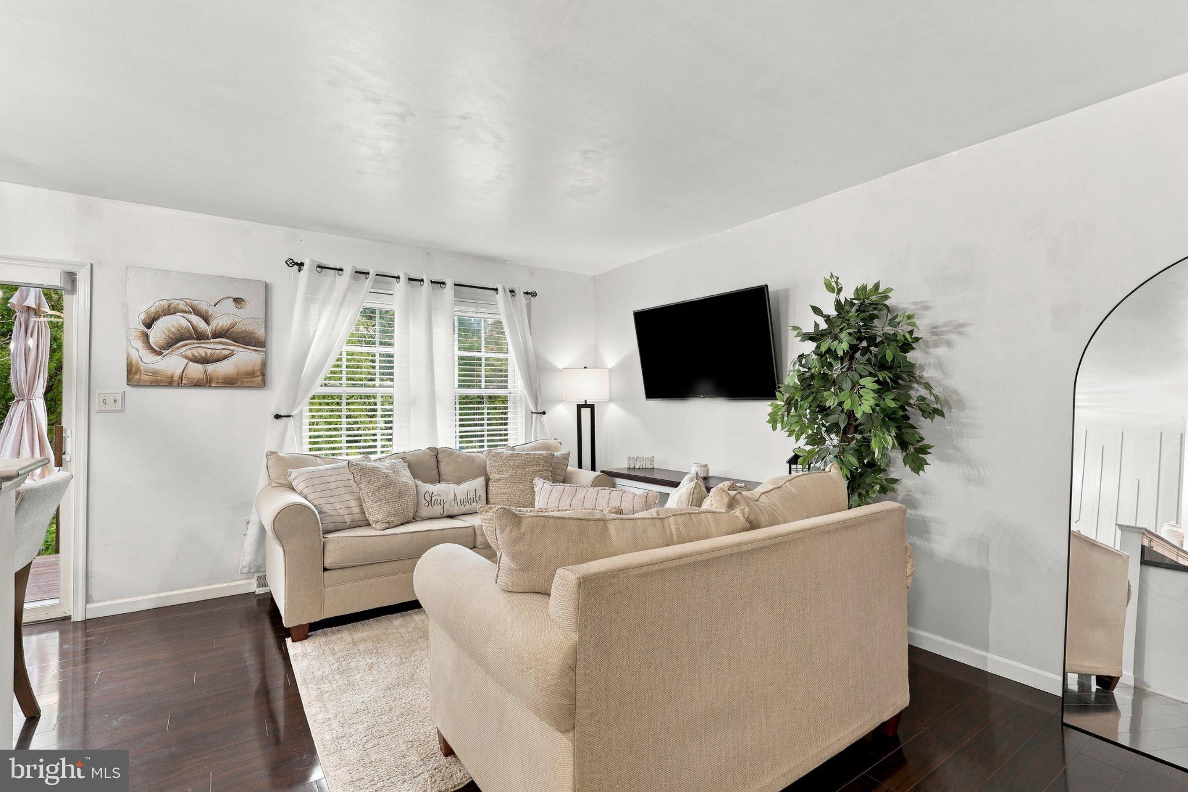
Enter an interest rate to see your estimated monthly payment.Welcome to this beautifully maintained home, located in the Penn Manor School District, where pride of ownership shines throughout! Meticulously cared for over the years, this home offers 3 spacious bedrooms, newer systems, and a water heater installed in 2024, providing both comfort and peace of mind. The spacious primary suite features a private bathroom suite and walk-in closet, while the conveniently located second-floor laundry makes everyday living just a little easier. Two additional bedrooms and a second full bathroom complete the upper level. The fully finished basement is truly an entertainer’s dream, featuring a built-in home theater with a wall-mounted theater screen, a dry bar with beverage fridge, and sliding doors leading to a private deck overlooking peaceful wooded views. Whether you’re hosting friends, enjoying a movie night, or simply relaxing at home, this space gives you plenty of room to make it your own. Additional highlights include a one-car garage, driveway parking for two additional vehicles, and low-maintenance living with no lawn care required. Plus, you’re just a short walk from Manor View Park, making it easy to enjoy the outdoors right outside your door. With its thoughtful layout, finished basement, private outdoor space, and meticulously maintained condition, this home has so much to offer.
| yesterday | Listing first seen on site | |
| yesterday | Listing updated with changes from the MLS® |

The real estate listing information is provided by Bright MLS is for the consumer's personal, non-commercial use and may not be used for any purpose other than to identify prospective properties consumer may be interested in purchasing. Any information relating to real estate for sale or lease referenced on this web site comes from the Internet Data Exchange (IDX) program of the Bright MLS. This web site references real estate listing(s) held by a brokerage firm other than the broker and/or agent who owns this web site. The accuracy of all information is deemed reliable but not guaranteed and should be personally verified through personal inspection by and/or with the appropriate professionals. Properties in listings may have been sold or may no longer be available. The data contained herein is copyrighted by Bright MLS and is protected by all applicable copyright laws. Any unauthorized collection or dissemination of this information is in violation of copyright laws and is strictly prohibited. Copyright © 2020 Bright MLS. All rights reserved.