
1813 WINDSONG LANELANCASTER, PA 17602
Mortgage Calculator
Monthly Payment (Est.)
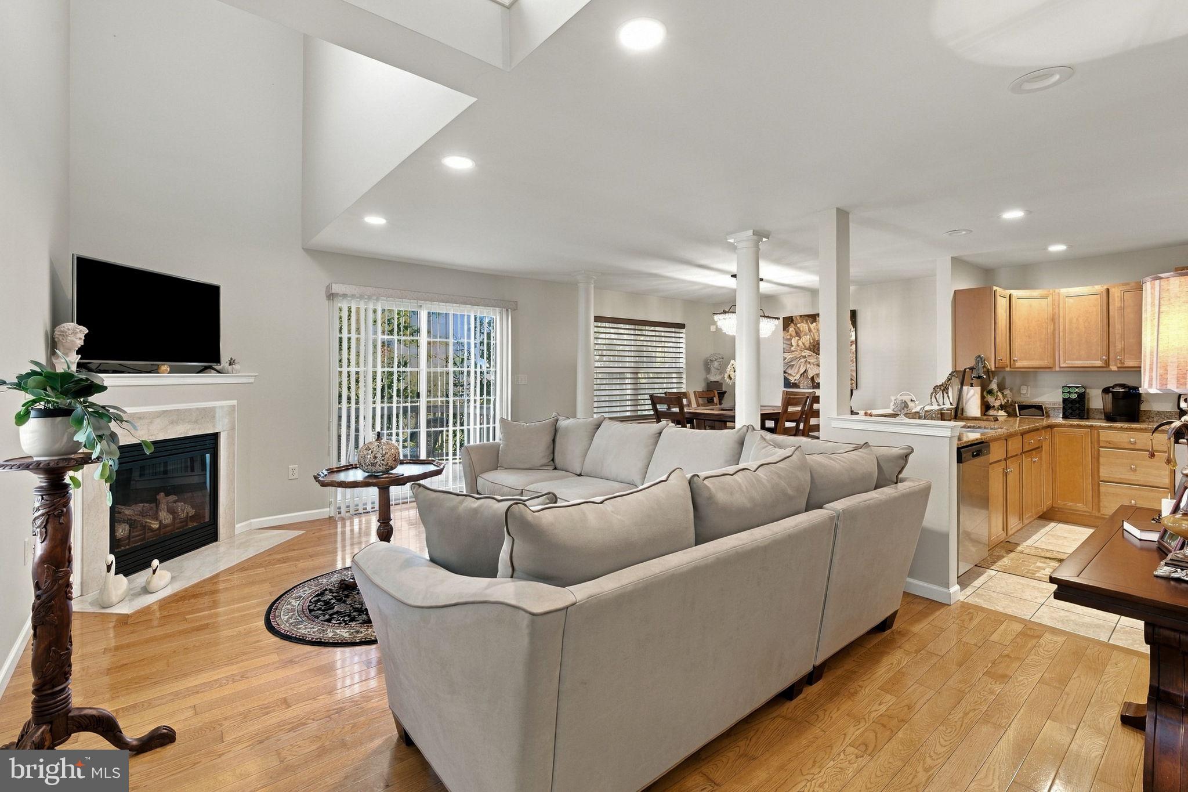
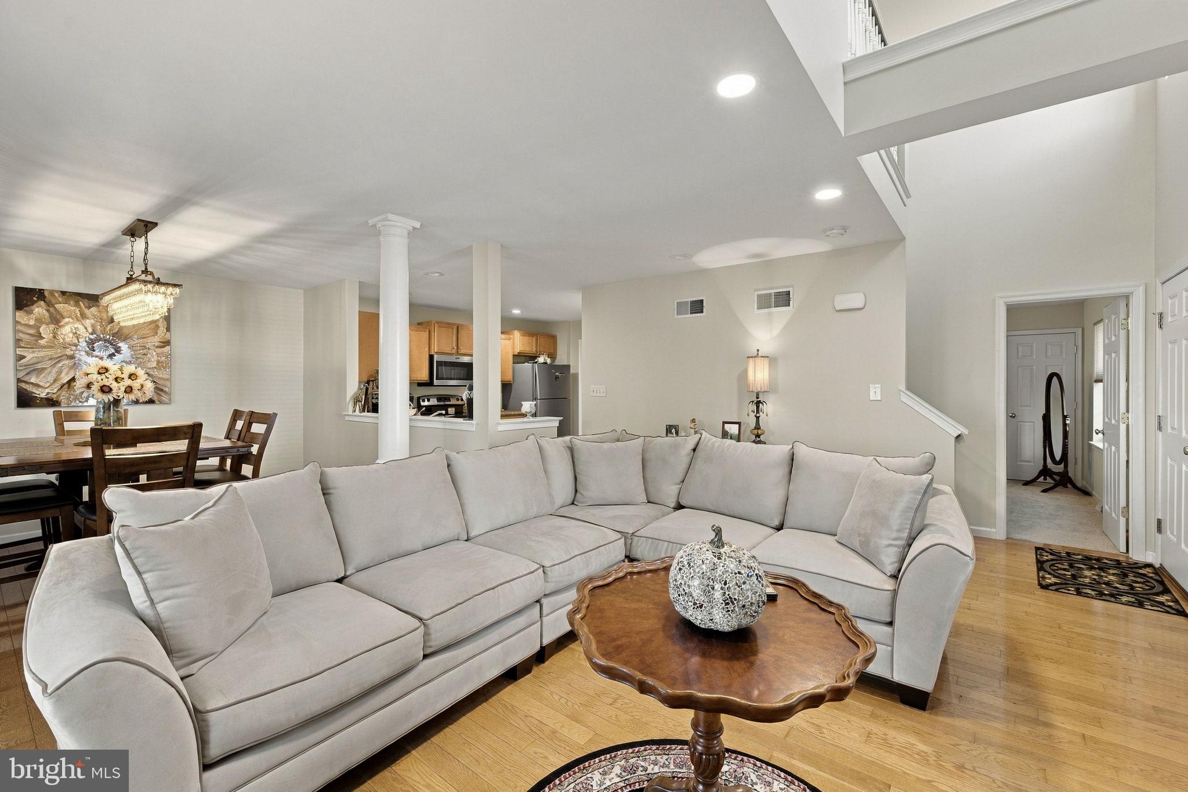
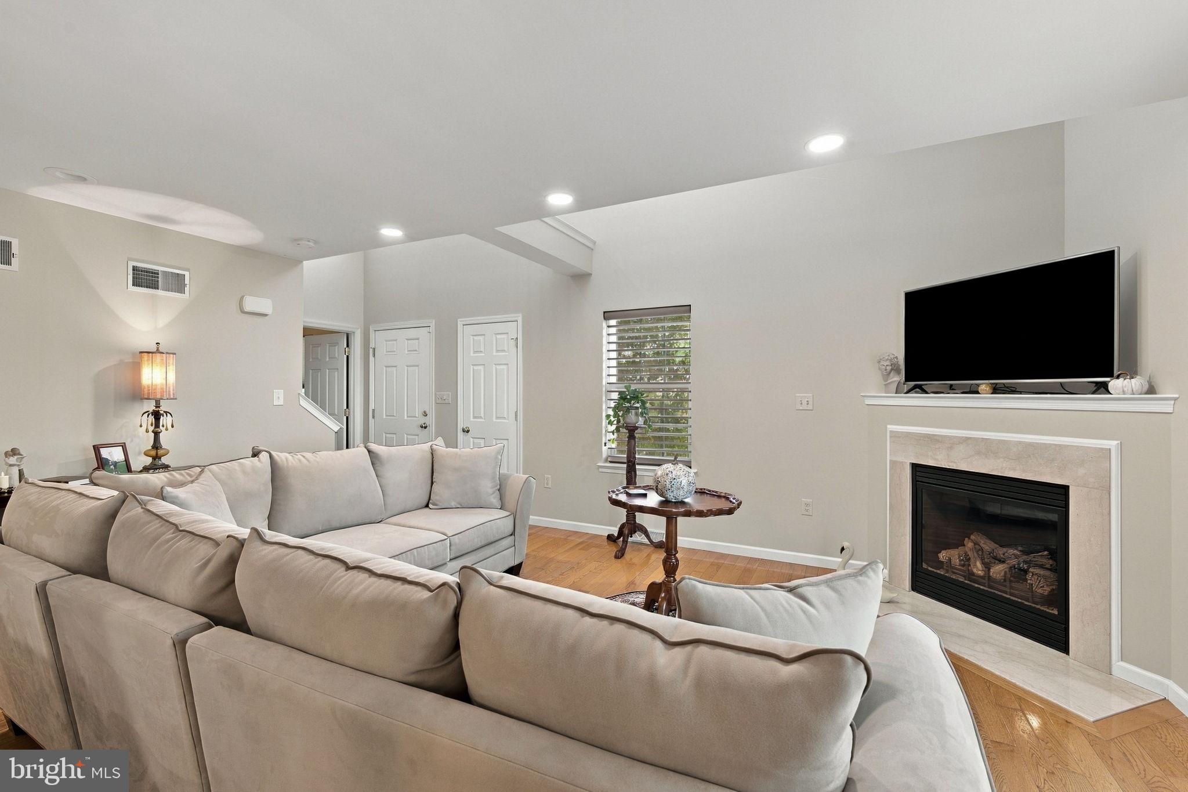
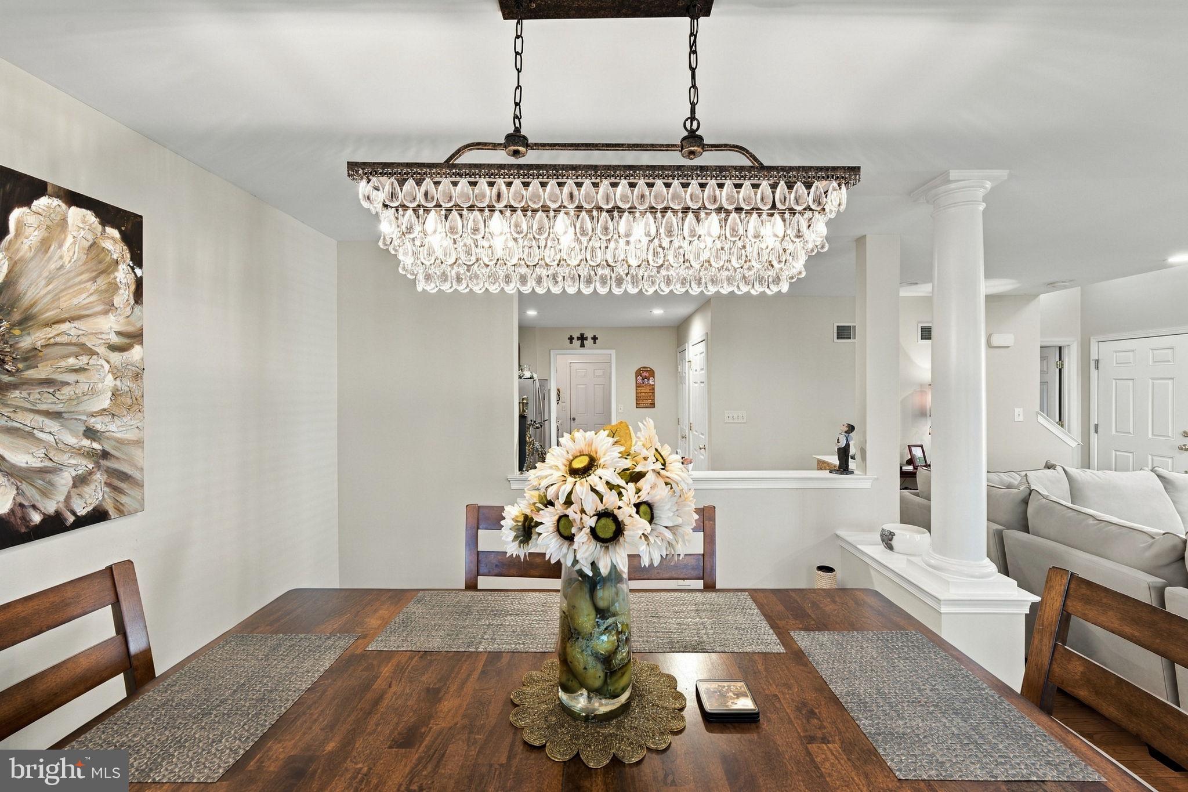
Enter an interest rate to see your estimated monthly payment.Spacious 3-bedroom, 3-full-bath end-unit condo offering over 2,000 square feet of finished living space across three levels, with a flexible floor plan and abundant natural light throughout. Step inside to an impressive foyer with a two-story ceiling that continues into the living room, creating a bright and open feel. The main level features hardwood flooring, an inviting living room with a gas fireplace, and an upgraded kitchen with granite countertops, stainless steel appliances, a flush-mount double sink, pantry, and plenty of workspace. A first-floor bedroom suite offers excellent flexibility for guests or a home office, complete with a walk-in closet and direct access to a full bath that is also accessible from the hallway. A convenient first-floor laundry room completes the main level. Upstairs, the spacious primary suite is highlighted by cathedral ceilings, a walk-in closet, and a private full bath. An additional bedroom suite features its own walk-in closet and attached full bath, while the open loft area provides versatile space ideal for a home office or sitting area. All three full bathrooms feature tile flooring, all bedrooms are equipped with ceiling fan/light fixtures, and custom window blinds are found throughout the home. The professionally finished walkout lower level expands the living space with LVP flooring and direct access to the outdoors. Additional highlights include newer paint throughout, a composite rear deck overlooking the landscaped grounds, an attached 2-car garage, Superior Walls basement foundation, newer natural gas water heater, and a recently serviced natural gas furnace. With its end-unit setting, Palladian windows, architectural details, and bright, open feel, this home offers a comfortable and versatile layout with plenty of space to spread out. Schedule your private showing today!
| 2 days ago | Listing updated with changes from the MLS® | |
| 2 days ago | Listing first seen on site |

The real estate listing information is provided by Bright MLS is for the consumer's personal, non-commercial use and may not be used for any purpose other than to identify prospective properties consumer may be interested in purchasing. Any information relating to real estate for sale or lease referenced on this web site comes from the Internet Data Exchange (IDX) program of the Bright MLS. This web site references real estate listing(s) held by a brokerage firm other than the broker and/or agent who owns this web site. The accuracy of all information is deemed reliable but not guaranteed and should be personally verified through personal inspection by and/or with the appropriate professionals. Properties in listings may have been sold or may no longer be available. The data contained herein is copyrighted by Bright MLS and is protected by all applicable copyright laws. Any unauthorized collection or dissemination of this information is in violation of copyright laws and is strictly prohibited. Copyright © 2020 Bright MLS. All rights reserved.
Did you know? You can invite friends and family to your search. They can join your search, rate and discuss listings with you.