
203 STEEPBANK ROADLANCASTER, PA 17602
Mortgage Calculator
Monthly Payment (Est.)
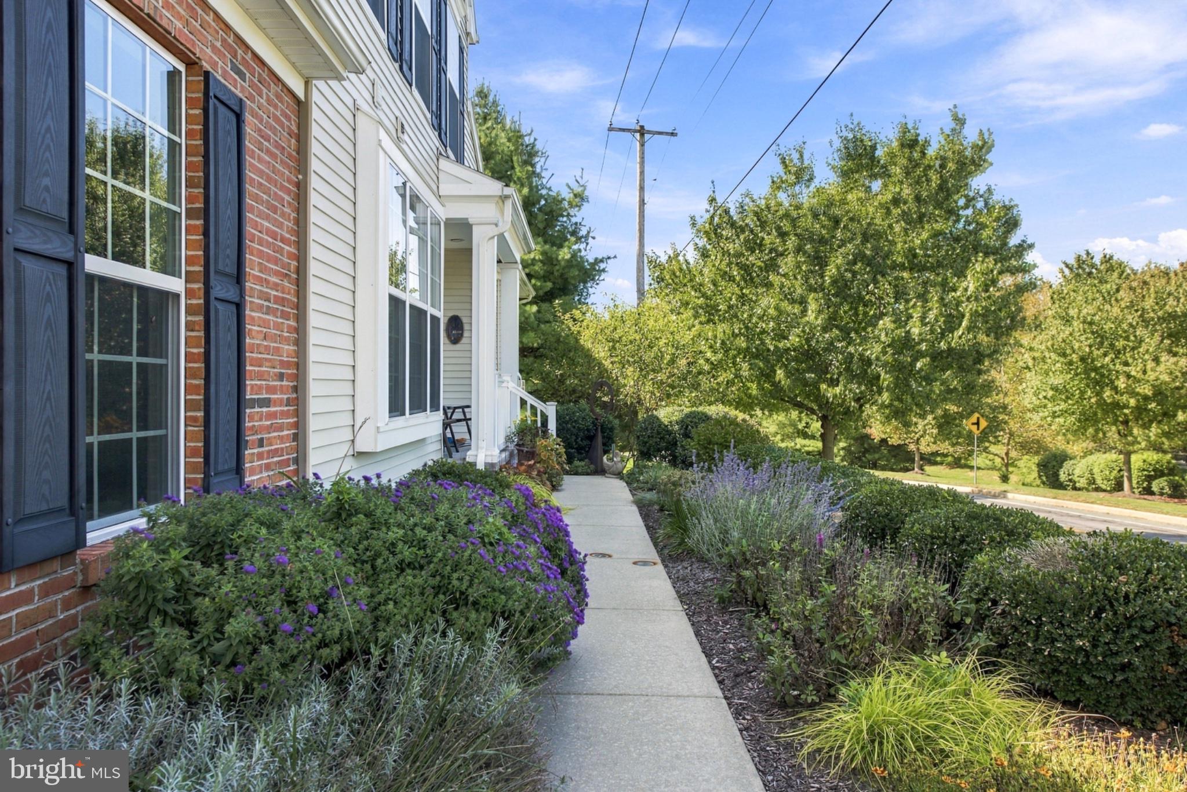
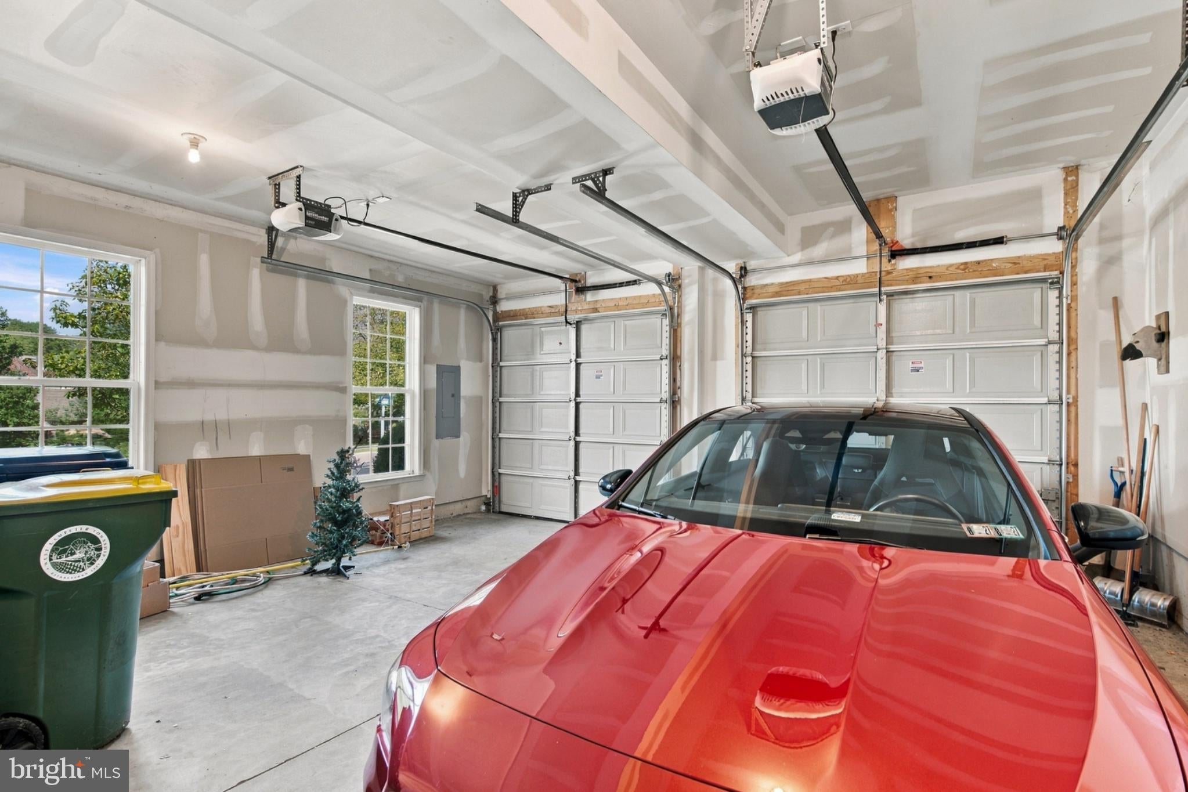
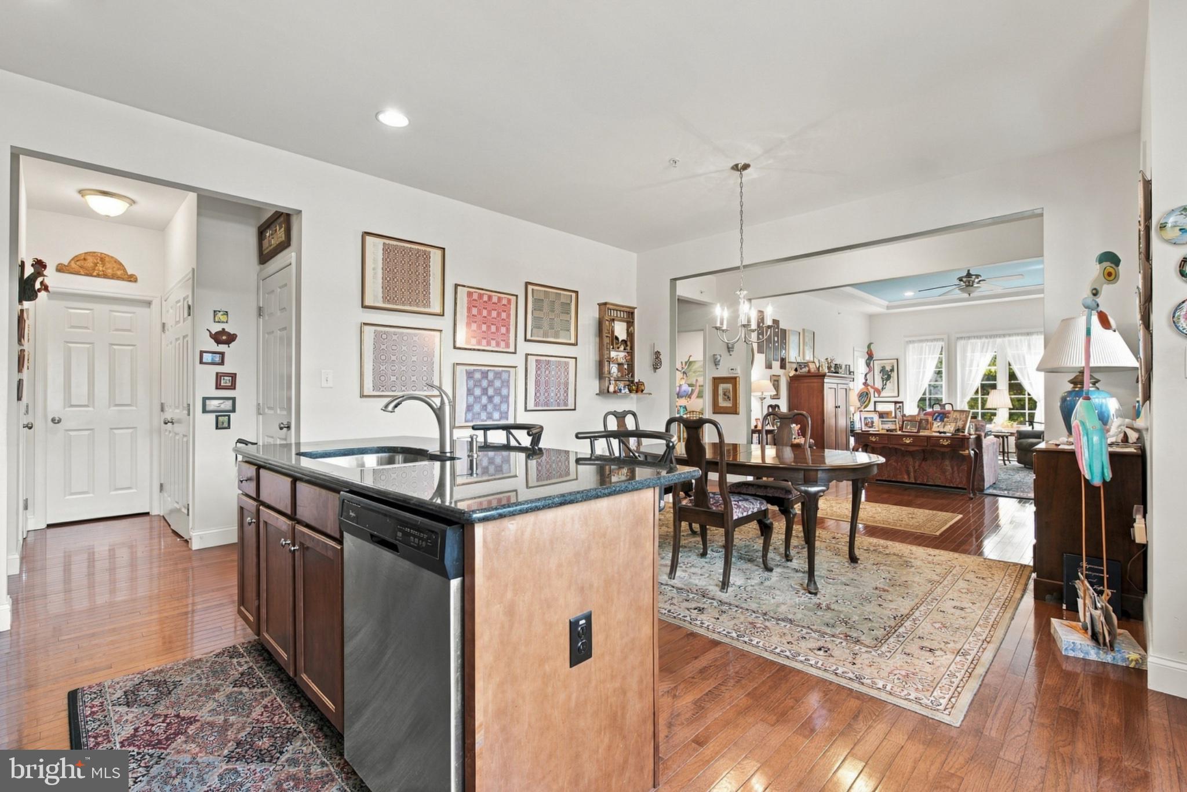
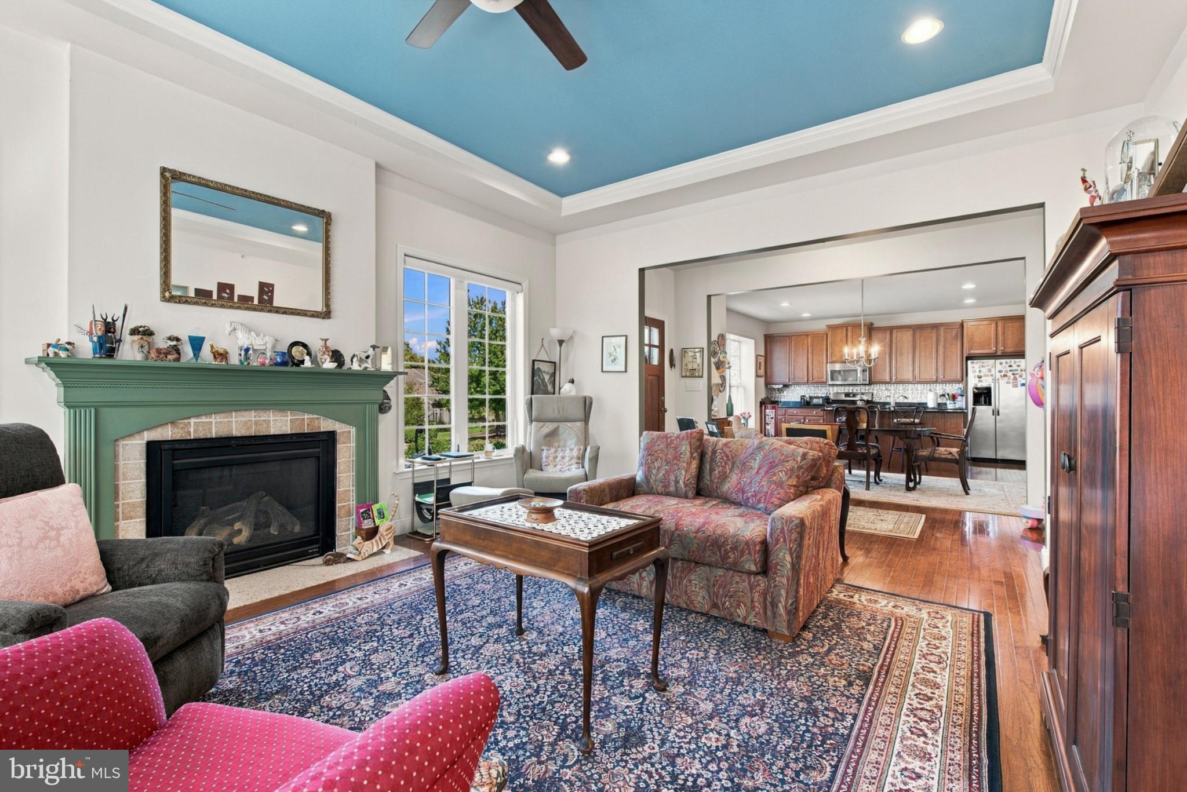
Enter an interest rate to see your estimated monthly payment.First-floor primary, end-unit privacy, and a coveted Mill Creek address make this the one you've been waiting for. Built in 2013 and meticulously maintained, this home pairs an open floor plan with the ease of main-level living, including a primary suite with an ensuite bathroom and walk-in closet. Upstairs, two generously sized bedrooms are joined by a finished bonus room, perfect for guests, hobbies, or a creative retreat, along with an open landing that makes an ideal home office or lounge. The finished daylight basement impresses with nine-foot ceilings and abundant natural light, offering space to relax, entertain, or create. Be sure to take note of the sculptures on display in the lower level; you may just recognize the work of the renowned Lancaster artist who calls this home. Outside, a beautiful rock retaining wall frames exceptional landscaping, and a private backyard balcony offers a peaceful retreat. Set remarkably far back from the road, the home is exceptionally quiet inside; you'd never know the street was there. A two-car garage adds everyday convenience, and as an end unit, the home enjoys added light and privacy throughout. Homes cared for like this don't come along often.
| 22 hours ago | Listing first seen on site | |
| 22 hours ago | Listing updated with changes from the MLS® |

The real estate listing information is provided by Bright MLS is for the consumer's personal, non-commercial use and may not be used for any purpose other than to identify prospective properties consumer may be interested in purchasing. Any information relating to real estate for sale or lease referenced on this web site comes from the Internet Data Exchange (IDX) program of the Bright MLS. This web site references real estate listing(s) held by a brokerage firm other than the broker and/or agent who owns this web site. The accuracy of all information is deemed reliable but not guaranteed and should be personally verified through personal inspection by and/or with the appropriate professionals. Properties in listings may have been sold or may no longer be available. The data contained herein is copyrighted by Bright MLS and is protected by all applicable copyright laws. Any unauthorized collection or dissemination of this information is in violation of copyright laws and is strictly prohibited. Copyright © 2020 Bright MLS. All rights reserved.