
143 TULIP CIRCLEEPHRATA, PA 17522
Mortgage Calculator
Monthly Payment (Est.)
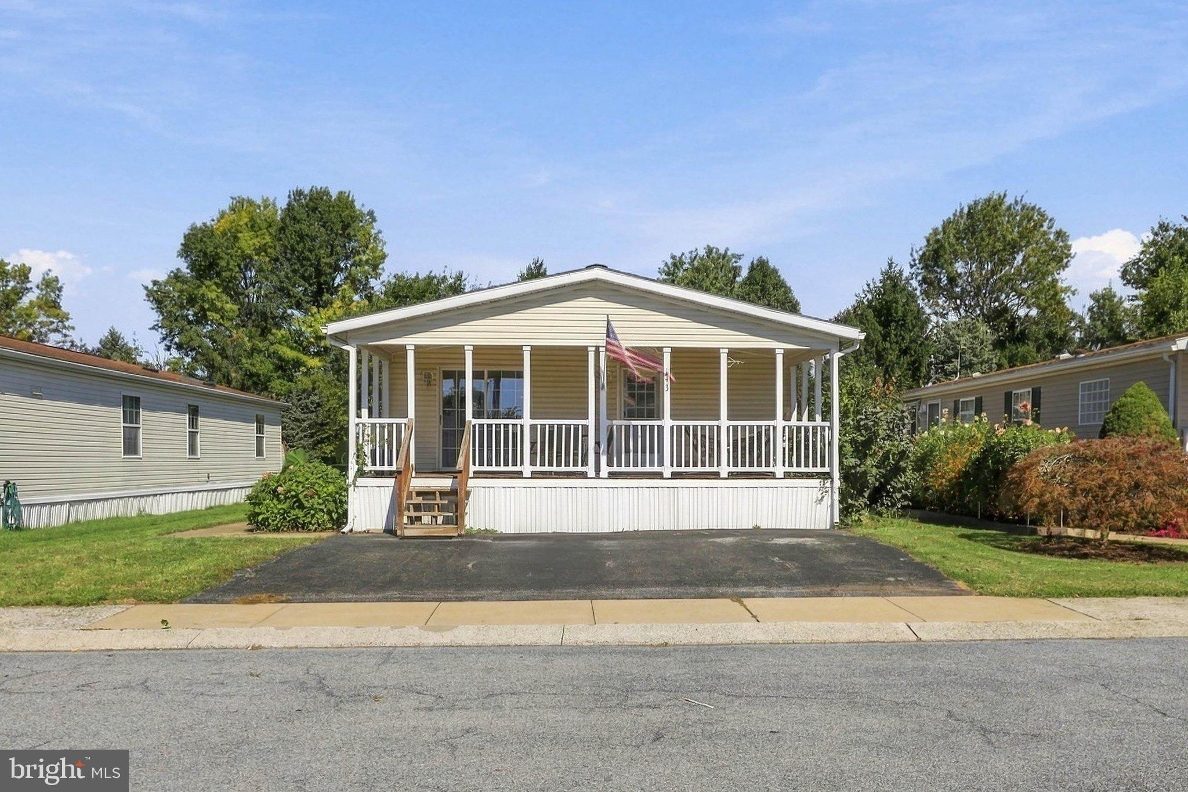
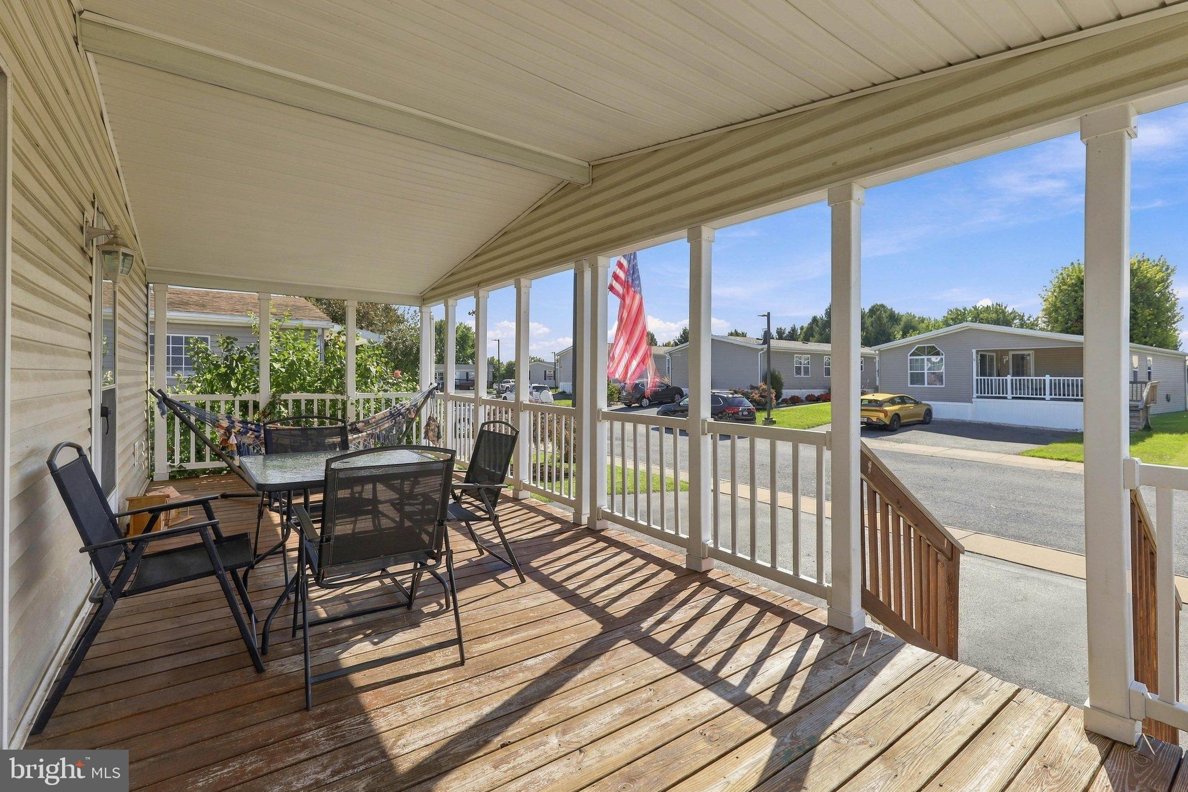
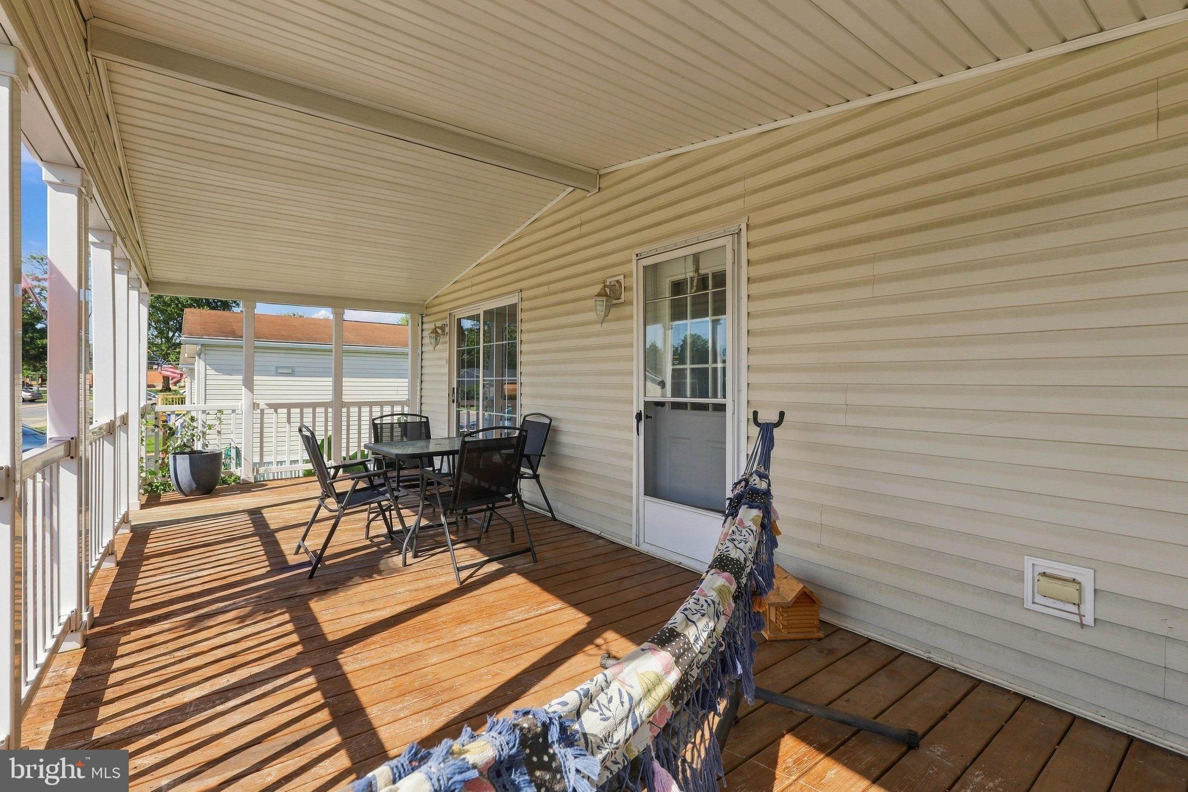
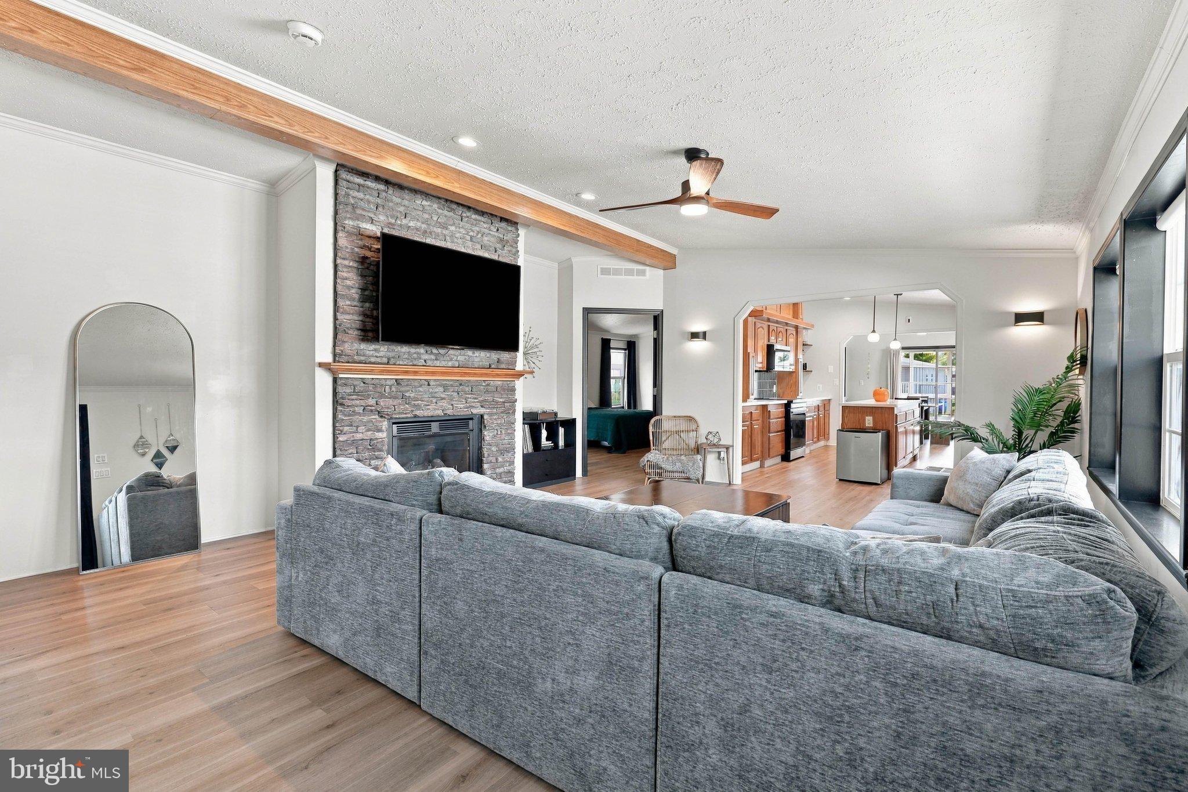
Enter an interest rate to see your estimated monthly payment.Room to gather, space to unwind, and a covered front porch made for slow mornings—welcome to 143 Tulip Circle. This 3 bedroom, 2 full bath double-wide in Valley View Estates offers 1,716 square feet of comfortable, single-level living. The open living room centers on a fireplace and flows into a spacious dining area and kitchen with an island, skylights, updated countertops, tile backsplash, pot filler, and newer appliances. Extensive interior renovations completed in 2025 bring a fresh, bright, cohesive feel throughout, including modern LVP flooring, updated bathrooms, recessed lighting, and upgraded finishes. The spacious primary suite offers a walk-in closet and renovated private bath with a double vanity and shower. Two additional bedrooms provide flexibility for family, guests, hobbies, or a home office. The roof and water heater were replaced in 2021 ensuring peace of mind for years to come. Enjoy the covered front porch, off-street parking spaces, and a storage shed. The home is located on a leased lot; community approval is required. Ask for current lot rent, included services, and community guidelines.
| 2 weeks ago | Price changed to $165,000 | |
| 2 weeks ago | Listing updated with changes from the MLS | |
| 2 weeks ago | Status changed to Active | |
| 3 weeks ago | Listing first seen on site |

The real estate listing information is provided by Bright MLS is for the consumer's personal, non-commercial use and may not be used for any purpose other than to identify prospective properties consumer may be interested in purchasing. Any information relating to real estate for sale or lease referenced on this web site comes from the Internet Data Exchange (IDX) program of the Bright MLS. This web site references real estate listing(s) held by a brokerage firm other than the broker and/or agent who owns this web site. The accuracy of all information is deemed reliable but not guaranteed and should be personally verified through personal inspection by and/or with the appropriate professionals. Properties in listings may have been sold or may no longer be available. The data contained herein is copyrighted by Bright MLS and is protected by all applicable copyright laws. Any unauthorized collection or dissemination of this information is in violation of copyright laws and is strictly prohibited. Copyright © 2020 Bright MLS. All rights reserved.
Did you know? You can invite friends and family to your search. They can join your search, rate and discuss listings with you.