
787 BENT CREEK DRIVELITITZ, PA 17543
Mortgage Calculator
Monthly Payment (Est.)
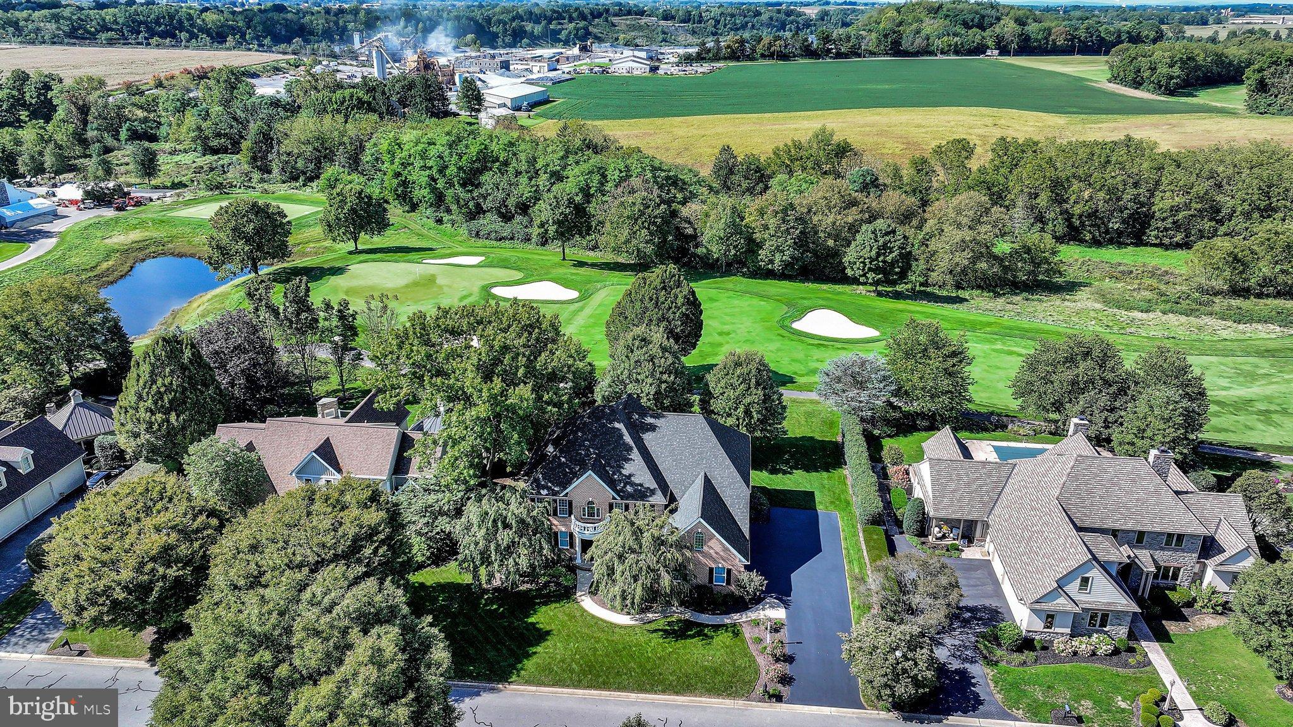
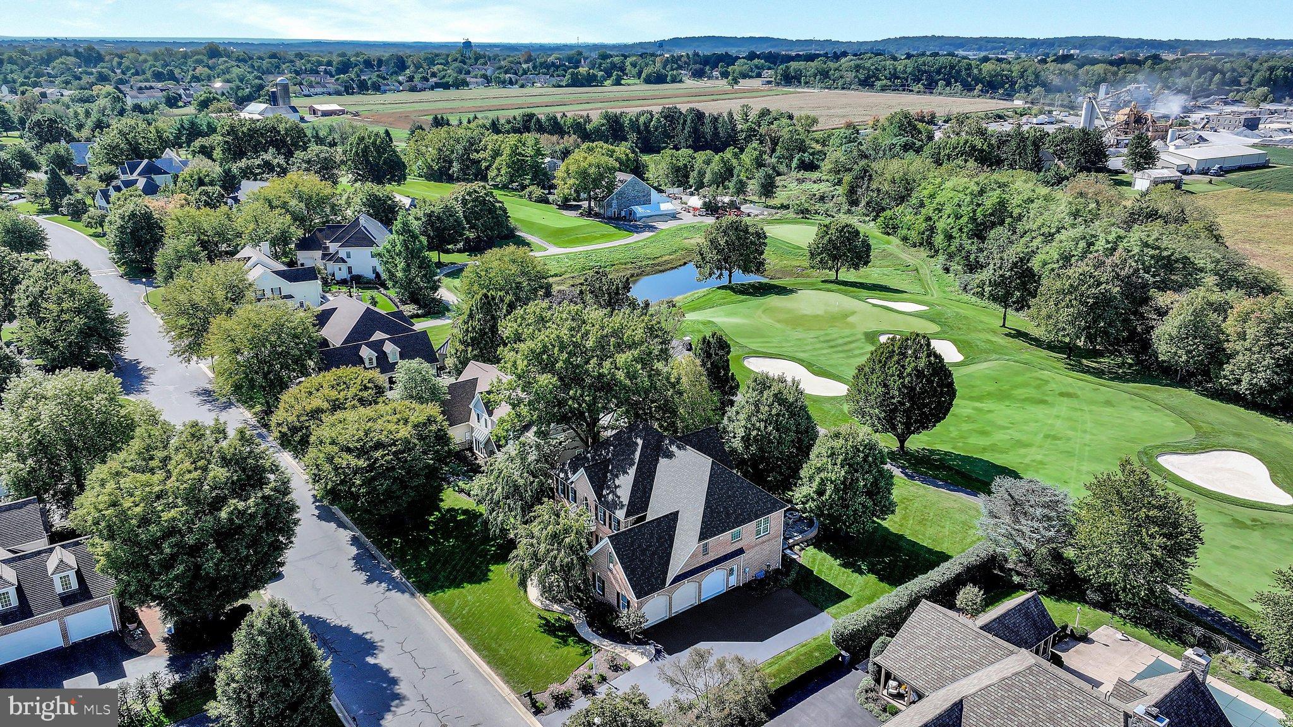
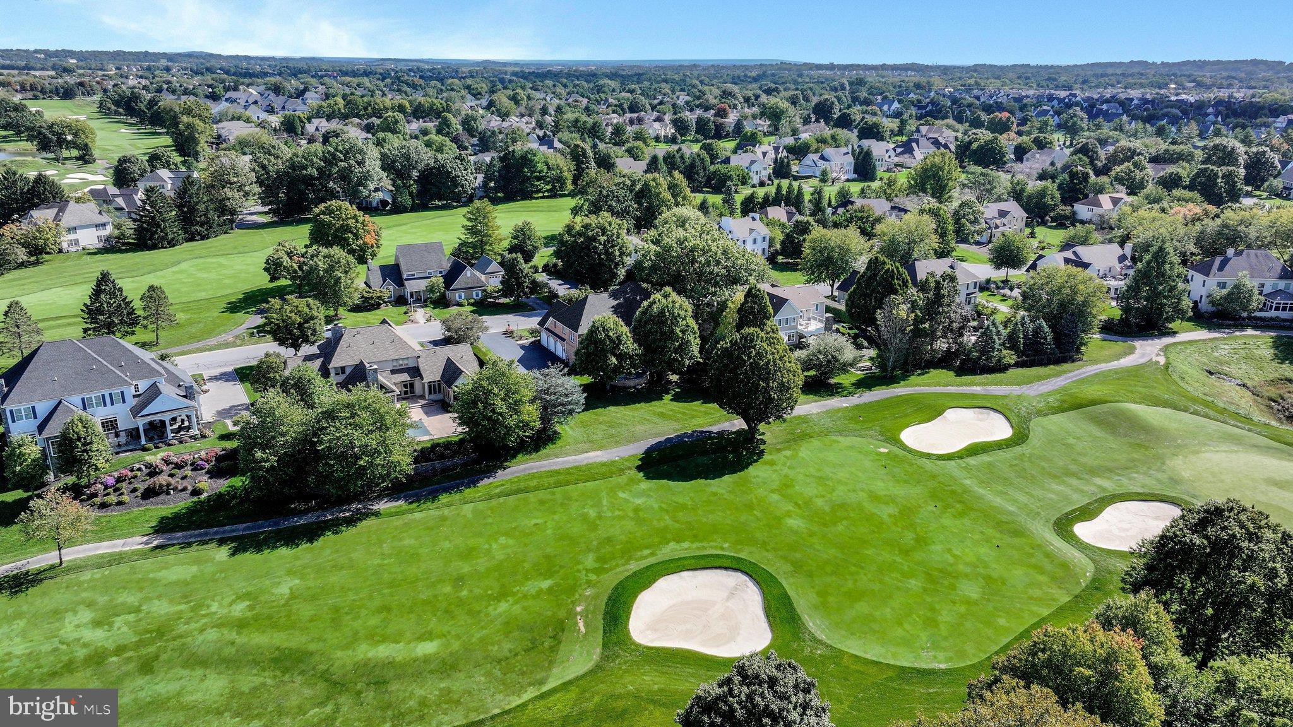
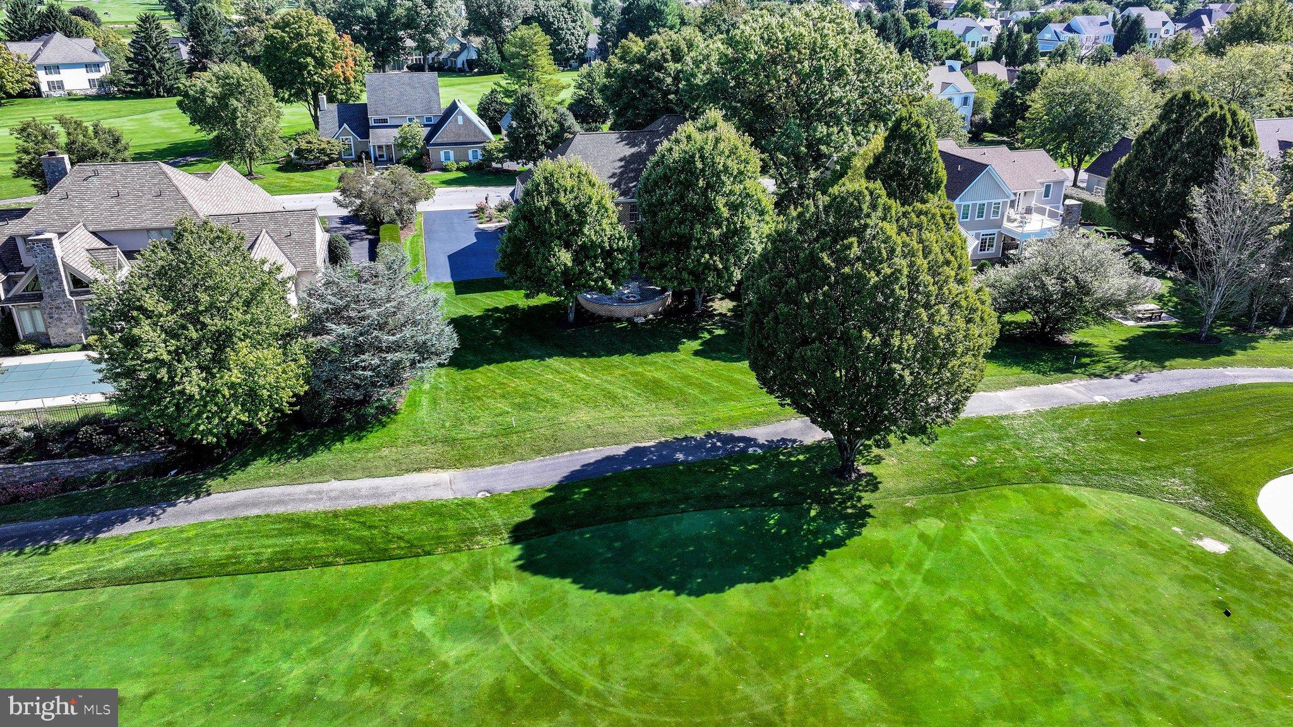
Enter an interest rate to see your estimated monthly payment.Welcome to this exceptional home located on the 12th hole at Bent Creek. This four bedroom, three and one half bath home features extensive detail including millwork, crown molding, wainscoting, along with hardwood and tile flooring throughout the first floor. Expansive new windows fill the home with an abundance of natural light throughout the home. The large eat-in kitchen is stylish and functional boasting granite countertops, beautiful tile backsplash, gorgeous window treatments, top of the line appliances, etc. The kitchen opens up into an exceptional great room with vaulted ceilings, hardwood floors, large new windows for great light, custom built-ins, and a gas fireplace. The formal dining room offers an elegant setting for entertaining. Beautiful wainscoting, crown molding and a tray ceiling make this elegant. The sunroom is perfect. Tile floors and wonderful new windows make the room special. From the office and through the classic comfortable living room enter the grand two-story open stairway. The primary suite is a true retreat; simply spectacular. The primary bedroom offers wonderful light to start your day. The tray ceiling, crown molding, large sitting area, and other details make this room perfect. Attached is the luxury bath featuring a large walk-in tile shower, elegant long vanity with granite countertop, double sinks and a whirlpool tub. Step into the expansive dressing room featuring wonderful built-in areas. The second bedroom is a large room with its own private bathroom. The third and fourth bedrooms are spacious and are connected by a Jack-and-Jill bathroom with double sinks. The home is freshly painted throughout. Step outside onto your expansive paver patio surrounded by professionally designed landscaping looking at the par 5,12th hole plush fairway and green. Patio features a built-in gas fireplace, outdoor lighting and a wonderful fire pit. The basement is spacious and unfinished. Both floors of this home have their own HVAC and hot water heaters. All mechanicals are in perfect condition. This home has a security system along with central vacuum. Conveniently located in Lancaster County’s only gated community. Your next home!
| 3 weeks ago | Listing updated with changes from the MLS | |
| 4 weeks ago | Listing first seen on site |

The real estate listing information is provided by Bright MLS is for the consumer's personal, non-commercial use and may not be used for any purpose other than to identify prospective properties consumer may be interested in purchasing. Any information relating to real estate for sale or lease referenced on this web site comes from the Internet Data Exchange (IDX) program of the Bright MLS. This web site references real estate listing(s) held by a brokerage firm other than the broker and/or agent who owns this web site. The accuracy of all information is deemed reliable but not guaranteed and should be personally verified through personal inspection by and/or with the appropriate professionals. Properties in listings may have been sold or may no longer be available. The data contained herein is copyrighted by Bright MLS and is protected by all applicable copyright laws. Any unauthorized collection or dissemination of this information is in violation of copyright laws and is strictly prohibited. Copyright © 2020 Bright MLS. All rights reserved.
Did you know? You can invite friends and family to your search. They can join your search, rate and discuss listings with you.