
2115 CREEK HILL ROADLANCASTER, PA 17601
Mortgage Calculator
Monthly Payment (Est.)
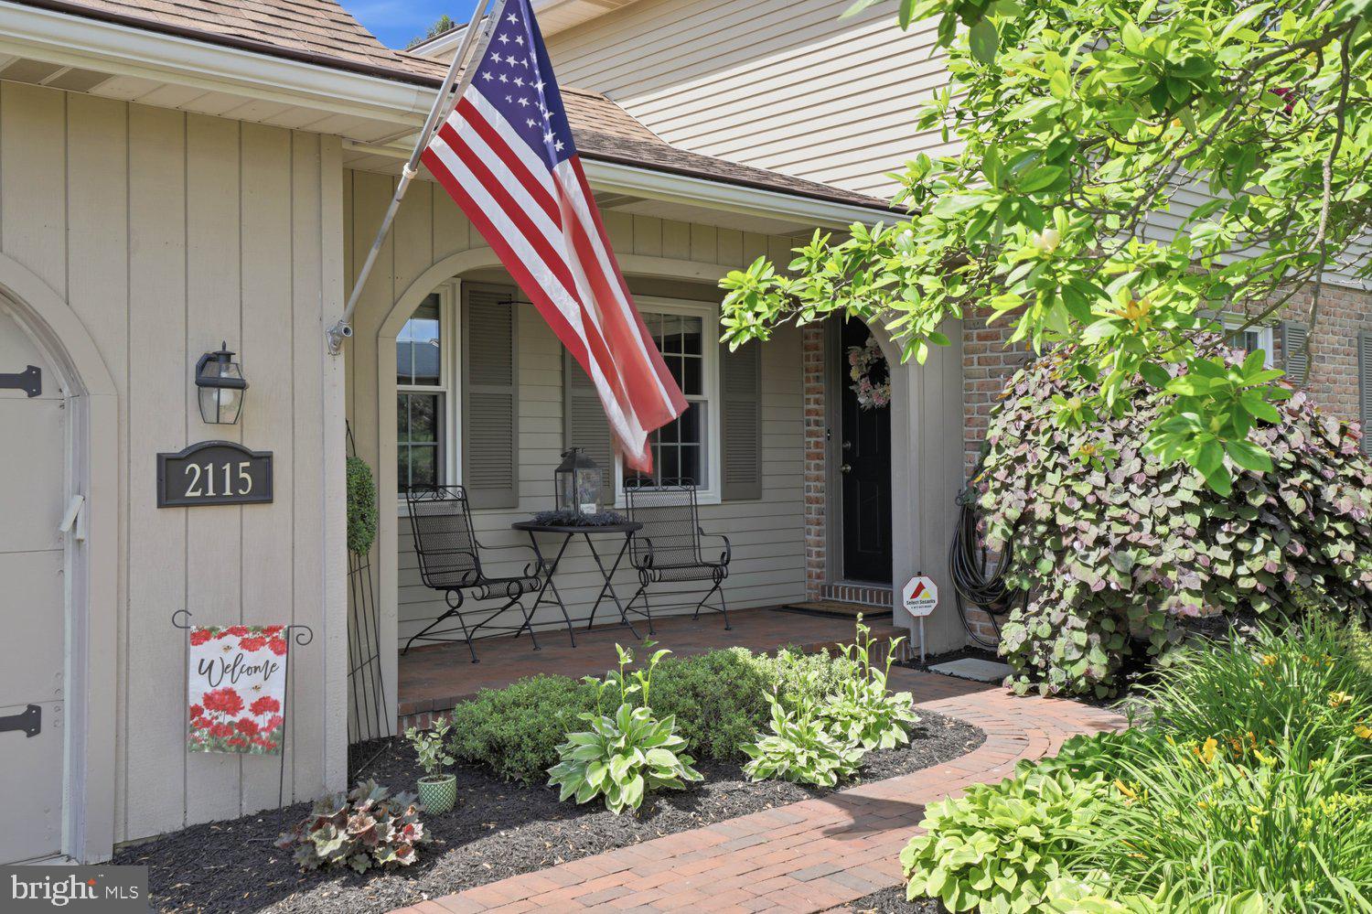
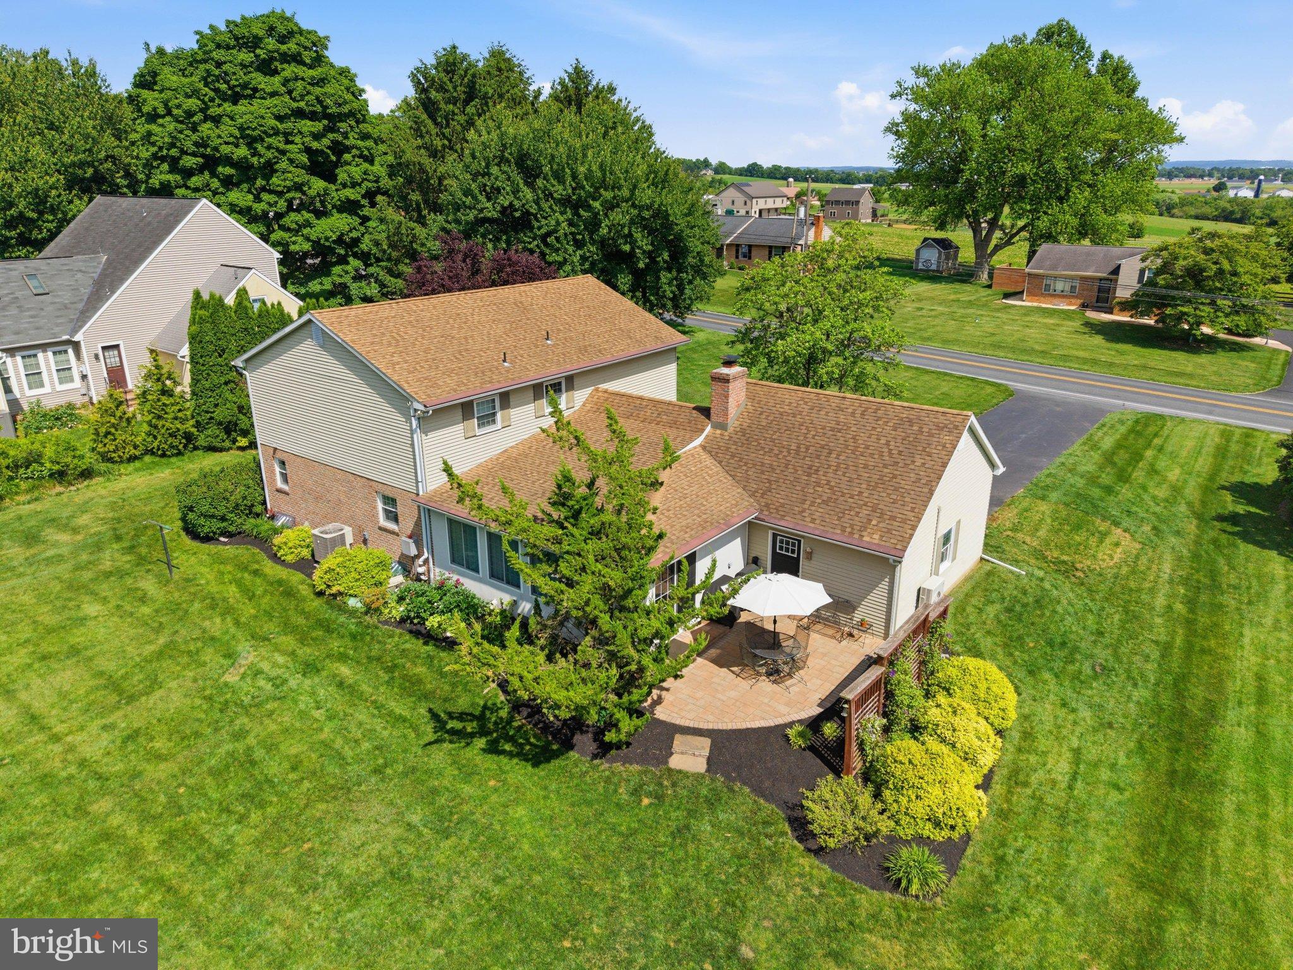
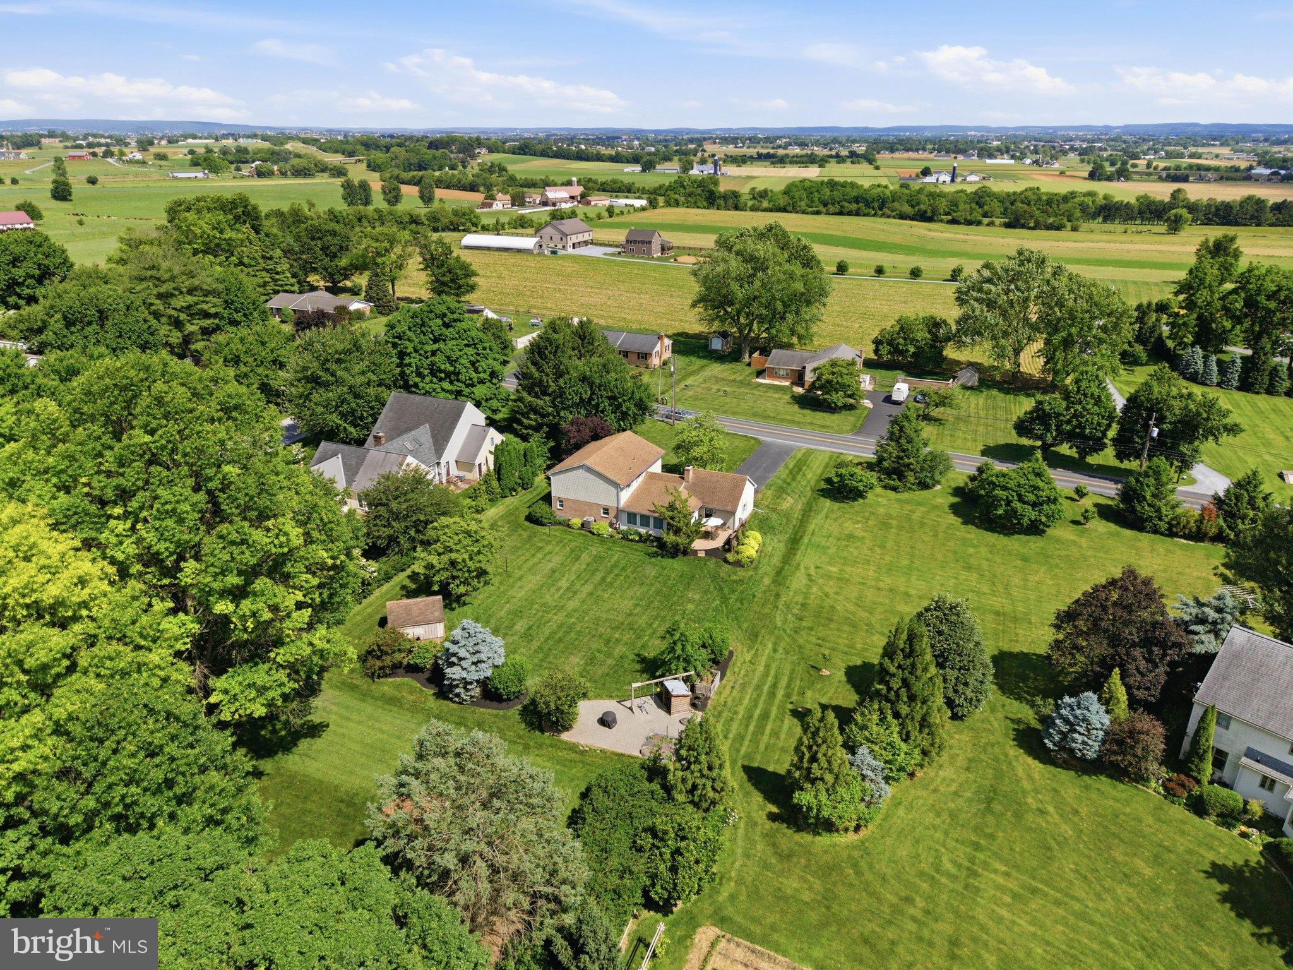
Enter an interest rate to see your estimated monthly payment.There’s something special about a home that gives you room to spread out, both inside and out. Welcome home to 2115 Creek Hill Road, a 3-bedroom, 2.5-bath home with 2,384 square feet, set on a beautiful 0.54-acre lot in Lancaster’s Creek Hill Estates, originally part of the historic Landis Farm. The setting is one of the first things you’ll notice. Mature trees and established landscaping frame a broad, large level lawn, giving the property a spacious feel, perfect for entertaining. Follow the brick walkway to the covered front entry and step inside your new home. Brazilian cherry hardwood floors bring warmth and character to the living and dining rooms, where crown molding and natural light add to the inviting feel. From there, the home flows into a kitchen designed to be part of everyday life, with granite countertops, a center island, dining area and easy connection to the surrounding living spaces. Just beyond, the family room is anchored by a wood-burning fireplace—the kind of space that feels especially good on a cool Pennsylvania evening. But the sunroom may quickly become a favorite. With ceiling fans, its own mini-split for heating and cooling, and sliding doors to the patio, it creates an easy transition from indoors to the backyard. And that backyard deserves attention. The large, level lawn offers a wonderful sense of openness, with mature trees and landscaping creating an enjoyable setting. There’s a patio for outdoor dining and relaxing, a storage shed for the extras, and plenty of usable lawn. An attached two-car garage adds even more everyday function. Back inside, the first floor includes laundry and a renovated powder room with shiplap detail. Upstairs are three spacious bedrooms and two full baths, including a primary bedroom & bathroom with a large walk-in closet. The unfinished basement provides additional storage and possibilities for future use. The home has also benefited from meaningful updates: replacement windows (2021), newer well pump (2021), mini-split in the sun room (2023), furnace/HVAC (2025), radon fan (2025), garbage disposal (2026), updated thermostat and upgraded 200-amp electrical box. Move right in with ease knowing the main items has been taken care of! One of the best features of this property is the location! You’re not far from Lancaster’s shopping, dining and entertainment. Located in East Lampeter Township and the Conestoga Valley School District, the home offers convenient access to New Holland Pike/Route 23 and Route 30. Costco, Tanger Outlets Lancaster, The Shops @ Rockvale, Dutch Wonderland and numerous restaurants are nearby, with the shops, restaurants, arts and attractions of Lancaster City also easy to reach. It’s a home where the story is as much about the setting as the house itself—the big, level yard, mature landscape, sunroom, fireplace, hardwood floors and spaces that make everyday living feel comfortable. Explore the Zillow 3D Home tour and floor plan, then come experience the space, setting and backyard for yourself. Schedule your private showing and see what makes 2115 Creek Hill Road such a special place to call home.
| 9 hours ago | Listing updated with changes from the MLS® | |
| 9 hours ago | Listing first seen on site |

The real estate listing information is provided by Bright MLS is for the consumer's personal, non-commercial use and may not be used for any purpose other than to identify prospective properties consumer may be interested in purchasing. Any information relating to real estate for sale or lease referenced on this web site comes from the Internet Data Exchange (IDX) program of the Bright MLS. This web site references real estate listing(s) held by a brokerage firm other than the broker and/or agent who owns this web site. The accuracy of all information is deemed reliable but not guaranteed and should be personally verified through personal inspection by and/or with the appropriate professionals. Properties in listings may have been sold or may no longer be available. The data contained herein is copyrighted by Bright MLS and is protected by all applicable copyright laws. Any unauthorized collection or dissemination of this information is in violation of copyright laws and is strictly prohibited. Copyright © 2020 Bright MLS. All rights reserved.
Did you know? You can invite friends and family to your search. They can join your search, rate and discuss listings with you.