
1291 STEVENS STREETMANHEIM, PA 17545
Mortgage Calculator
Monthly Payment (Est.)
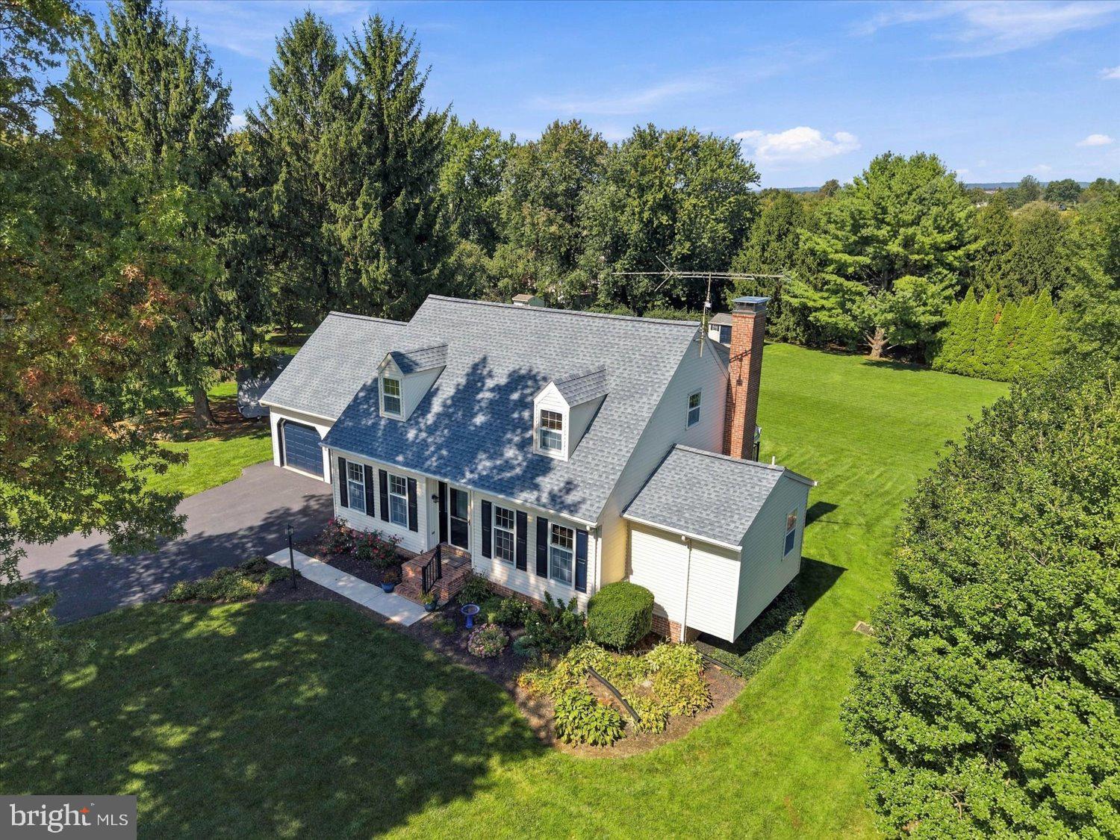
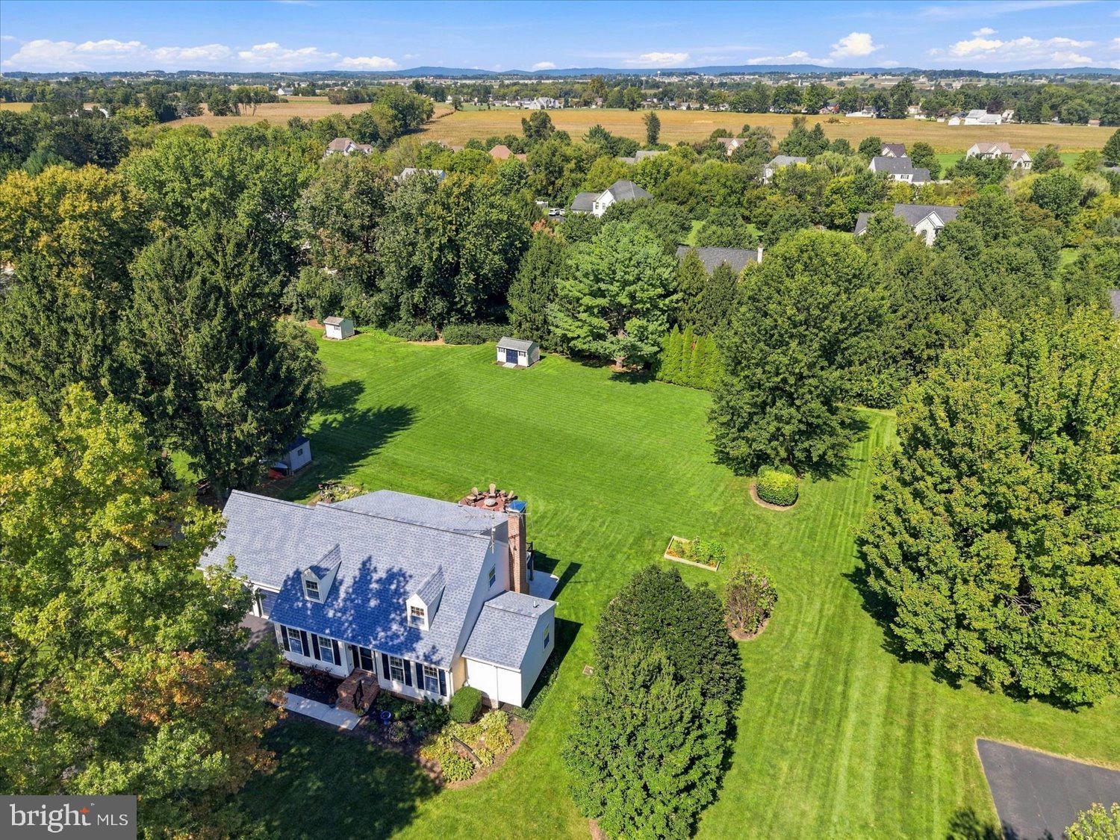
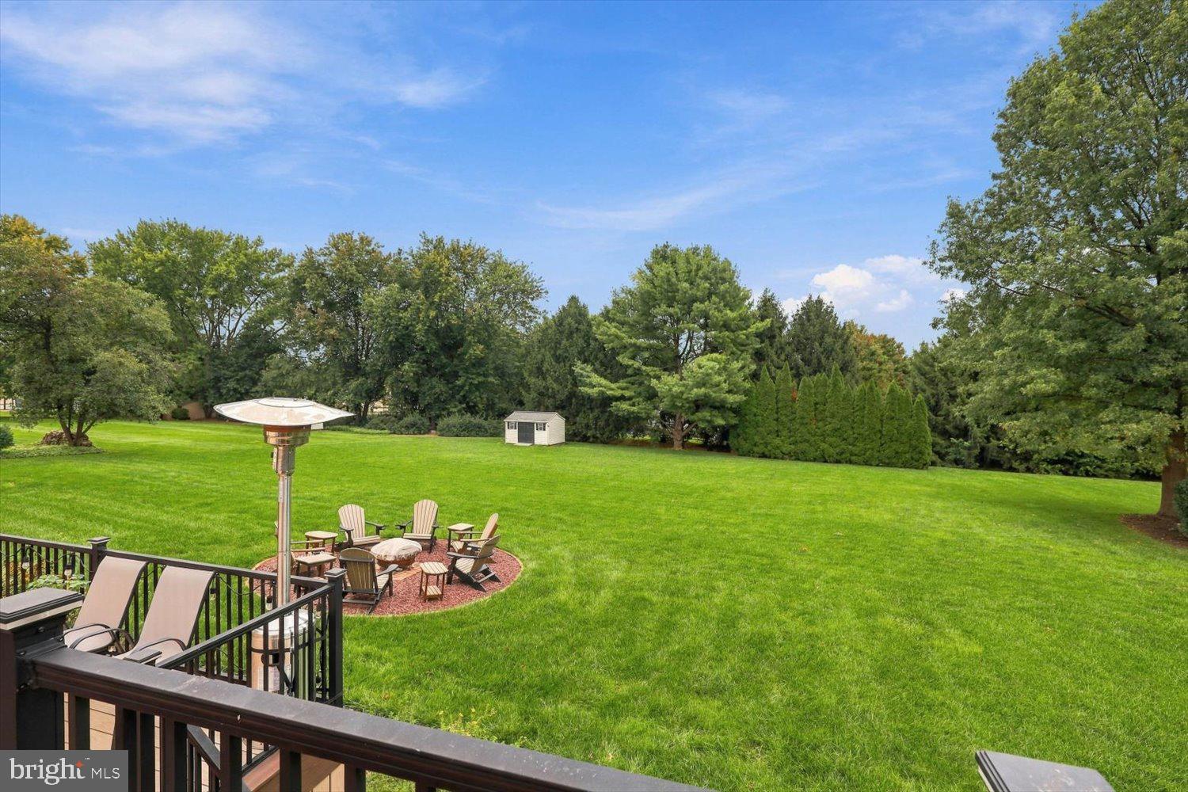
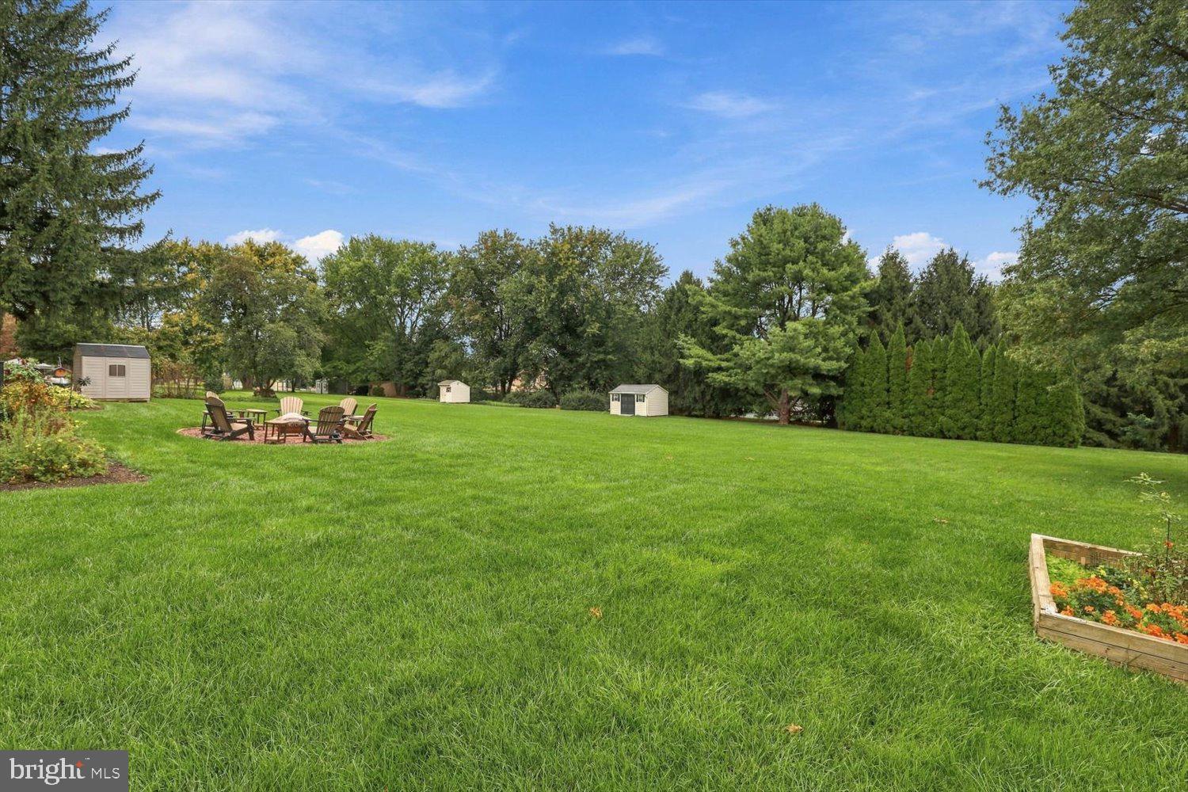
Enter an interest rate to see your estimated monthly payment.Set on more than a flat acre in Hempfield School District, this exceptional Cape Cod offers a first-floor primary suite with an en suite bath and walk-in closet, all surrounded by the kind of space, privacy, and setting that has become increasingly difficult to find. A substantial setback from the road creates an immediate sense of privacy, while nothing but open farmland across the front provides peaceful, unobstructed views. Meticulously maintained by its original owners, the home has been exceptionally cared for from the very beginning. Inside, a thoughtful floor plan offers generously sized living spaces and timeless Cape Cod character, while the attached two-car garage adds everyday convenience. Out back, a two-level deck overlooks the expansive, level yard—an exceptional setting for entertaining, relaxing, gardening, or simply enjoying the space around you. A storage shed provides additional utility while leaving an incredible amount of usable yard to make your own. Original ownership. Over an acre of flat, usable land. Farmland views. First-floor primary living. Exceptional privacy in Hempfield School District. Homes can be renovated. Land and settings like this are much harder to find.
| yesterday | Listing updated with changes from the MLS® | |
| 3 days ago | Listing first seen on site |

The real estate listing information is provided by Bright MLS is for the consumer's personal, non-commercial use and may not be used for any purpose other than to identify prospective properties consumer may be interested in purchasing. Any information relating to real estate for sale or lease referenced on this web site comes from the Internet Data Exchange (IDX) program of the Bright MLS. This web site references real estate listing(s) held by a brokerage firm other than the broker and/or agent who owns this web site. The accuracy of all information is deemed reliable but not guaranteed and should be personally verified through personal inspection by and/or with the appropriate professionals. Properties in listings may have been sold or may no longer be available. The data contained herein is copyrighted by Bright MLS and is protected by all applicable copyright laws. Any unauthorized collection or dissemination of this information is in violation of copyright laws and is strictly prohibited. Copyright © 2020 Bright MLS. All rights reserved.