
101 JEMFIELD COURTLANCASTER, PA 17603
Mortgage Calculator
Monthly Payment (Est.)
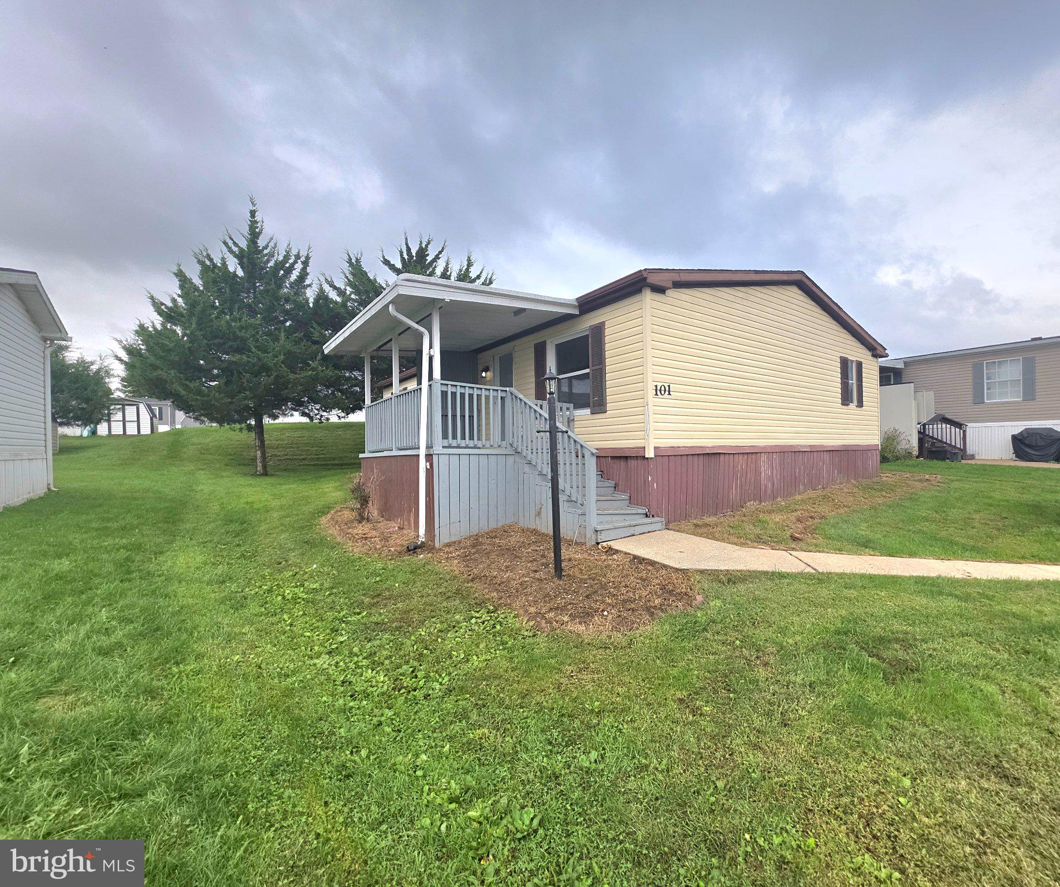
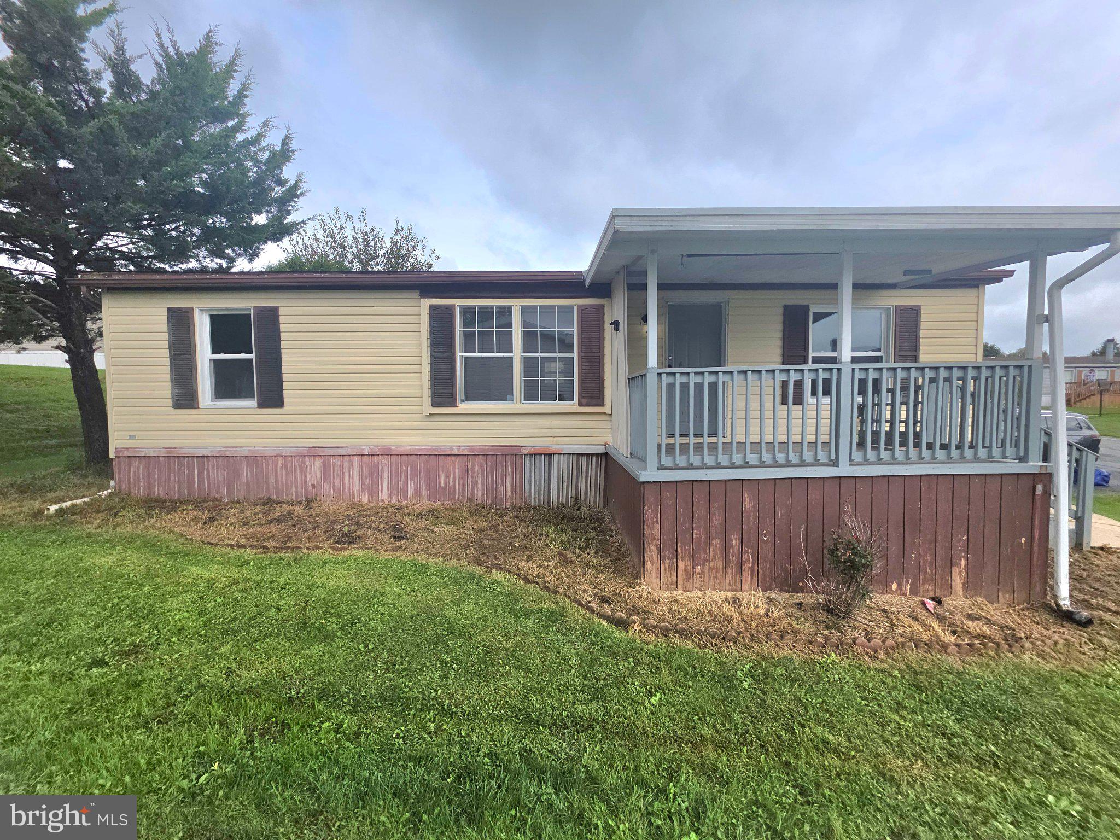
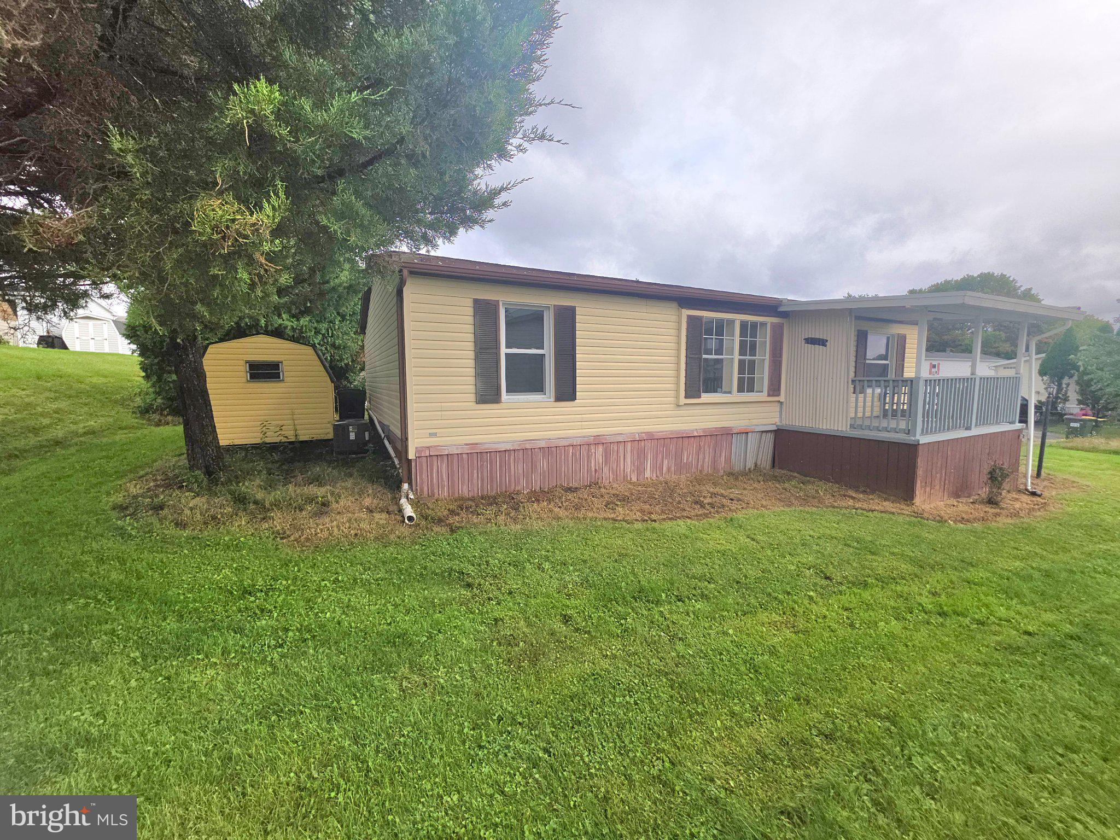
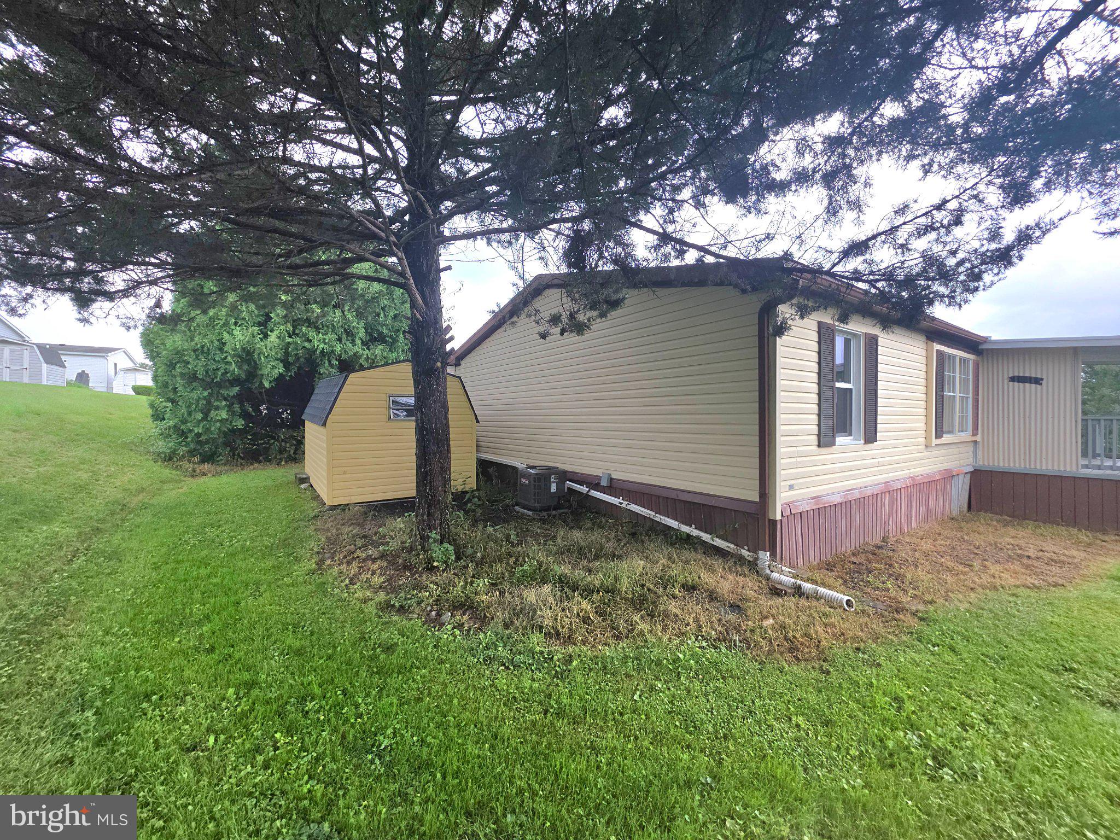
Enter an interest rate to see your estimated monthly payment.Welcome to this home located in the Pheasant Ridge community in Penn Manor School District. Situated on a quiet, no-outlet street, this home offers low-maintenance, single-level living in a peaceful setting. Built in 1995, this 3 bedroom, 2 bathroom home offers 1,080 sq. ft. of bright, functional living space. Features a central living room, eat-in kitchen, main-floor laundry, and a spacious primary suite complete with a walk-in closet and private full bath. Two additional bedrooms share a full hallway bathroom, perfect for family, guests, or a home office. New kitchen counter tops, flooring throughout, and fresh paint. Enjoy outdoor relaxation on your private, quiet covered deck at the end of the street. Includes dedicated off-street parking. Living in Pheasant Ridge gives you access to a range of neighborhood amenities, including: Community swimming pool & clubhouse, Fitness/recreation center, basketball courts, and playground ("tot lot") Walking paths and common grounds.
| yesterday | Listing updated with changes from the MLS® | |
| yesterday | Listing first seen on site |

The real estate listing information is provided by Bright MLS is for the consumer's personal, non-commercial use and may not be used for any purpose other than to identify prospective properties consumer may be interested in purchasing. Any information relating to real estate for sale or lease referenced on this web site comes from the Internet Data Exchange (IDX) program of the Bright MLS. This web site references real estate listing(s) held by a brokerage firm other than the broker and/or agent who owns this web site. The accuracy of all information is deemed reliable but not guaranteed and should be personally verified through personal inspection by and/or with the appropriate professionals. Properties in listings may have been sold or may no longer be available. The data contained herein is copyrighted by Bright MLS and is protected by all applicable copyright laws. Any unauthorized collection or dissemination of this information is in violation of copyright laws and is strictly prohibited. Copyright © 2020 Bright MLS. All rights reserved.