
Save
Ask
Tour
Hide
$317,900
1 Day On Site
332 DICKENS DRIVELANCASTER, PA 17603
For Sale|Townhouse|Active
4
Beds
4
Total Baths
3
Full Baths
1
Partial Bath
3,774
SqFt
$84
/SqFt
2010
Built
Subdivision:
HAWTHORNE RIDGE
County:
LANCASTER
Listing courtesy of Keller Williams Elite
Call Now: 717.584.8547
Is this the listing for you? We can help make it yours.
717.584.8547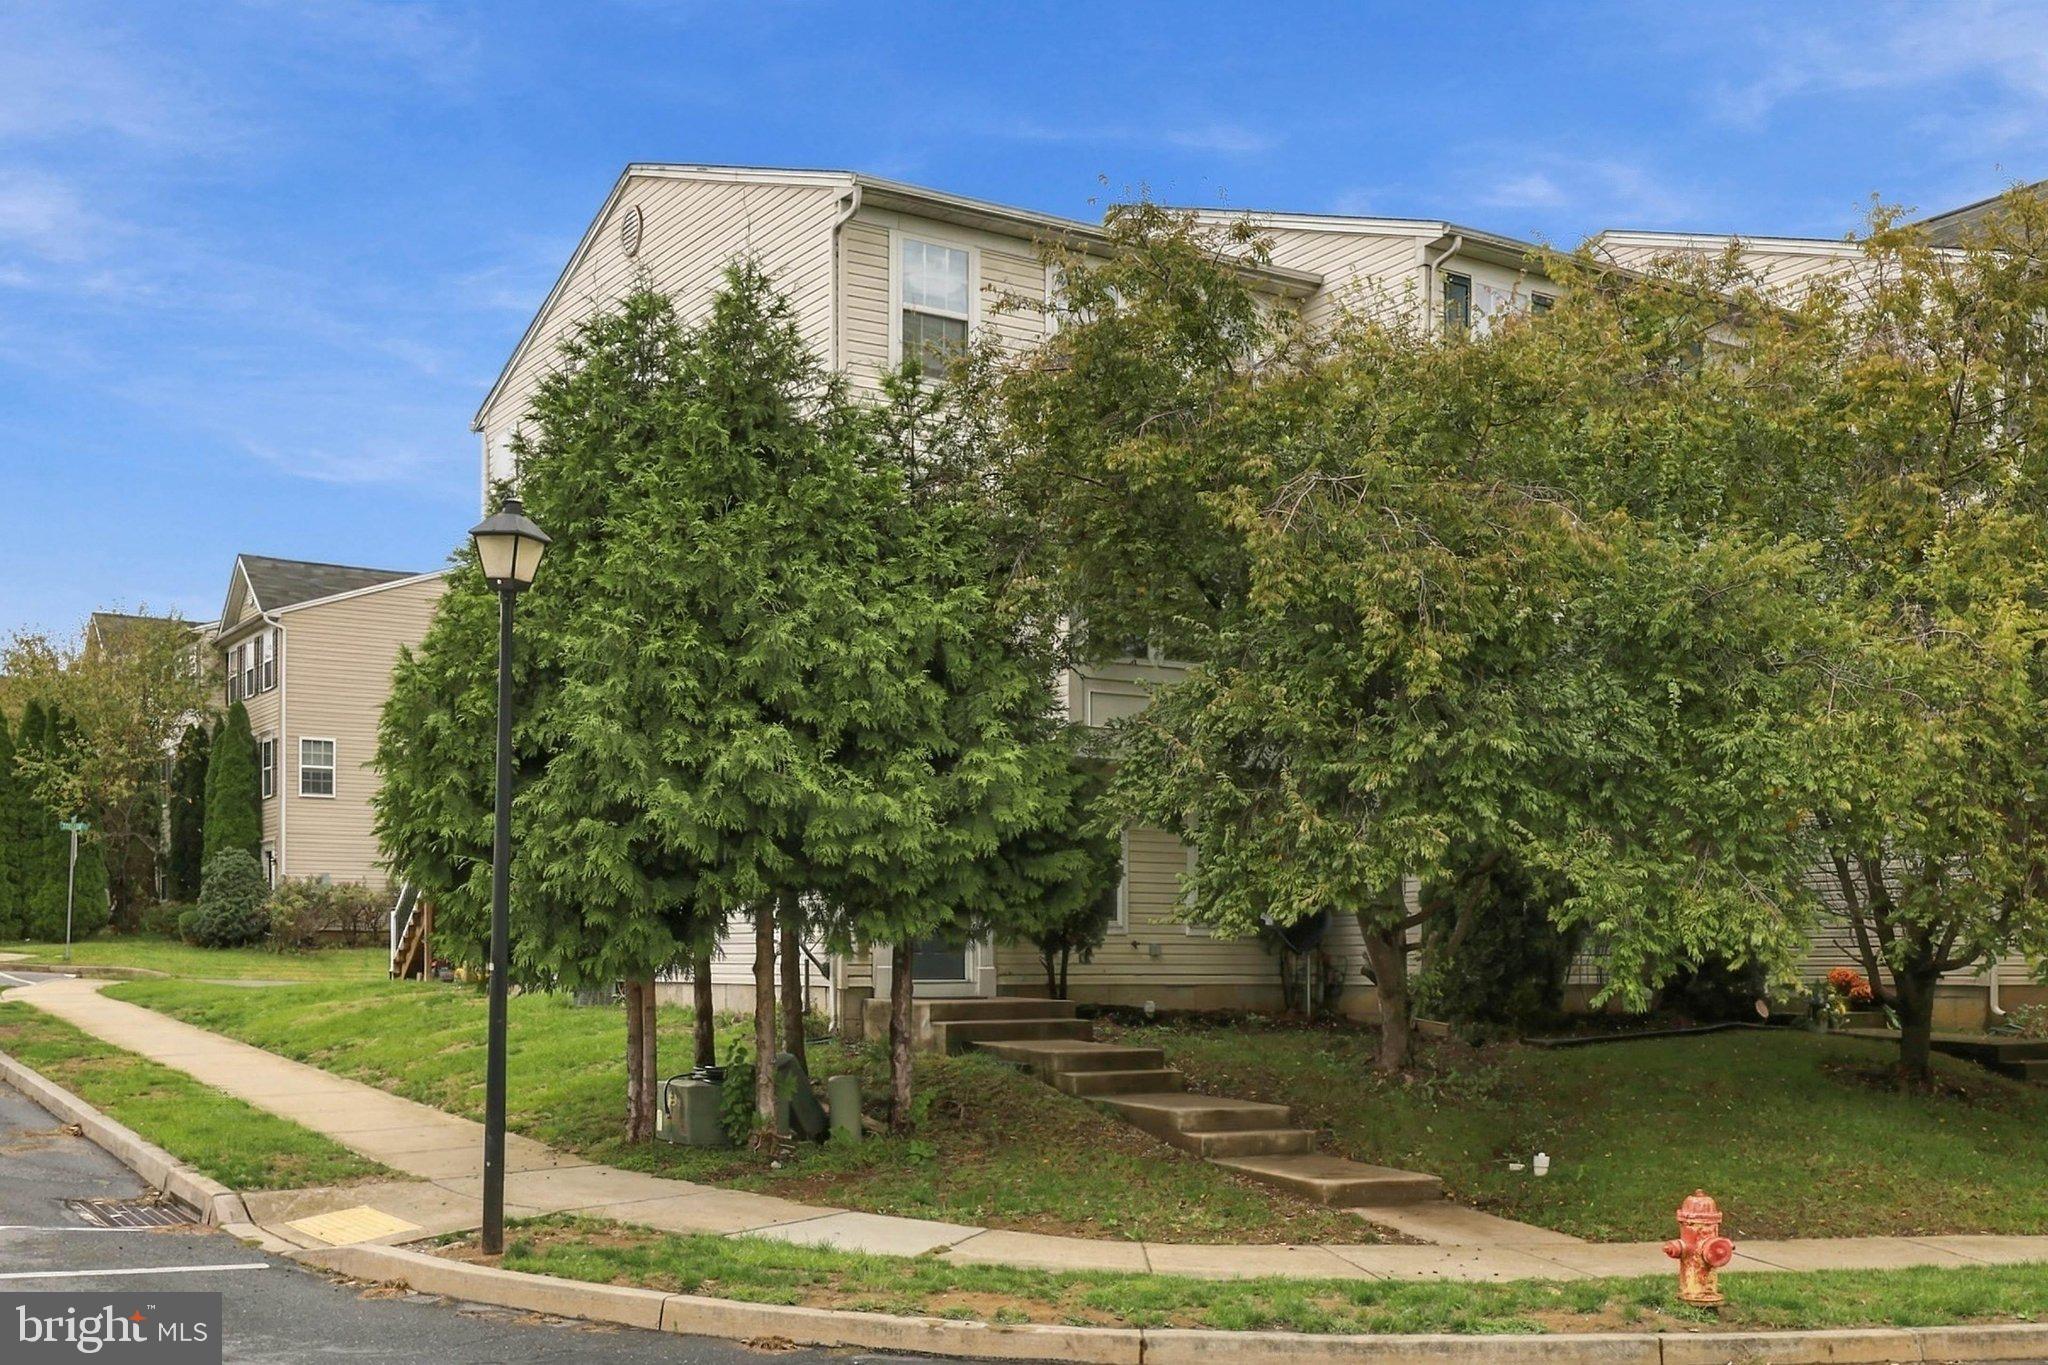
Save
Ask
Tour
Hide
Mortgage Calculator
Monthly Payment (Est.)
Enter an interest rate to see your estimated monthly payment.Calculator powered by Showcase IDX, a Constellation1 Company. Copyright ©2026 Information is deemed reliable but not guaranteed.
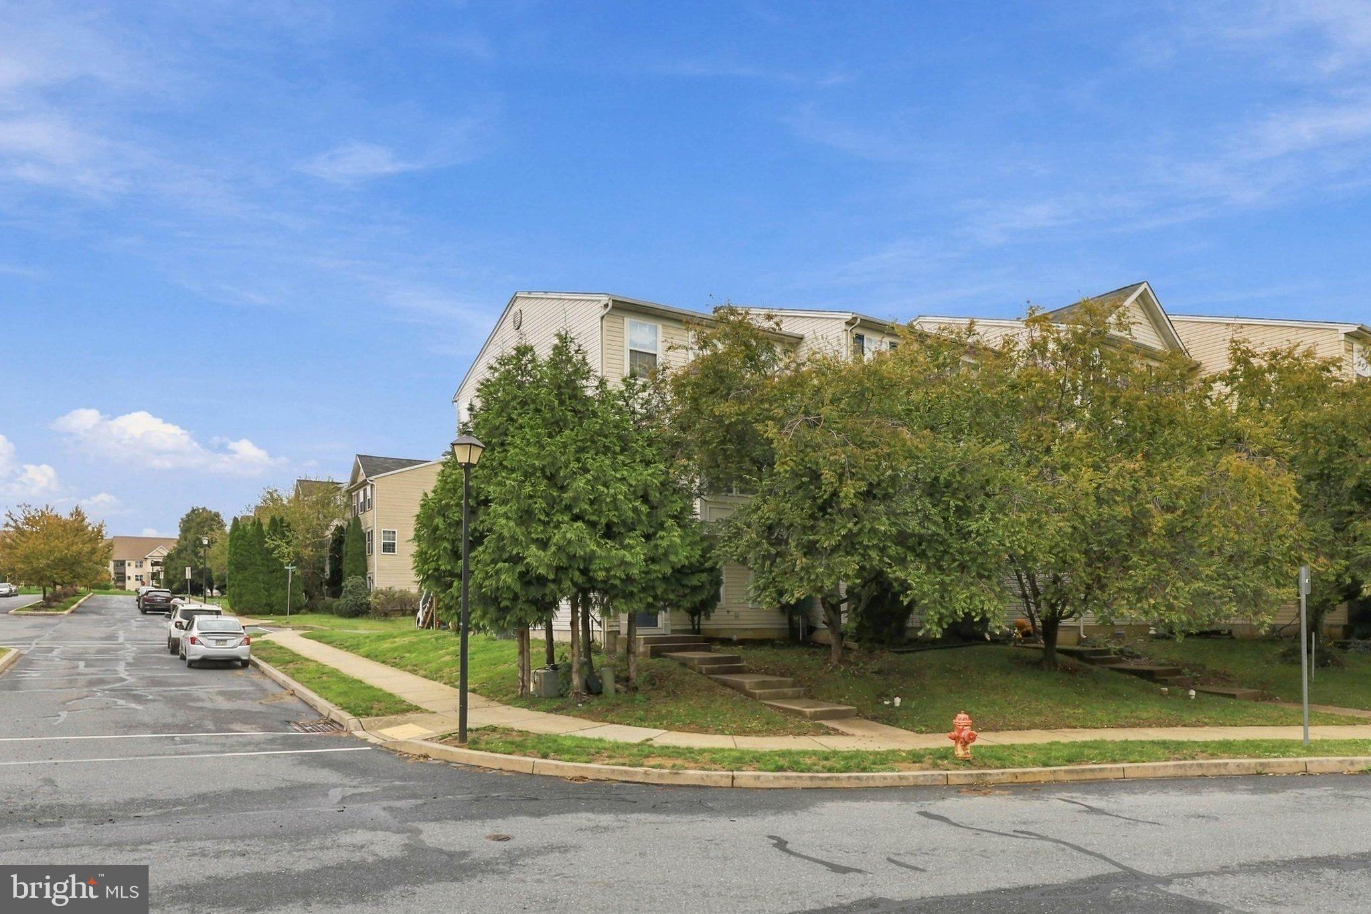
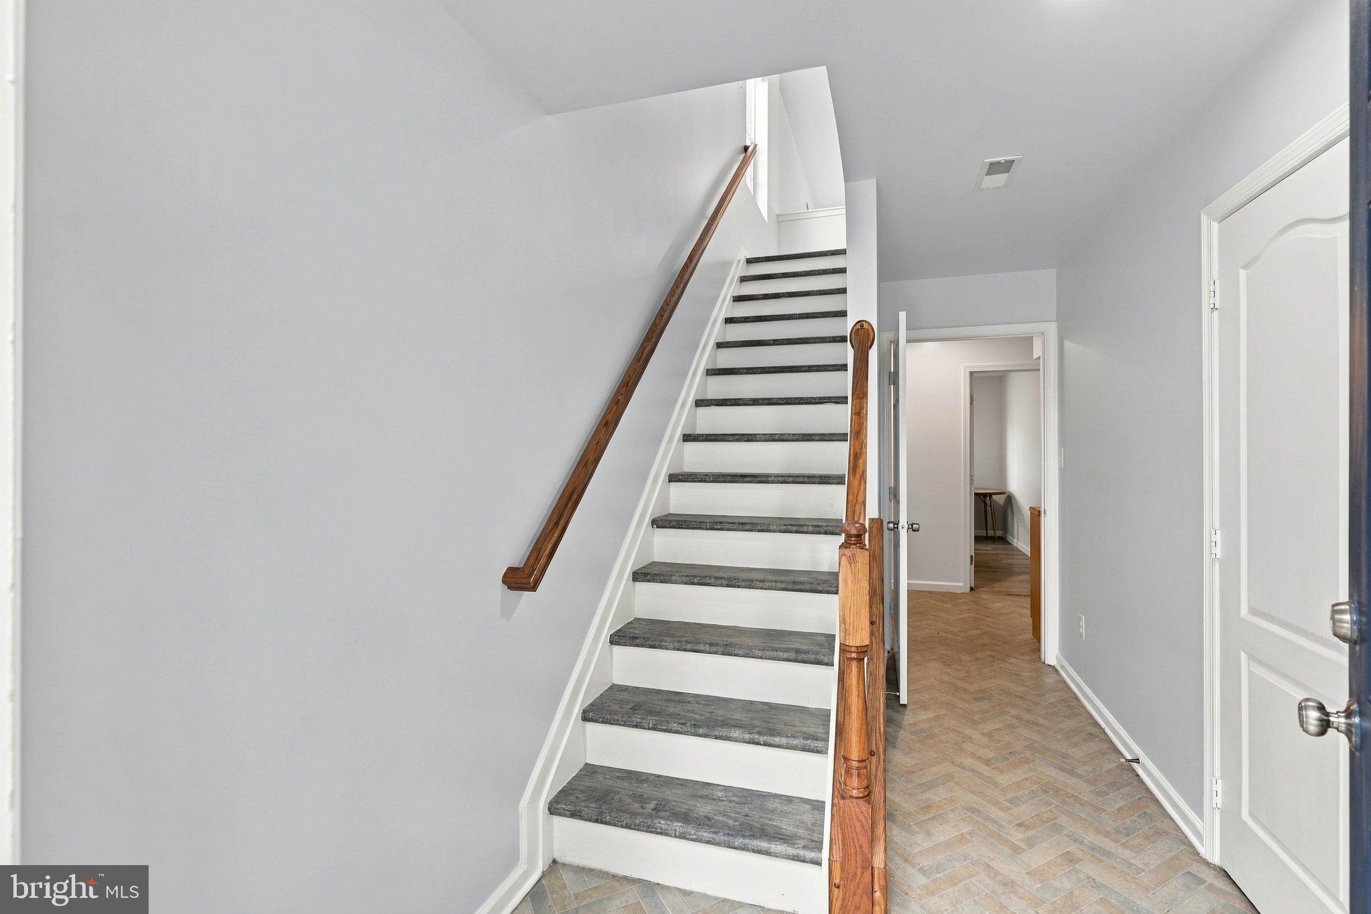
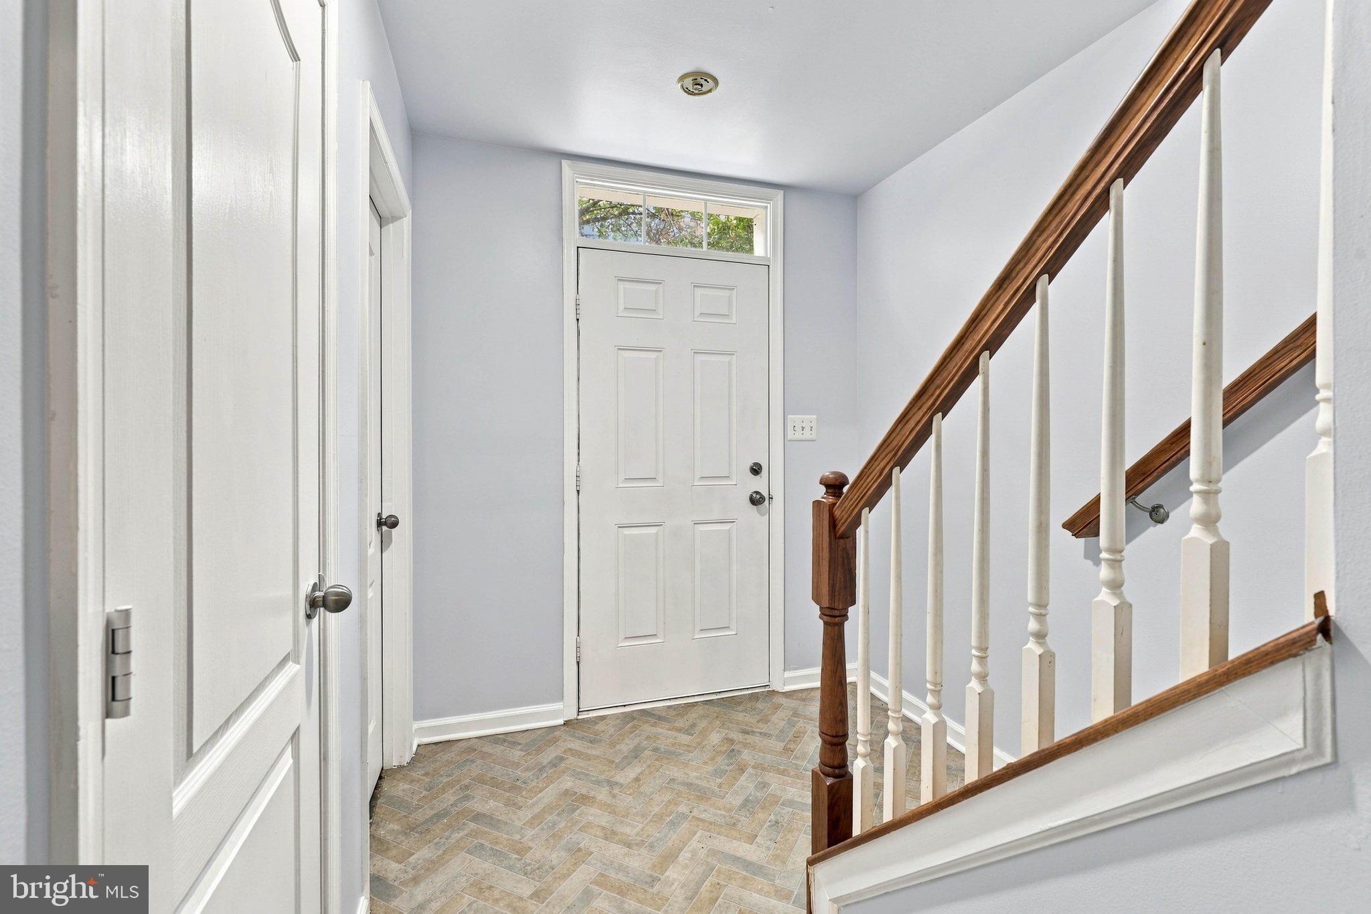
Welcome to 322 Dickens Dr, a wonderful place to call home in the Hawthorne Ridge community! This spacious 4-bedroom, 3.5-bathroom home offers plenty of room for family living, entertaining, and creating lasting memories. The first floor is thoughtfully designed and offers a great setup for an in-law suite or accommodating extended family and guests. Residents of Hawthorne Ridge enjoy access to a community center, exercise room, and playground, providing convenient spaces for recreation, fitness, and family fun. Enjoy the comfort and flexibility of this spacious home along with the benefits of a welcoming community, all in a convenient Lancaster location. Come see why 322 Dickens Dr could be the perfect place for your family to call home!
Save
Ask
Tour
Hide
Listing Snapshot
Price
$317,900
Days On Site
1 Day
Bedrooms
4
Inside Area (SqFt)
3,774 sqft
Total Baths
4
Full Baths
3
Partial Baths
1
Lot Size
0.09 Acres
Year Built
2010
MLS® Number
PALA2096010
Status
Active
Property Tax
$4,796
HOA/Condo/Coop Fees
$67 monthly
Sq Ft Source
Estimated
Friends & Family
Recent Activity
| 4 hours ago | Listing updated with changes from the MLS® | |
| yesterday | Price changed to $317,900 | |
| yesterday | Listing first seen on site |
General Features
Acres
0.09
Foundation
Concrete Perimeter
Levels
Three Or More
Parking
Off StreetOn StreetDriveway
Pets
Yes
Property Sub Type
Townhouse
Sewer
Public Sewer
Special Circumstances
Standard
SqFt Above
3250
SqFt Below
524
SqFt Total
3774
Style
ContemporaryTraditional
Utilities
Cable AvailableNatural Gas AvailableElectricity Available
Water Source
Public
Zoning
RESIDENTIAL
Interior Features
Appliances
Gas Water HeaterWasherDryer
Cooling
Central AirGas
Electric
200+ Amp Service
Flooring
Vinyl
Heating
Natural GasForced Air
Main Level Bedrooms
4
Save
Ask
Tour
Hide
Exterior Features
Construction Details
Vinyl Siding
Lot Features
Corner Lot
Pool Features
None
Roof
CompositionShingle
Community Features
Association Amenities
Fitness CenterPicnic AreaParty Room
Association Fee
$67.0
Association Fee Frequency
Monthly
MLS Area
Lancaster City (10533)
School District
SCHOOL DISTRICT OF LANCASTER
Schools
School District
SCHOOL DISTRICT OF LANCASTER
Elementary School
LAFAYETTE
Middle School
Unknown
High School
MCCASKEY CAMPUS
Listing courtesy of Keller Williams Elite

The real estate listing information is provided by Bright MLS is for the consumer's personal, non-commercial use and may not be used for any purpose other than to identify prospective properties consumer may be interested in purchasing. Any information relating to real estate for sale or lease referenced on this web site comes from the Internet Data Exchange (IDX) program of the Bright MLS. This web site references real estate listing(s) held by a brokerage firm other than the broker and/or agent who owns this web site. The accuracy of all information is deemed reliable but not guaranteed and should be personally verified through personal inspection by and/or with the appropriate professionals. Properties in listings may have been sold or may no longer be available. The data contained herein is copyrighted by Bright MLS and is protected by all applicable copyright laws. Any unauthorized collection or dissemination of this information is in violation of copyright laws and is strictly prohibited. Copyright © 2020 Bright MLS. All rights reserved.
The real estate listing information is provided by Bright MLS is for the consumer's personal, non-commercial use and may not be used for any purpose other than to identify prospective properties consumer may be interested in purchasing. Any information relating to real estate for sale or lease referenced on this web site comes from the Internet Data Exchange (IDX) program of the Bright MLS. This web site references real estate listing(s) held by a brokerage firm other than the broker and/or agent who owns this web site. The accuracy of all information is deemed reliable but not guaranteed and should be personally verified through personal inspection by and/or with the appropriate professionals. Properties in listings may have been sold or may no longer be available. The data contained herein is copyrighted by Bright MLS and is protected by all applicable copyright laws. Any unauthorized collection or dissemination of this information is in violation of copyright laws and is strictly prohibited. Copyright © 2020 Bright MLS. All rights reserved.
Neighborhood & Commute
Source: Walkscore
Disclosure: Community information and market data powered by Constellation Data Labs. Information is deemed reliable but not guaranteed.
Save
Ask
Tour
Hide
Did you know? You can invite friends and family to your search. They can join your search, rate and discuss listings with you.