
1133 OLD EAGLE ROADLANCASTER, PA 17601
Mortgage Calculator
Monthly Payment (Est.)
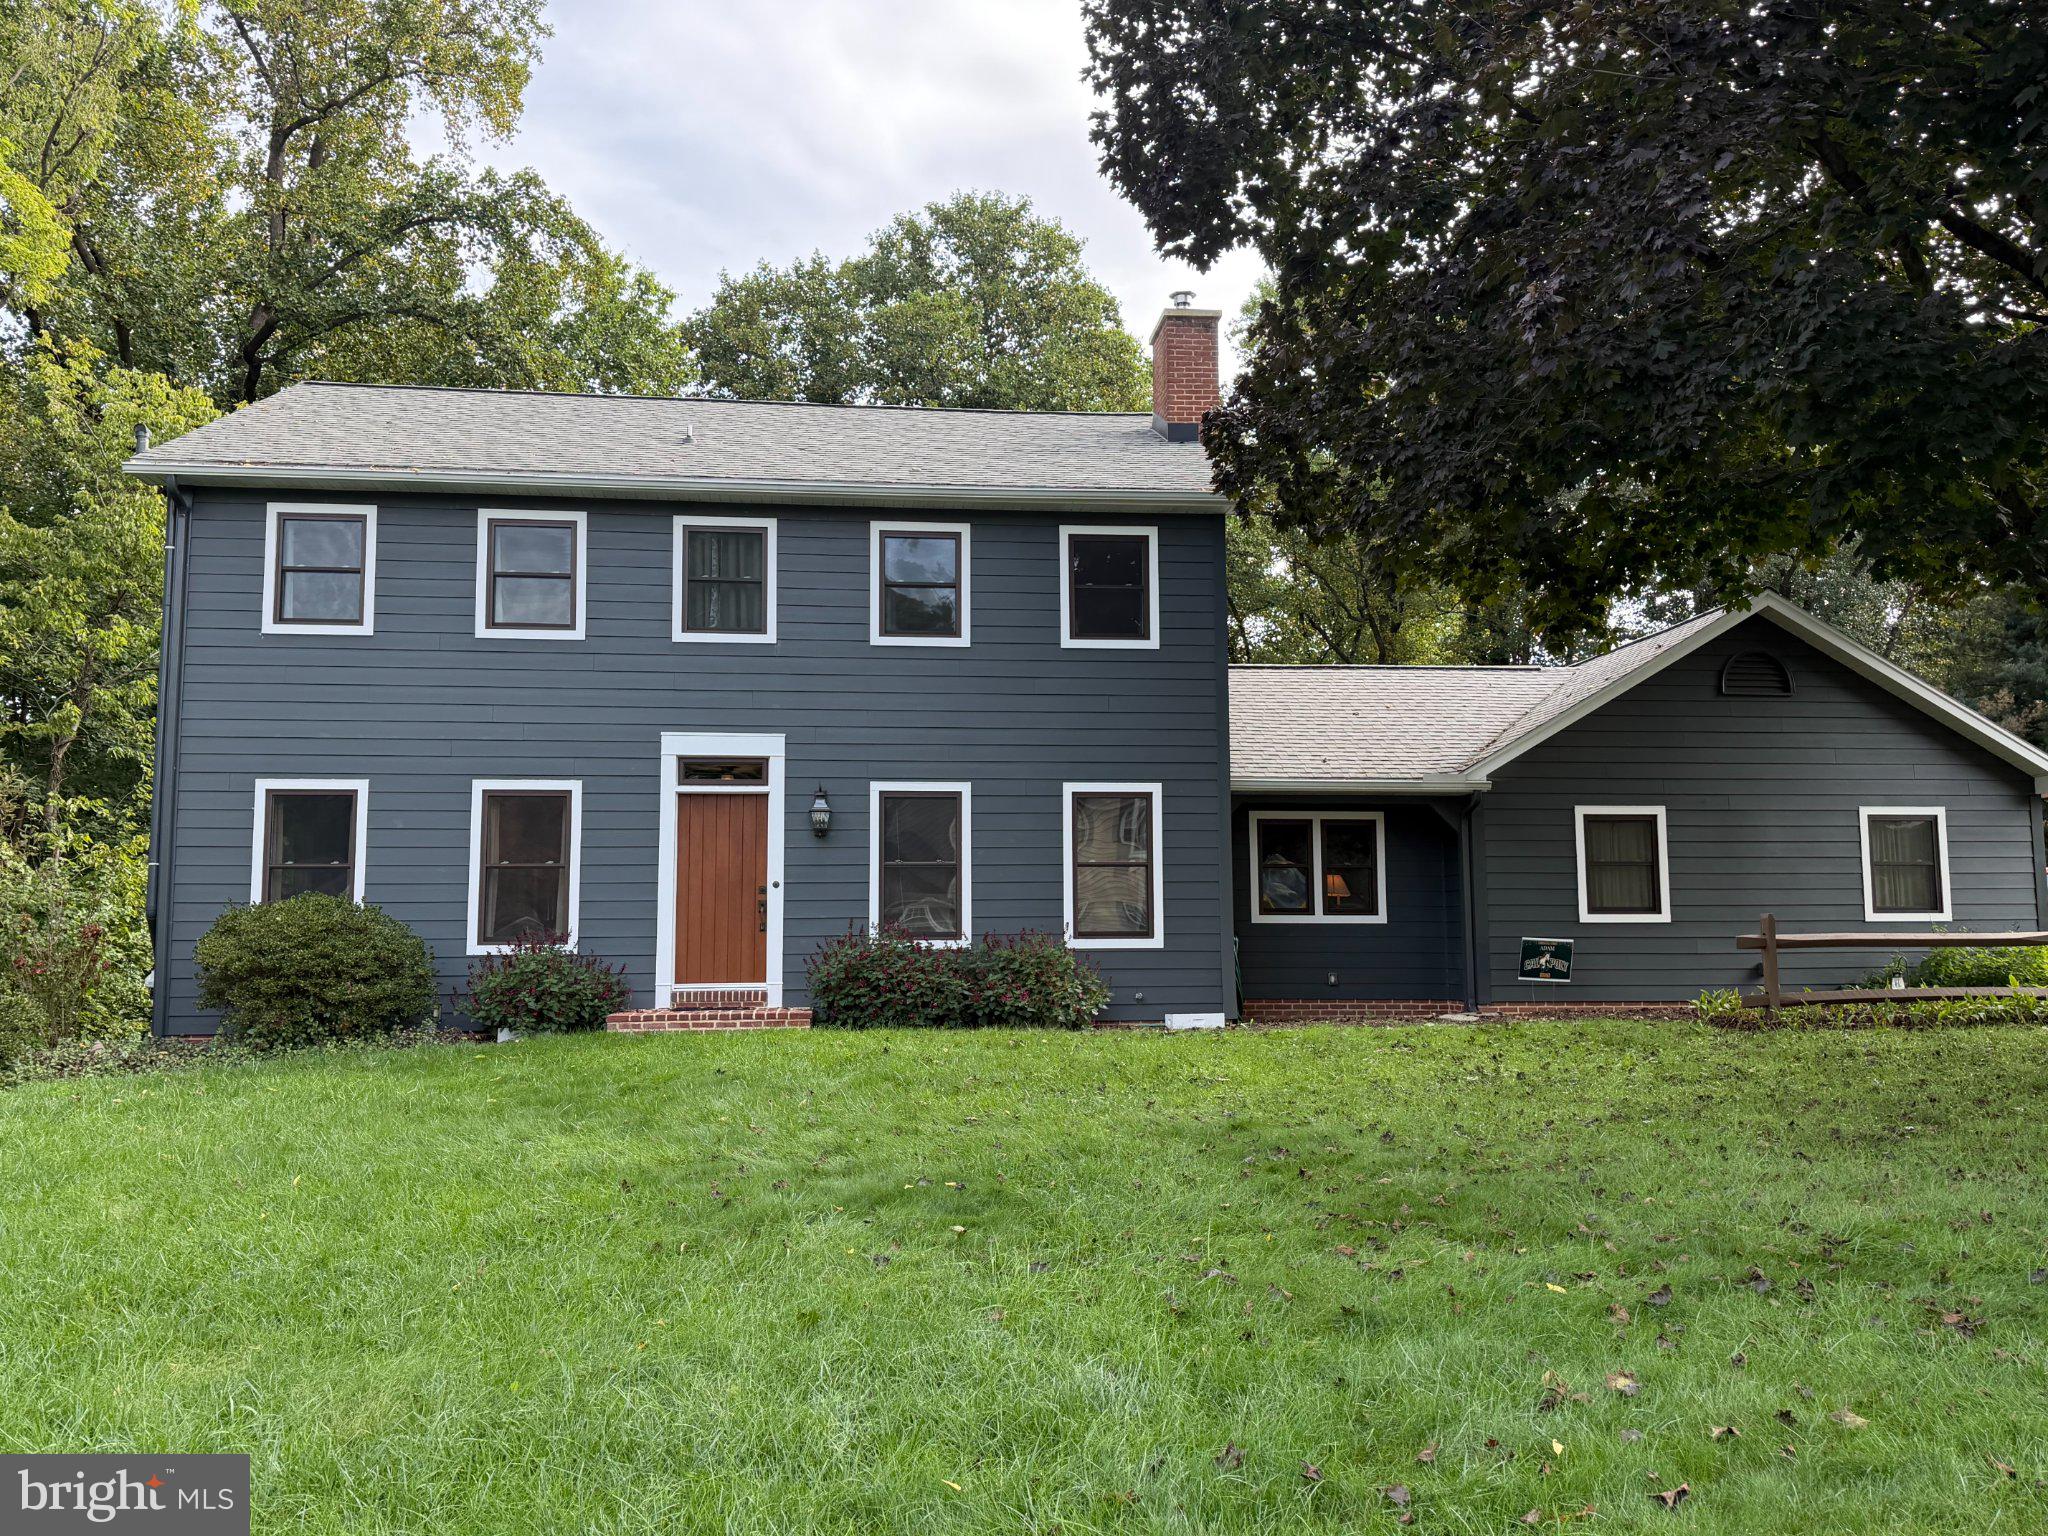
Enter an interest rate to see your estimated monthly payment.Welcome home to 1133 Old Eagle Road, where character, comfort, and a beautiful sense of privacy come together effortlessly. Framed by mature trees, the backyard feels peaceful and inviting, with a large stamped-concrete patio that’s perfect for entertaining, dining outdoors, or simply enjoying the surroundings. That same sense of character continues inside, with original hardwood floors, built-ins, and brick fireplaces throughout. At the heart of the home, the kitchen feels both welcoming and functional, with a generous center island that naturally becomes a gathering place, along with granite countertops, abundant cabinetry, a built-in pantry, and stainless steel appliances. Just beyond, the family room has a warm, comfortable feel with original hardwood floors, built-in cabinetry, and a brick fireplace with wood-burning insert. The sunroom adds another layer of charm, with windows on three sides, rough-cut interior walls, and a distinctive antler chandelier, all opening directly to the patio and backyard for an easy connection between indoors and out. Upstairs, the primary bedroom offers dual closets, while the additional bedrooms include thoughtful details such as hardwood floors, ceiling fans, built-in shelving, and a charming window seat with storage. The partially finished basement adds even more flexibility with a wet bar and half bath, making it ideal for recreation, hobbies, or additional living space. An oversized side-load attached garage with shelving and upper-level storage adds even more functionality. And while the setting feels tucked away, everyday conveniences are close at hand. Shopping, dining, entertainment, and all that downtown Lancaster has to offer are within easy reach, while convenient access to Routes 30 and 283 makes commuting throughout Lancaster County and the surrounding region simple. It’s a location that offers the best of both worlds—a private place to come home to with plenty to enjoy nearby. Schedule your appointment today!
| 10 hours ago | Listing first seen on site | |
| 10 hours ago | Listing updated with changes from the MLS® |

The real estate listing information is provided by Bright MLS is for the consumer's personal, non-commercial use and may not be used for any purpose other than to identify prospective properties consumer may be interested in purchasing. Any information relating to real estate for sale or lease referenced on this web site comes from the Internet Data Exchange (IDX) program of the Bright MLS. This web site references real estate listing(s) held by a brokerage firm other than the broker and/or agent who owns this web site. The accuracy of all information is deemed reliable but not guaranteed and should be personally verified through personal inspection by and/or with the appropriate professionals. Properties in listings may have been sold or may no longer be available. The data contained herein is copyrighted by Bright MLS and is protected by all applicable copyright laws. Any unauthorized collection or dissemination of this information is in violation of copyright laws and is strictly prohibited. Copyright © 2020 Bright MLS. All rights reserved.
Did you know? You can invite friends and family to your search. They can join your search, rate and discuss listings with you.