Properties

Save
Ask
Tour
Hide
Share
$439,900
New Listing

317 N MULBERRY STREET 201
LANCASTER, PA 17603

For Sale|Condominium|Active
2
Beds
2
Total Baths
2
Full Baths
1,264
SqFt
$348
/SqFt
1910
Built
Subdivision:
LANCASTER
Listing courtesy of Keller Williams Keystone Realty
Call Now: 717.584.8547
Is this the listing for you? We can help make it yours.
717.584.8547
317 N MULBERRY STREET 201317 N MULBERRY STREET 201317 N MULBERRY STREET 201317 N MULBERRY STREET 201
Save
Ask
Tour
Hide
Share

Mortgage Calculator

Monthly Payment (Est.)

Enter an interest rate to see your estimated monthly payment.
Calculator powered by Showcase IDX, a Constellation1 Company. Copyright ©2026 Information is deemed reliable but not guaranteed.

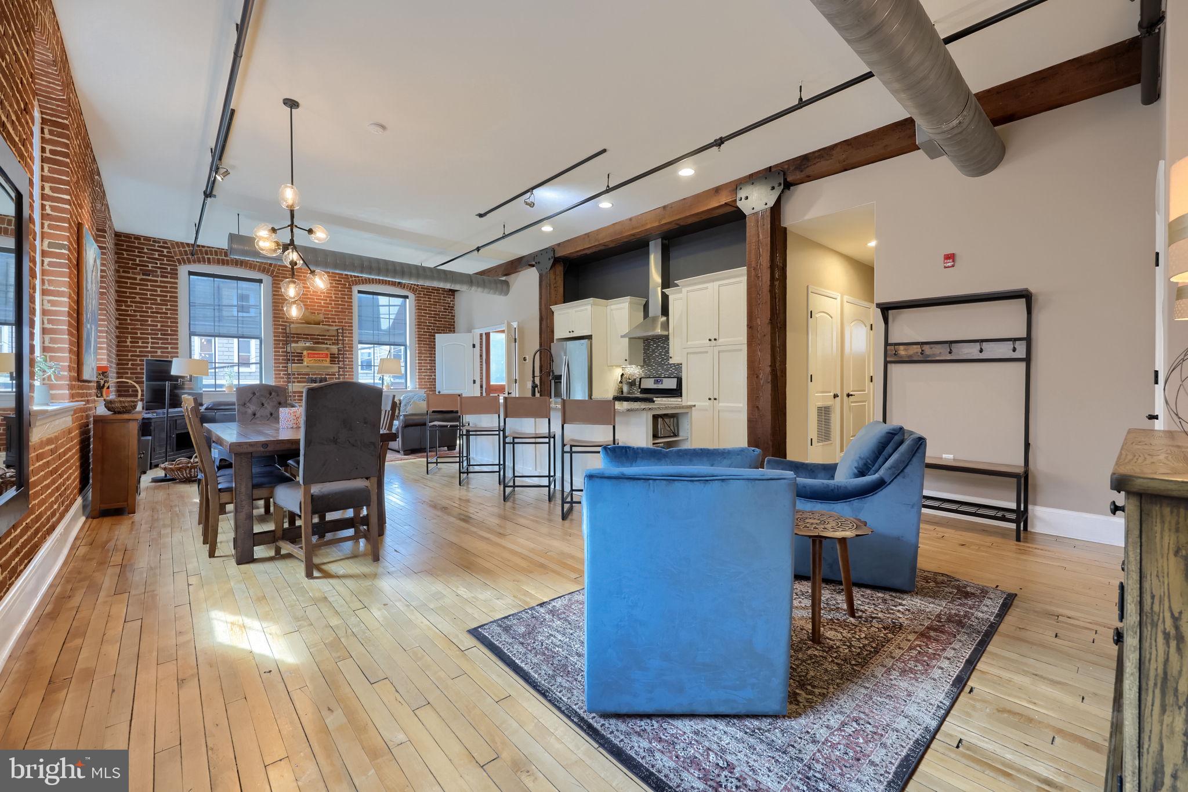
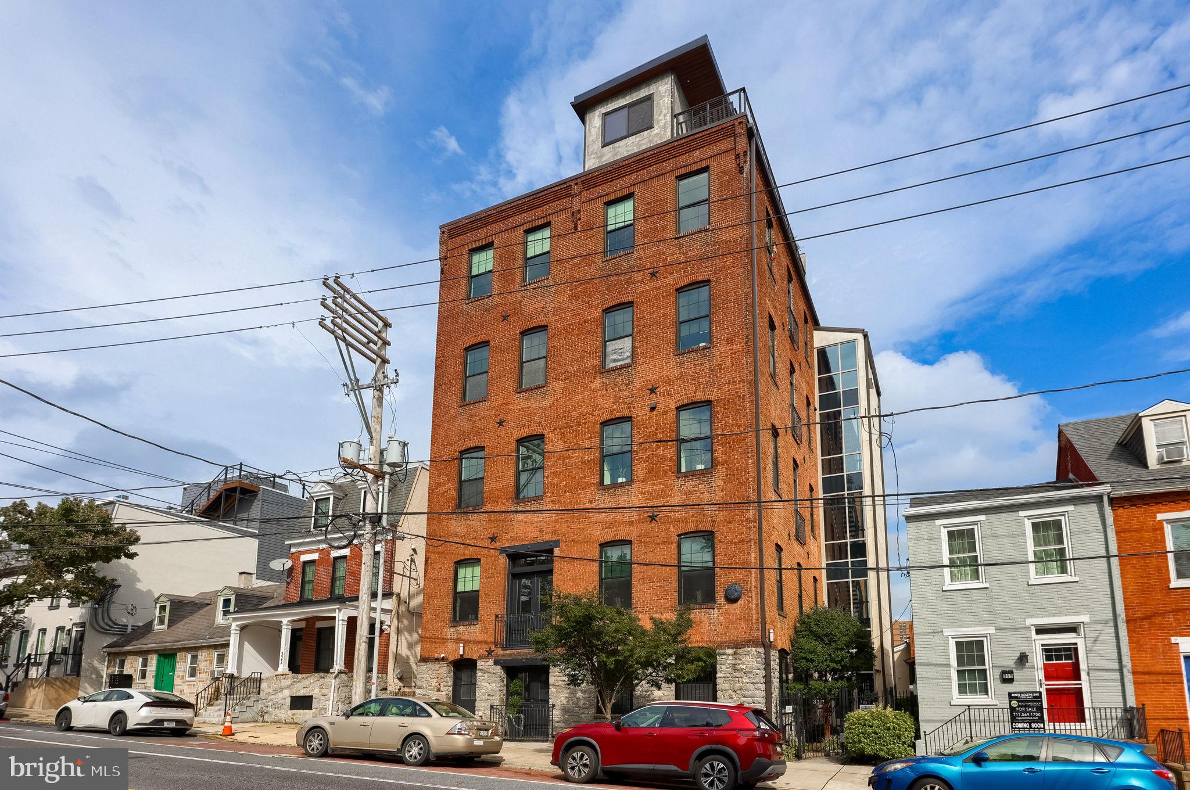
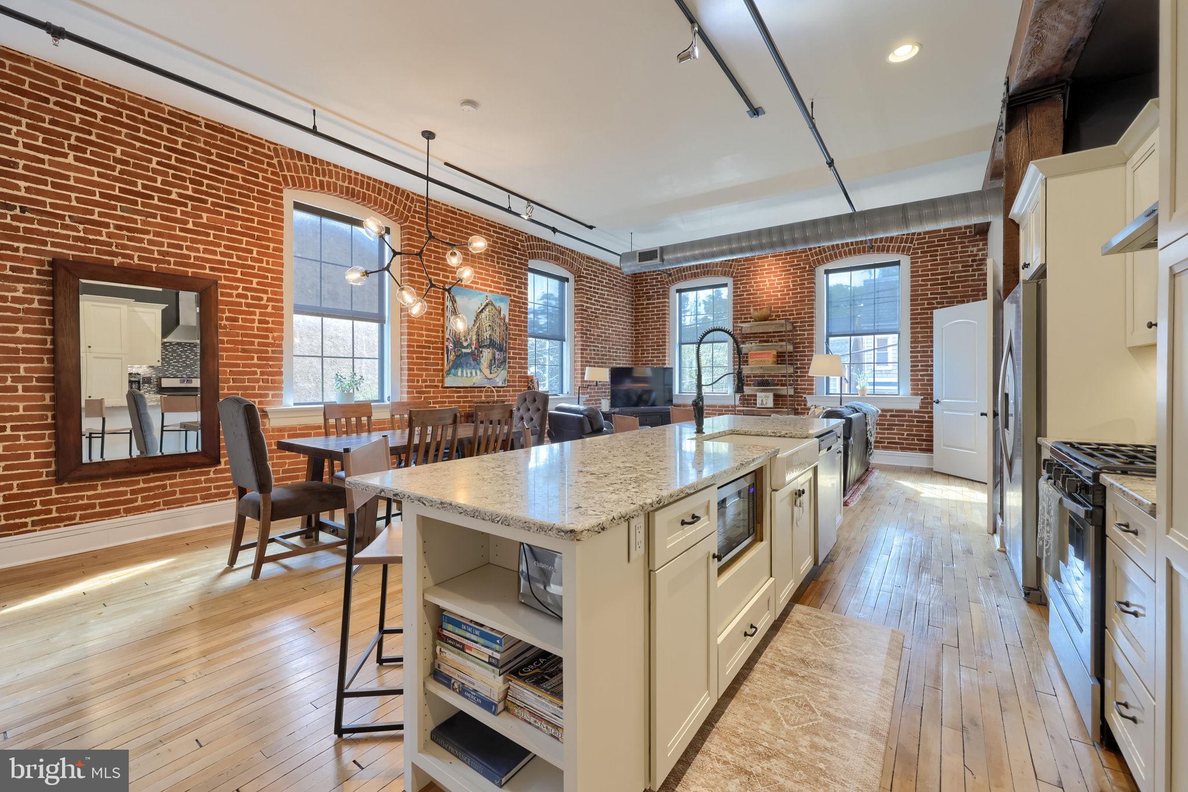
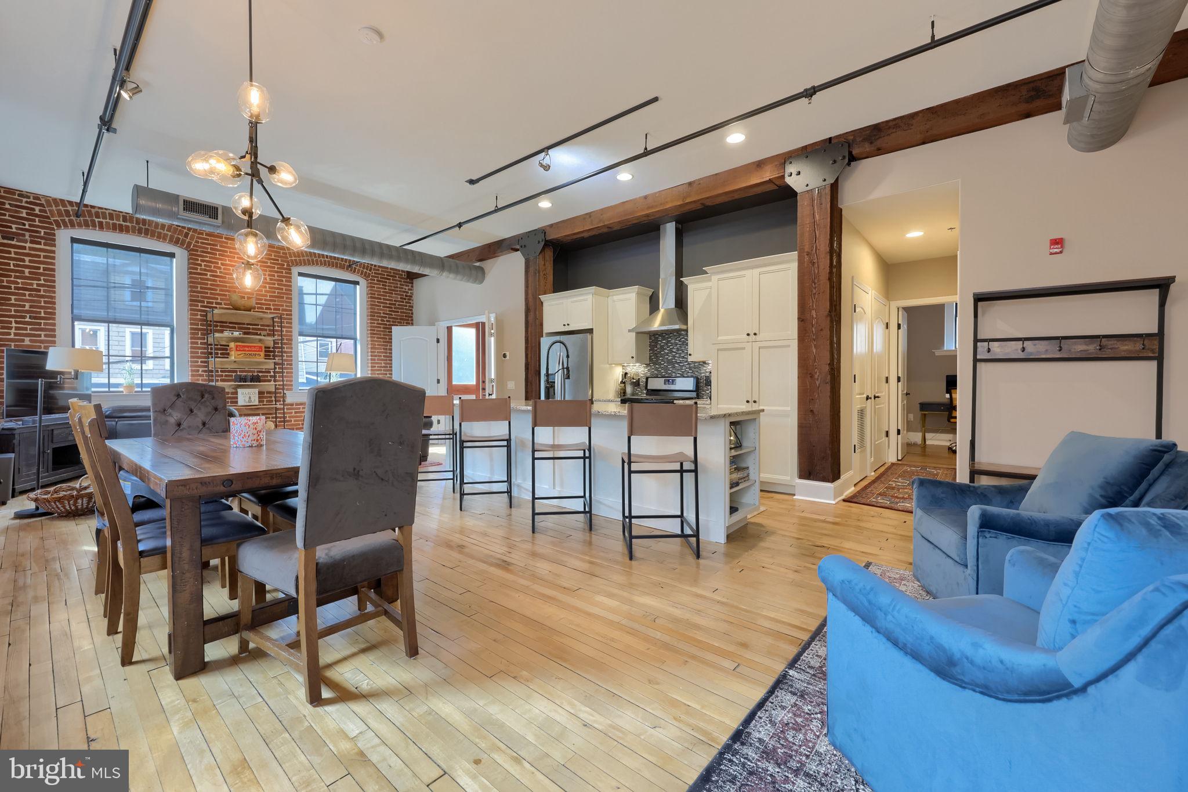
Luxury, character, and modern style come together beautifully in this exceptional condo at 317 North Condominiums. Housed in a beautifully preserved historic brick building, this unique residence blends original architectural details with sophisticated modern updates. The spacious open-concept interior features gleaming hardwood floors, exposed brick walls, impressive timber beams, soaring ceilings, and oversized windows that fill the space with natural light. The stylish kitchen offers crisp cabinetry, stainless steel appliances, a striking backsplash, and a large island with seating, creating the perfect connection to the dining and living areas. Industrial-inspired details, contemporary lighting, and warm finishes give the home a distinctive upscale feel while maintaining its historic character. The primary suite features a double-door entry, private balcony, and a sophisticated private bath with a luxurious walk-in shower. A spacious guest bedroom, full guest bath, and convenient in-unit laundry area complete the well-designed layout. A secure gated entrance leads to the beautifully landscaped courtyard, while private garage parking adds an exceptional level of convenience. A rare opportunity to own a truly distinctive luxury residence where historic charm meets modern sophistication. Just minutes to Lancaster General Hospital, Franklin & Marshall College. Walking distance to parks, local eateries, shopping.

Save
Ask
Tour
Hide
Share
Listing Snapshot
Price 
$439,900
Days On Site 
0 Days
Bedrooms 
2
Inside Area (SqFt) 
1,264 sqft
Total Baths 
2
Full Baths 
2
Partial Baths 
N/A
Lot Size 
N/A
Year Built 
1910
MLS® Number 
PALA2095930
Status 
Active
Property Tax 
$11,951
HOA/Condo/Coop Fees 
$1,180 One Time
Sq Ft Source 
Assessor
Friends & Family
Recent Activity
6 hours agoListing updated with changes from the MLS®
6 hours agoListing first seen on site
General Features
Cross Street 
West Walnut
Garage 
Yes
Garage Spaces 
1
Levels 
Three Or More
Parking 
Garage Door OpenerOn StreetAssignedPrivateShared DrivewaySecuredGarageDetached
Parking Spaces 
1
Pets 
Cats OKDogs OKYes
Property Sub Type 
Condominium
Security 
Smoke Detector(s)24 Hour SecuritySecurity GateSecurity System
Sewer 
Public Sewer
Special Circumstances 
Standard
SqFt Above 
1264
SqFt Total 
1264
Style 
Converted Dwelling
Utilities 
Cable Available
Water Source 
Public
Zoning 
RESIDENTIAL
Interior Features
Appliances 
Gas RangeGas OvenElectric Water HeaterDishwasherDisposalRefrigeratorStainless Steel Appliance(s)Microwave
Cooling 
Central AirElectric
Electric 
220 Volts
Flooring 
CarpetWoodCeramic TileHardwood
Furnished 
Unfurnished
Heating 
Natural GasForced Air
Interior 
ElevatorKitchen IslandOtherRecessed LightingVaulted Ceiling(s)Beamed CeilingsOpen Floorplan
Laundry Features 
Washer HookupMain Level
Main Level Bedrooms 
2
Bedroom 2 
Level - Main
Dining Room 
Level - Main
Full Bath 
Level - Main
Kitchen 
Level - Main
Living Room 
Level - Main
Primary Bathroom 
Level - MainFeatures - Walk-In Closet(s)
Primary Bedroom 
Level - Main
Sitting Room 
Level - Main
Save
Ask
Tour
Hide
Share
Exterior Features
Construction Details 
Brick
Exterior 
BalconyLightingStorage
Lot Features 
LevelPrivate
Pool Features 
None
Roof 
FlatRubber
View 
CityStreet
Waterview 
CityStreet
Community Features
Accessibility Features 
Accessible Elevator Installed
Association Amenities 
SecurityElevator(s)
Association Fee 
$1180.0
Association Fee Frequency 
One Time
Additional Association Fee 
$364.0
Additional Association Fee Frequency 
Monthly
Community Features 
SidewalksStreet Lights
MLS Area 
Lancaster City (10533)
School District 
SCHOOL DISTRICT OF LANCASTER
Schools
School District
SCHOOL DISTRICT OF LANCASTER
Elementary School
Unknown
Middle School
Unknown
High School
MCCASKEY H.S.
Listing courtesy of Keller Williams Keystone Realty


The real estate listing information is provided by Bright MLS is for the consumer's personal, non-commercial use and may not be used for any purpose other than to identify prospective properties consumer may be interested in purchasing. Any information relating to real estate for sale or lease referenced on this web site comes from the Internet Data Exchange (IDX) program of the Bright MLS. This web site references real estate listing(s) held by a brokerage firm other than the broker and/or agent who owns this web site. The accuracy of all information is deemed reliable but not guaranteed and should be personally verified through personal inspection by and/or with the appropriate professionals. Properties in listings may have been sold or may no longer be available. The data contained herein is copyrighted by Bright MLS and is protected by all applicable copyright laws. Any unauthorized collection or dissemination of this information is in violation of copyright laws and is strictly prohibited. Copyright © 2020 Bright MLS. All rights reserved.

Neighborhood & Commute
Source: Walkscore
Disclosure: Community information and market data powered by Constellation Data Labs. Information is deemed reliable but not guaranteed.
Save
Ask
Tour
Hide
Share