
213 SKYLINE DRIVEWILLOW STREET, PA 17584
Mortgage Calculator
Monthly Payment (Est.)
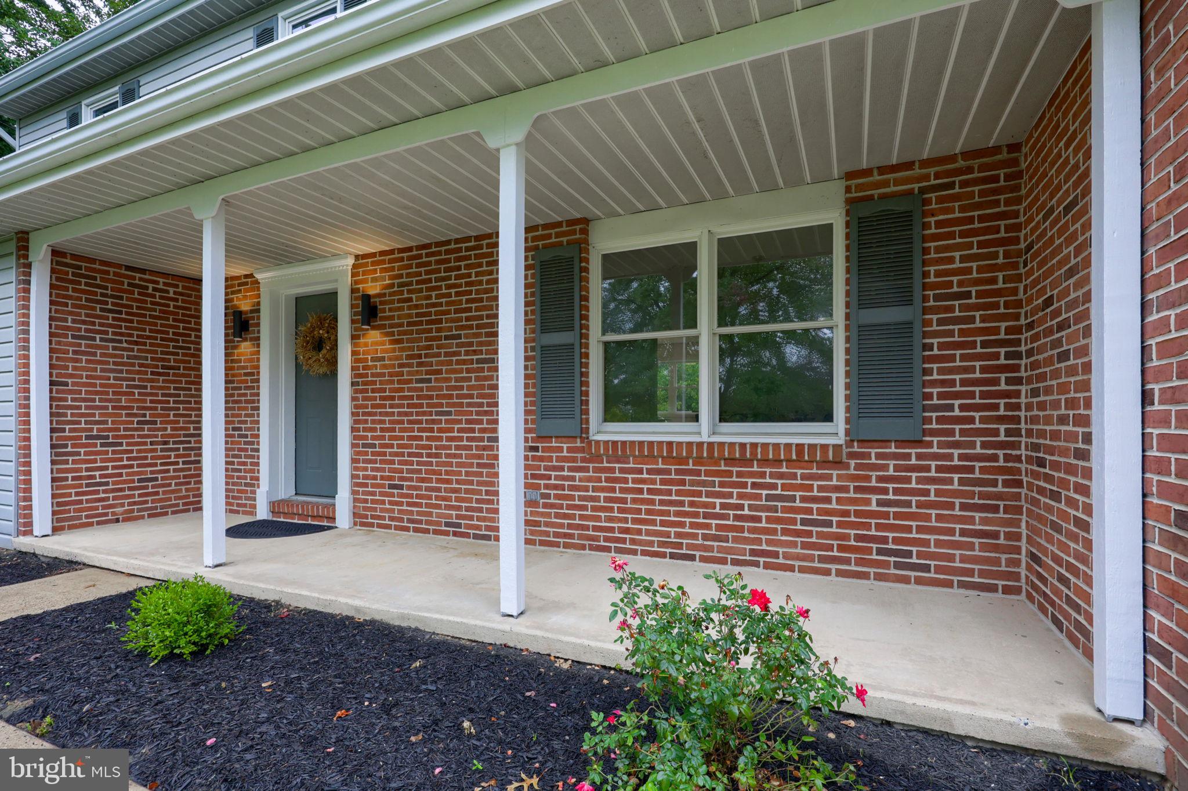
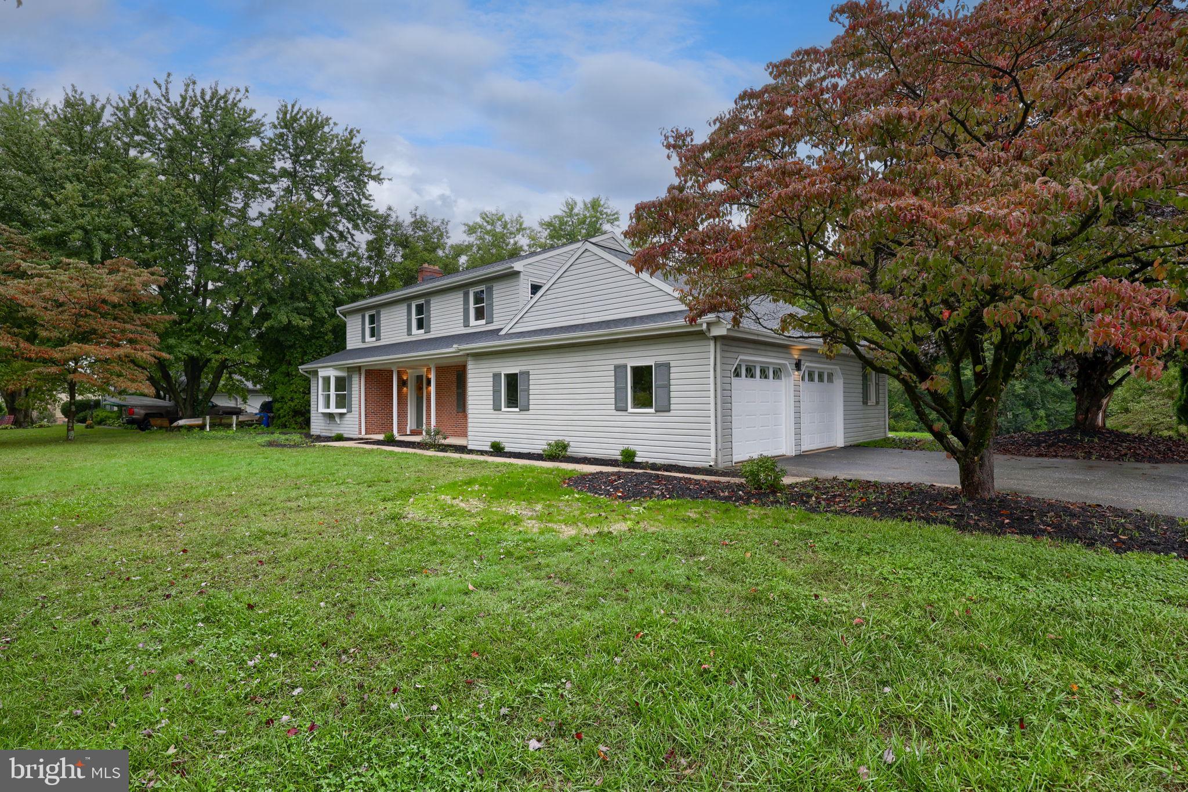
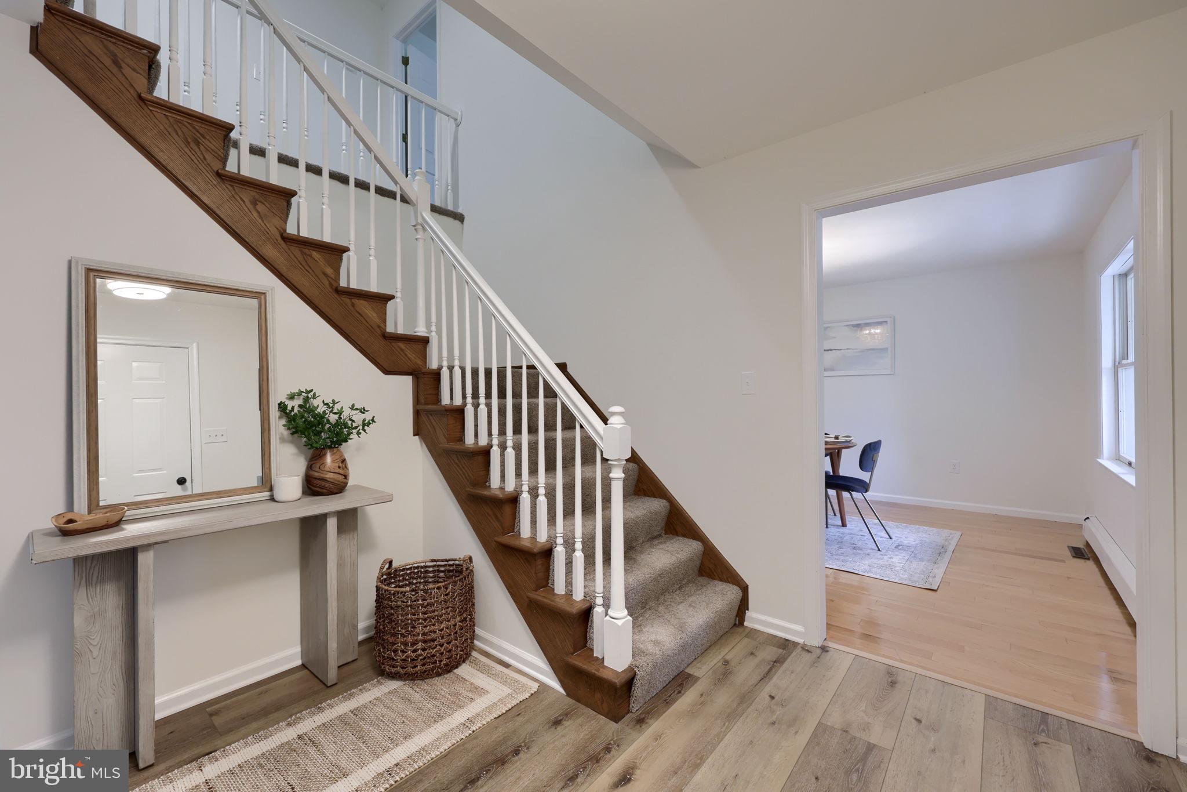
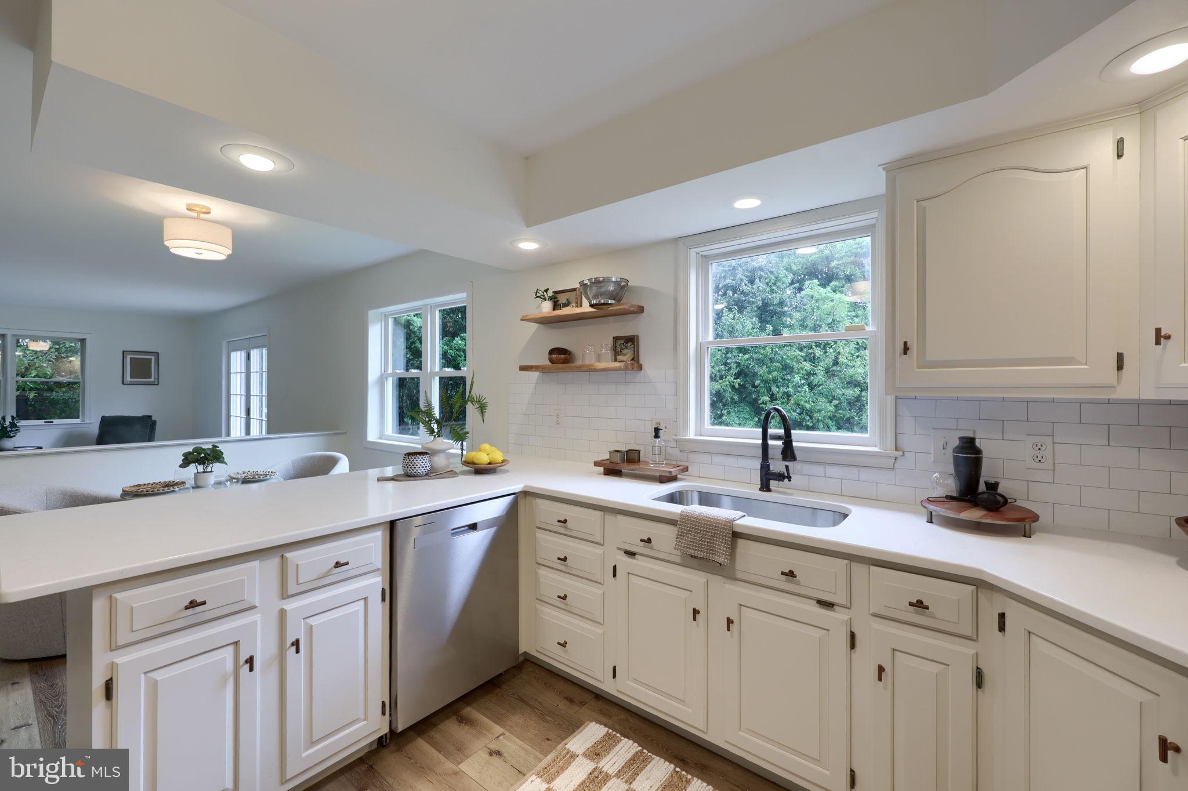
Enter an interest rate to see your estimated monthly payment.Discover the charm of this welcoming Colonial-style home nestled in Enchanting Acres. With 4 spacious bedrooms and 2.5 bathrooms, this residence offers ample room for relaxation and entertaining. The traditional design features a welcoming layout, perfect for creating lasting memories with loved ones. Featuring a formal dining room, living room, office and family room all on the first floor, as well as a half bath and laundry. Enjoy peace of mind with a new roof, HVAC and water heater. Set on a generous 0.86-acre lot, the outdoor space invites you to enjoy nature, whether it's gardening, playing, or simply unwinding in your private oasis. The unfinished basement presents a blank canvas for your creative vision-transform it into a game room, home gym, or additional storage. The side-entry attached garage and detached carport provide convenience and ample parking. Embrace the opportunity to personalize this space and make it your own. Don't miss your chance to own a piece of tranquility in a desirable neighborhood-schedule your showing today!
| 6 hours ago | Listing updated with changes from the MLS® | |
| 6 hours ago | Listing first seen on site |

The real estate listing information is provided by Bright MLS is for the consumer's personal, non-commercial use and may not be used for any purpose other than to identify prospective properties consumer may be interested in purchasing. Any information relating to real estate for sale or lease referenced on this web site comes from the Internet Data Exchange (IDX) program of the Bright MLS. This web site references real estate listing(s) held by a brokerage firm other than the broker and/or agent who owns this web site. The accuracy of all information is deemed reliable but not guaranteed and should be personally verified through personal inspection by and/or with the appropriate professionals. Properties in listings may have been sold or may no longer be available. The data contained herein is copyrighted by Bright MLS and is protected by all applicable copyright laws. Any unauthorized collection or dissemination of this information is in violation of copyright laws and is strictly prohibited. Copyright © 2020 Bright MLS. All rights reserved.