
118 HUNTINGWOOD DRIVELANCASTER, PA 17602
Mortgage Calculator
Monthly Payment (Est.)
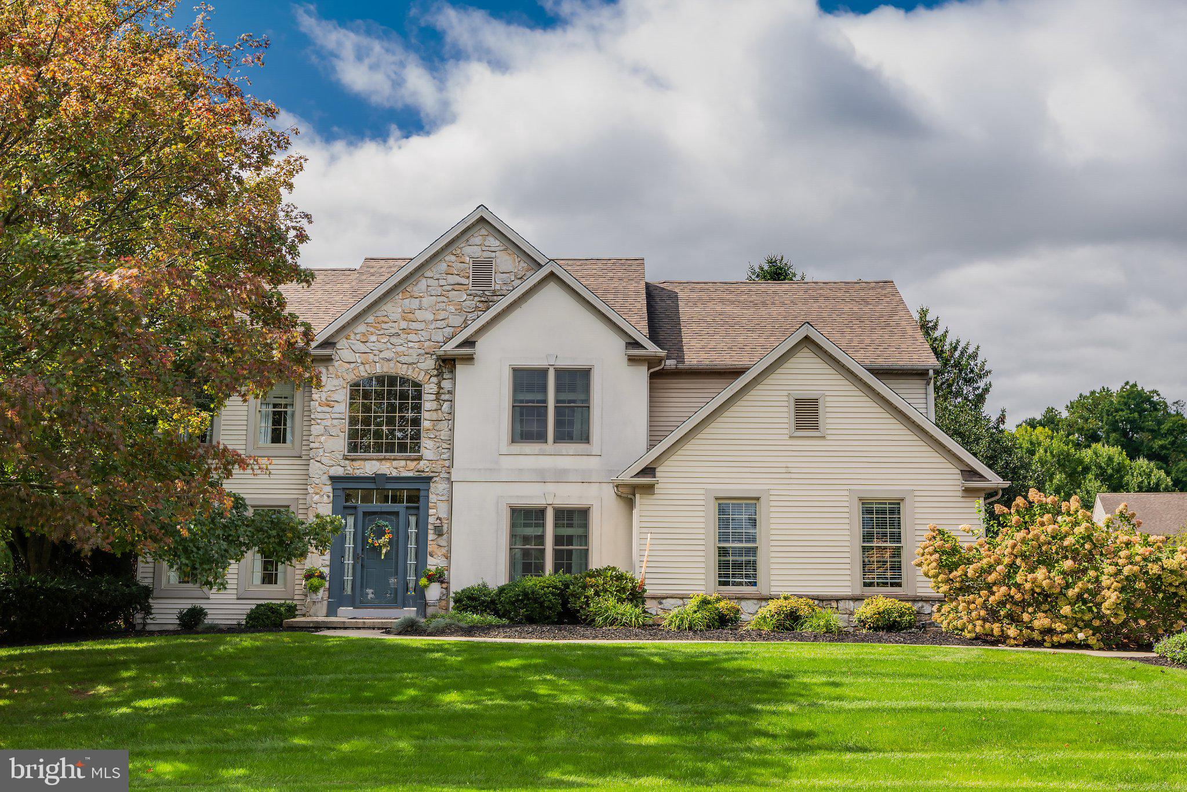
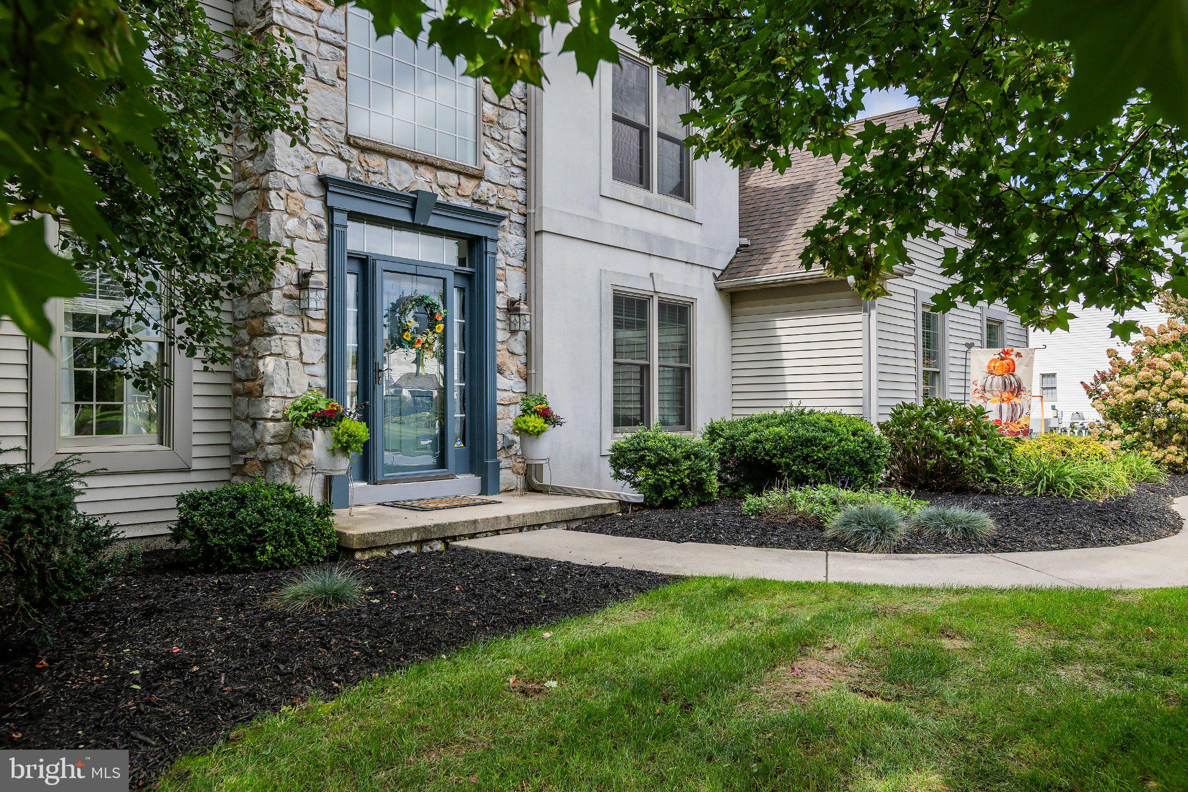
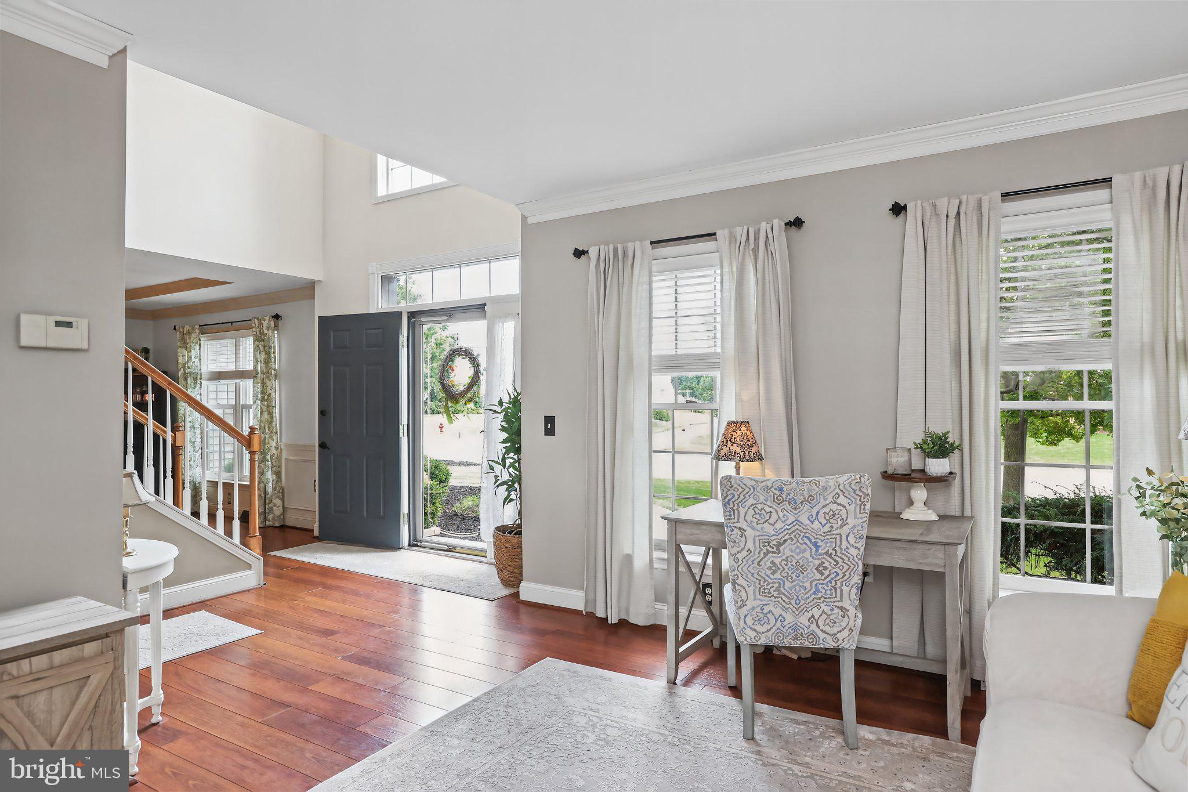
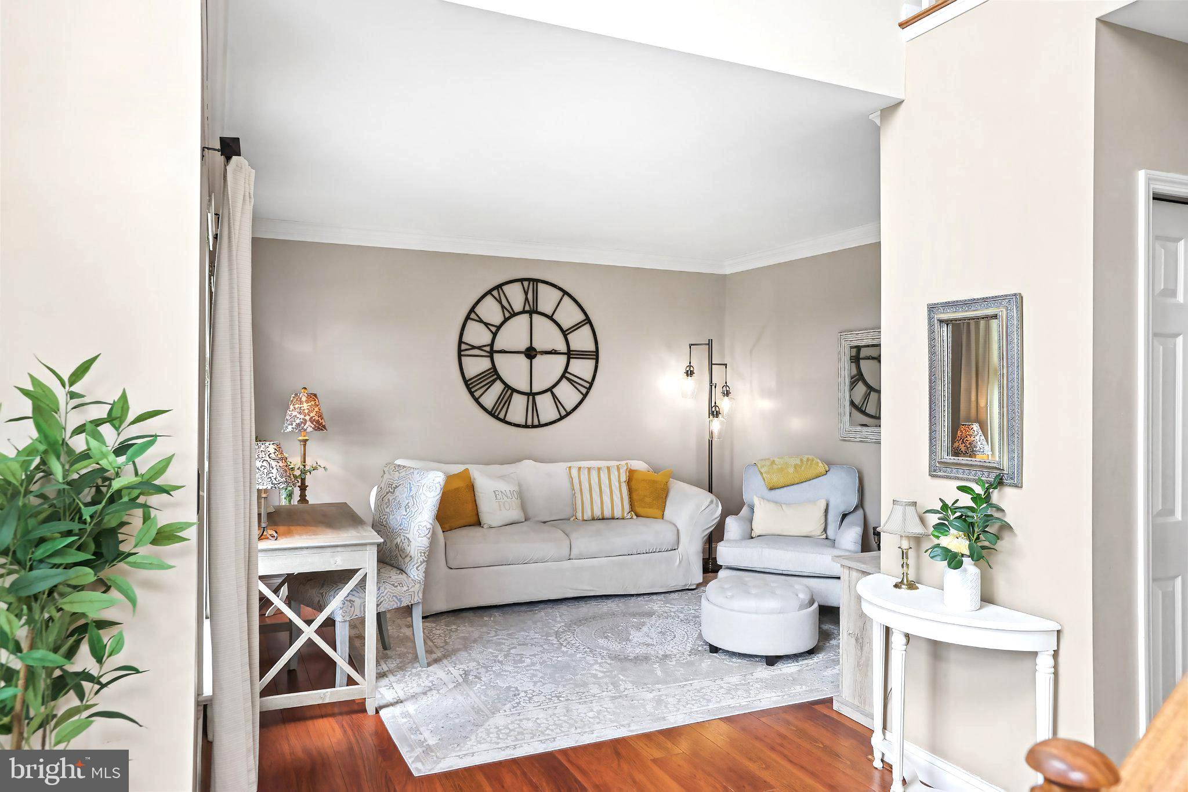
Enter an interest rate to see your estimated monthly payment.Welcome home to this beautifully updated and thoughtfully designed residence in Hunters Ridge. Offering 5 bedrooms, 3.5 baths and more than 3,900 square feet of finished living space, this exceptional home is set on a generous .41-acre lot in the Lampeter-Strasburg School District. You'll love the striking two-story foyer, soft neutral tones, gleaming hardwood floors, high ceilings and beautiful millwork throughout. The heart of the home is the beautifully updated gourmet kitchen, featuring a leathered granite island, gorgeous quartz countertops, gas range and rich cabinetry. The kitchen flows effortlessly into the breakfast area and spacious family room, where a gas fireplace creates a warm and inviting gathering space. The elegant living room and dining room provide gracious spaces for entertaining, while the serene three-season sunroom with cathedral ceiling and outdoor television offers an exceptional spot to enjoy crisp fall afternoons, watch football or simply unwind while overlooking the beautifully landscaped backyard. Sliding doors open to a spacious stamped-concrete patio and inviting outdoor living area, complete with an oversized six-person hot tub in a secluded setting—perfect for relaxing and entertaining throughout the seasons. Upstairs, the spacious primary suite provides a private retreat with an updated spa-inspired ensuite bath featuring a stunning glass walk-in shower, beautiful freestanding soaking tub, granite double vanity and generous linen storage. An enormous walk-in closet provides exceptional storage, while thoughtful details throughout the home—including closets that automatically illuminate upon entry—add an unexpected touch of luxury. Four additional bedrooms and a spacious hall bath with granite double vanity provide plenty of room for family and guests. The beautifully finished lower level expands your living space even further, offering a large family room, built-in bar and seating area, full bath and generous storage. Whether envisioned as a media room, home gym, recreation space, private office or additional guest quarters, this versatile level offers exceptional flexibility for the way you live. Conveniently located in the highly regarded Lampeter-Strasburg School District, with the elementary schools, middle school and high school all located on the same campus, this home offers an exceptional combination of location, thoughtful design, sophisticated updates and spaces made for living well. Beautifully maintained. Thoughtfully updated. Designed for the way life is lived today. Schedule your private tour and experience this exceptional Hunters Ridge home for yourself.
| yesterday | Listing updated with changes from the MLS® | |
| yesterday | Listing first seen on site |

The real estate listing information is provided by Bright MLS is for the consumer's personal, non-commercial use and may not be used for any purpose other than to identify prospective properties consumer may be interested in purchasing. Any information relating to real estate for sale or lease referenced on this web site comes from the Internet Data Exchange (IDX) program of the Bright MLS. This web site references real estate listing(s) held by a brokerage firm other than the broker and/or agent who owns this web site. The accuracy of all information is deemed reliable but not guaranteed and should be personally verified through personal inspection by and/or with the appropriate professionals. Properties in listings may have been sold or may no longer be available. The data contained herein is copyrighted by Bright MLS and is protected by all applicable copyright laws. Any unauthorized collection or dissemination of this information is in violation of copyright laws and is strictly prohibited. Copyright © 2020 Bright MLS. All rights reserved.