
762 EASTSIDE DRIVELANDISVILLE, PA 17538
Mortgage Calculator
Monthly Payment (Est.)
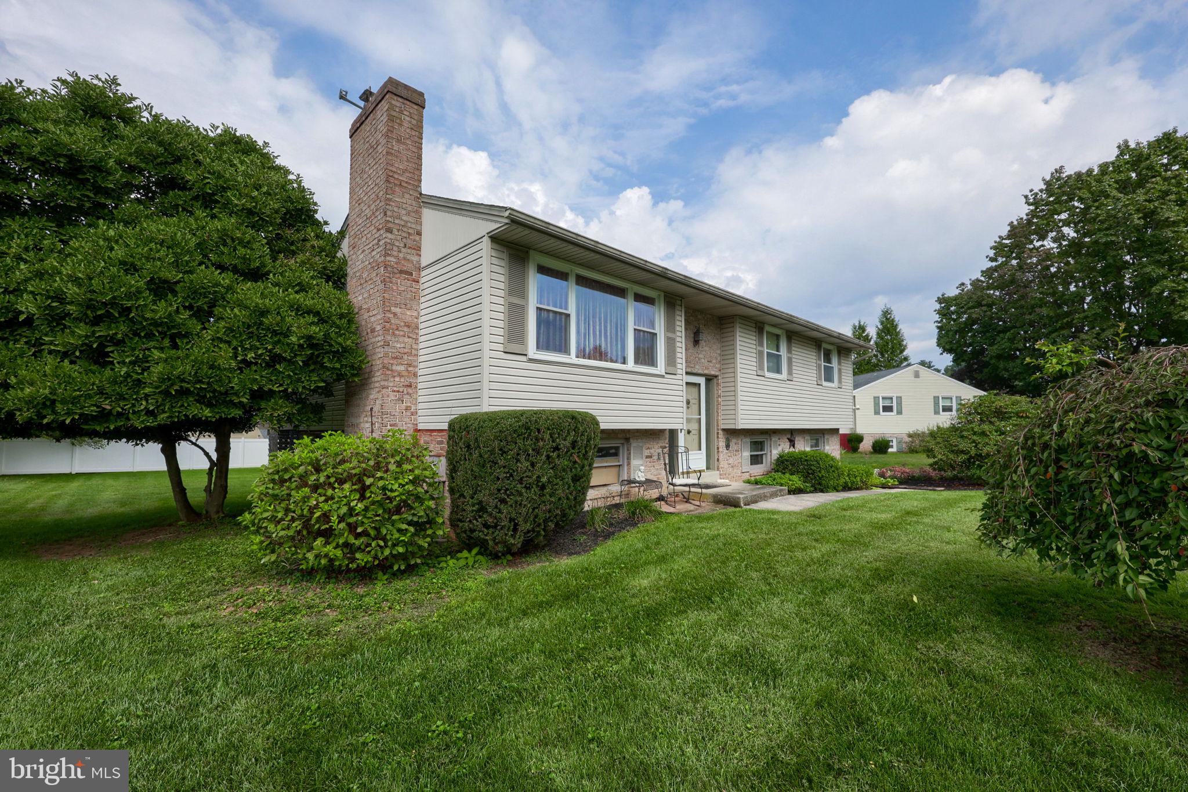
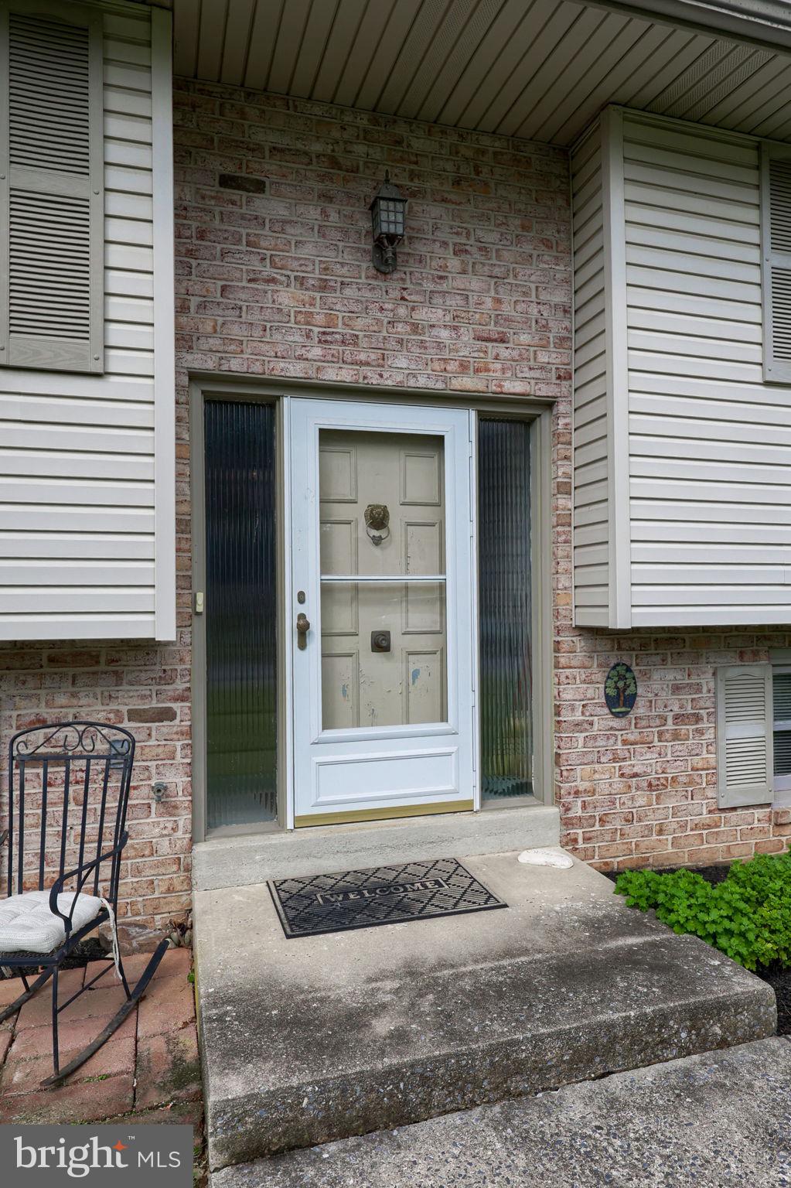
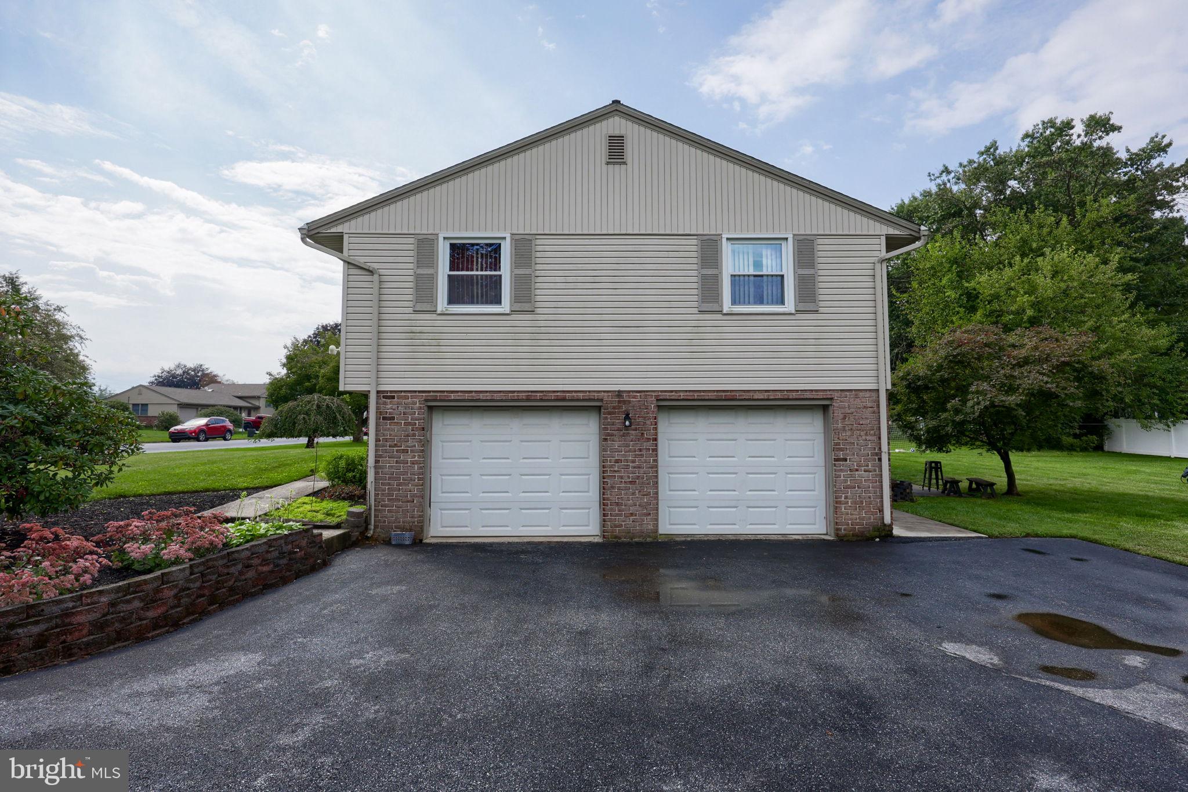
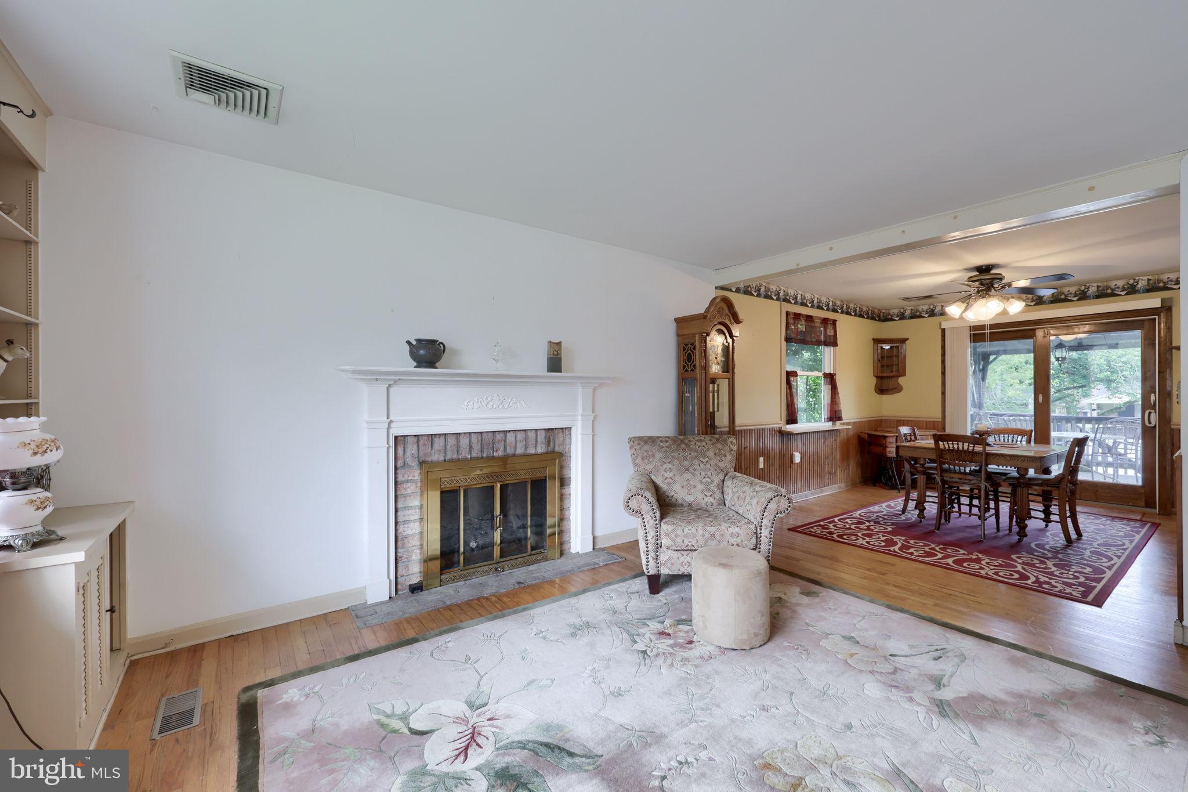
Enter an interest rate to see your estimated monthly payment.Nestled in the serene development of Millcreek Estates, this exquisite bi-level residence offers a harmonious blend of comfort and sophistication. With 1,804 square feet of thoughtfully designed living space, this home is perfect for those seeking a suburban lifestyle. Step inside to discover a warm and inviting interior, where traditional charm meets modern convenience. The spacious living area features stunning hardwood floors that are complemented by carpeting in the bedrooms for added comfort. There is haredwood under the carpet too! A cozy brick fireplace serves as the focal point of the living room, creating an ideal setting for intimate gatherings or quiet evenings at home. The well-appointed kitchen boasts all appliances, including a built-in range, dishwasher, and refrigerator, ensuring that culinary enthusiasts will feel right at home. Natural light pours in through double-hung windows, enhancing the inviting atmosphere. This residence features three generously sized bedrooms, each offering ample closets. The full bathroom offers a double bowl vanity and a tub shower, unwinding after a long day. The walk out lower level offers a roomy familly room, an additionall full bath as welll. Additional interior highlights include a convenient laundry area with in-unit washer and dryer and lots of built in cabintery. and an attic for extra storage. Venture outside to enjoy the beautifully landscaped lot, which spans 0.3 acres and features a level front yard, side yards, and a spacious rear yard-ideal for outdoor activities or gardening. The expansive deck and patio provide the perfect backdrop for outdoor dining or simply soaking in the tranquility of your surroundings. A charming gazebo and shed are included as well, offering additional space for relaxation and storage. Parking is a breeze with a side-entry attached garage, accommodating two vehicles, along with additional driveway and street parking options. The asphalt driveway enhances the home's curb appeal while ensuring easy access. Located in a desirable suburban setting, this property is conveniently situated close to shopping and recreation. Enjoy the peace and privacy of Millcreek Estates while being just a short drive from vibrant city amenities. This home is now ready for you to own. Call now.
| 4 days ago | Price changed to $365,000 | |
| 4 days ago | Listing updated with changes from the MLS® | |
| 3 weeks ago | Listing first seen on site |

The real estate listing information is provided by Bright MLS is for the consumer's personal, non-commercial use and may not be used for any purpose other than to identify prospective properties consumer may be interested in purchasing. Any information relating to real estate for sale or lease referenced on this web site comes from the Internet Data Exchange (IDX) program of the Bright MLS. This web site references real estate listing(s) held by a brokerage firm other than the broker and/or agent who owns this web site. The accuracy of all information is deemed reliable but not guaranteed and should be personally verified through personal inspection by and/or with the appropriate professionals. Properties in listings may have been sold or may no longer be available. The data contained herein is copyrighted by Bright MLS and is protected by all applicable copyright laws. Any unauthorized collection or dissemination of this information is in violation of copyright laws and is strictly prohibited. Copyright © 2020 Bright MLS. All rights reserved.