
722 GRIDLEY STREETLANCASTER, PA 17601
Mortgage Calculator
Monthly Payment (Est.)
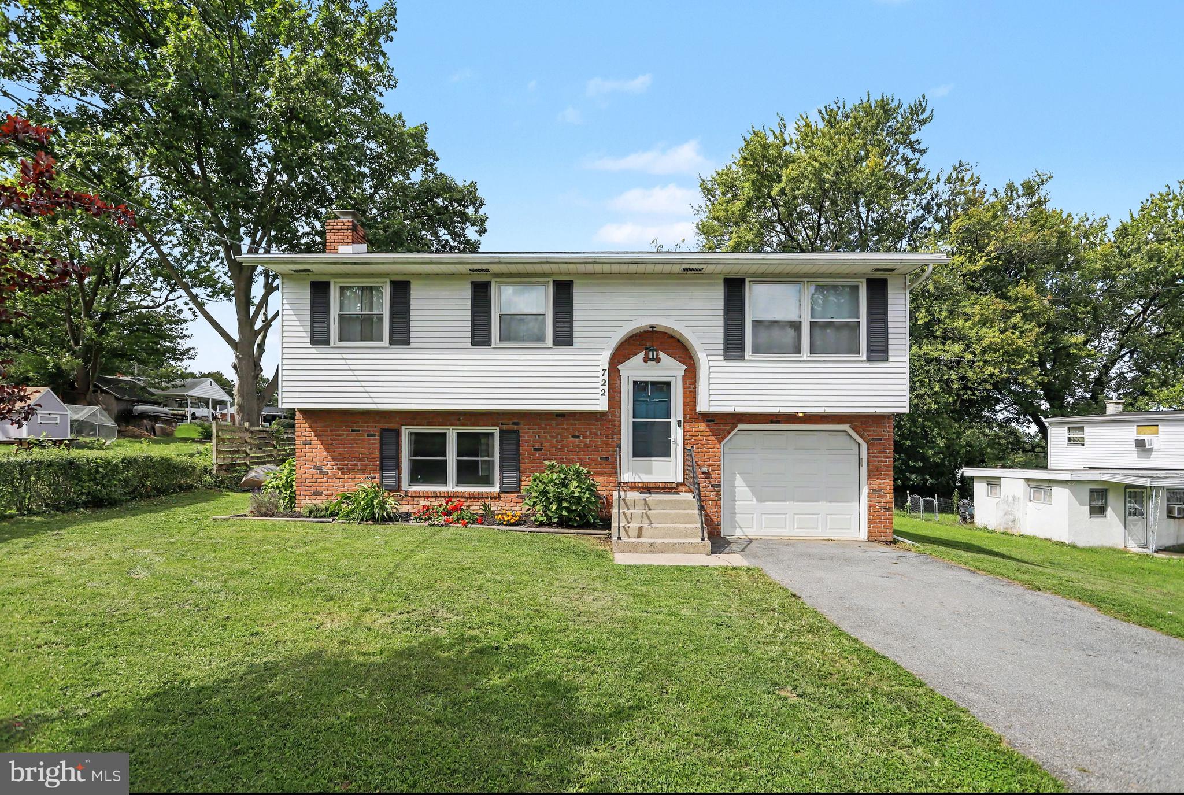
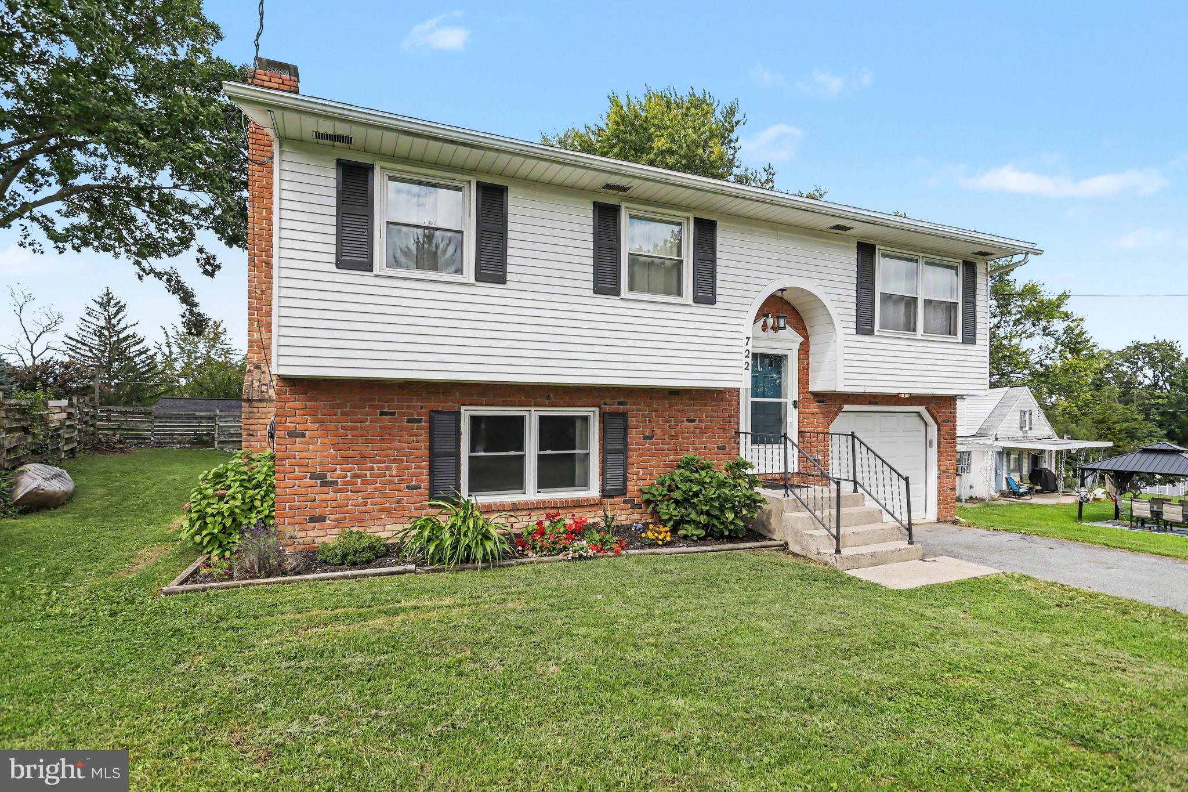
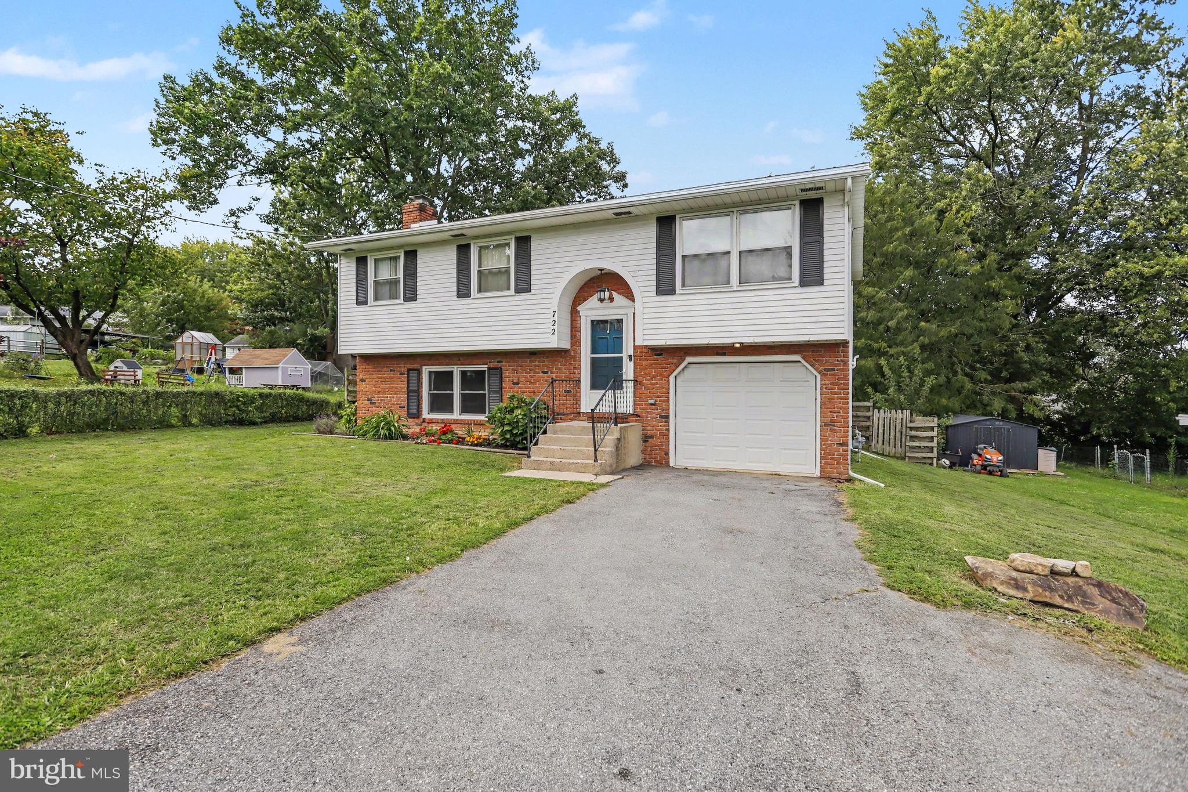
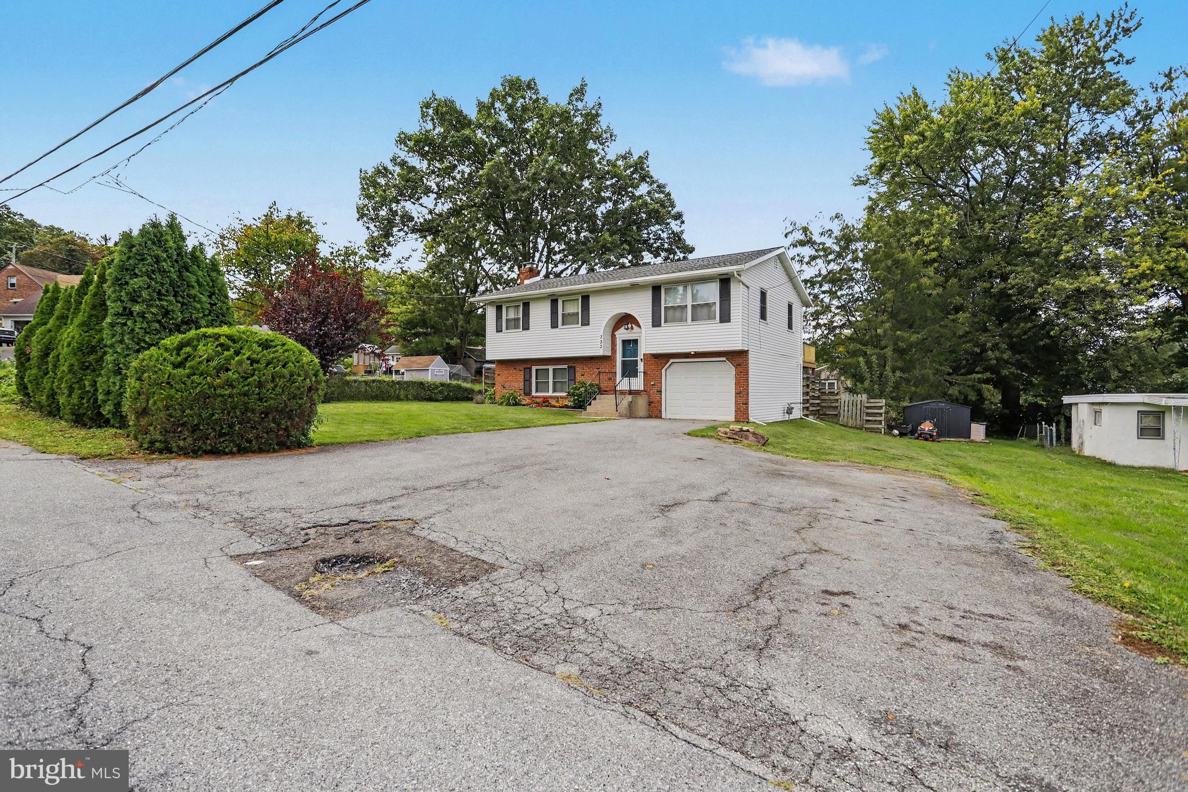
Enter an interest rate to see your estimated monthly payment.Welcome to 722 Gridley Street, where bright, open living spaces and an extensive list of updates make this home stand out! The main level features new luxury vinyl plank flooring (2026), a spacious living room filled with natural light, and a dining area that flows into the kitchen with white cabinetry and stainless steel appliances. Downstairs, the finished lower level offers a generous second living area with a brick fireplace and bar, providing a great setting for movie nights, entertaining, or relaxing. An enclosed rear porch adds even more space to unwind. Outside, the new composite deck (2026) is perfect for outdoor dining or enjoying views of the spacious backyard. An oversized driveway offers ample parking, while the attached garage provides additional parking and storage. Additional improvements include all vinyl replacement windows (2026), a 200 amp electrical service panel (2020), and a roof, gas furnace, and gas water heater all replaced in 2018. With inviting indoor and outdoor spaces and major updates already completed, this is one you do not want to miss! Schedule your showing today!
| 4 hours ago | Listing updated with changes from the MLS® | |
| 4 hours ago | Listing first seen on site |

The real estate listing information is provided by Bright MLS is for the consumer's personal, non-commercial use and may not be used for any purpose other than to identify prospective properties consumer may be interested in purchasing. Any information relating to real estate for sale or lease referenced on this web site comes from the Internet Data Exchange (IDX) program of the Bright MLS. This web site references real estate listing(s) held by a brokerage firm other than the broker and/or agent who owns this web site. The accuracy of all information is deemed reliable but not guaranteed and should be personally verified through personal inspection by and/or with the appropriate professionals. Properties in listings may have been sold or may no longer be available. The data contained herein is copyrighted by Bright MLS and is protected by all applicable copyright laws. Any unauthorized collection or dissemination of this information is in violation of copyright laws and is strictly prohibited. Copyright © 2020 Bright MLS. All rights reserved.