
631 W ORANGE STREET 1/2LITITZ, PA 17543
Mortgage Calculator
Monthly Payment (Est.)
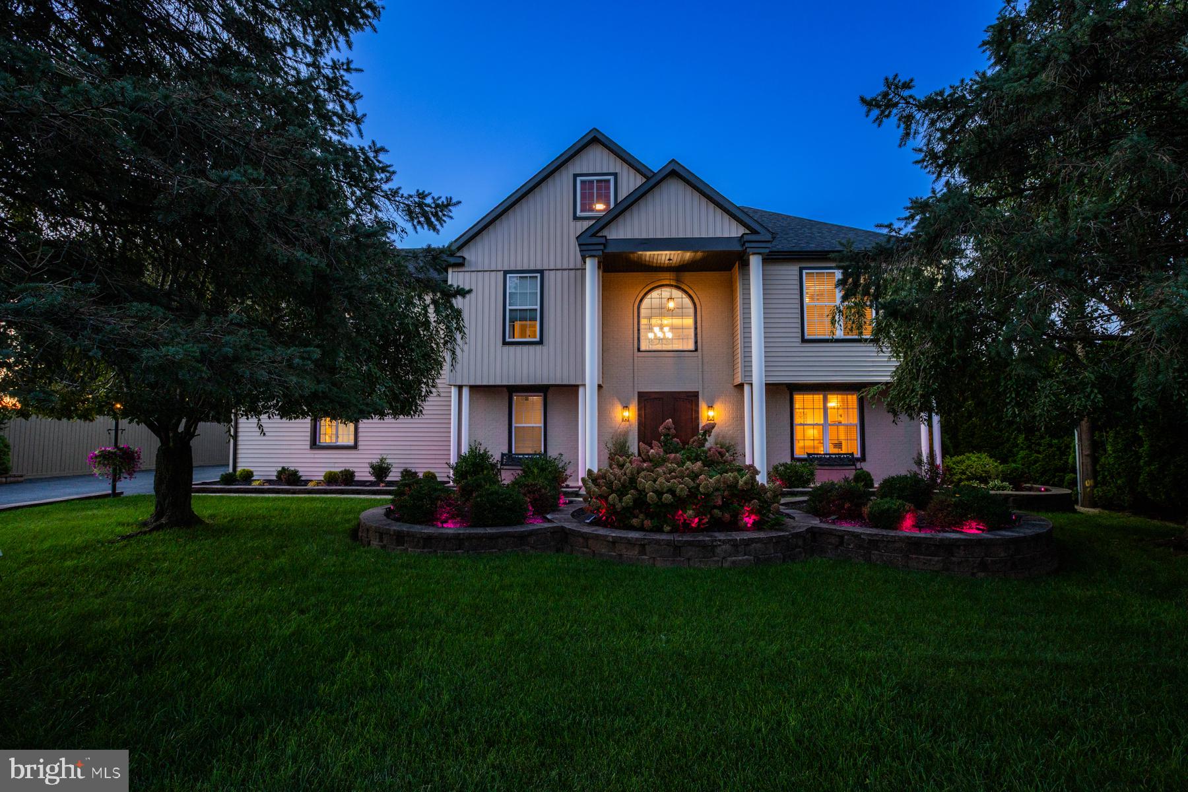
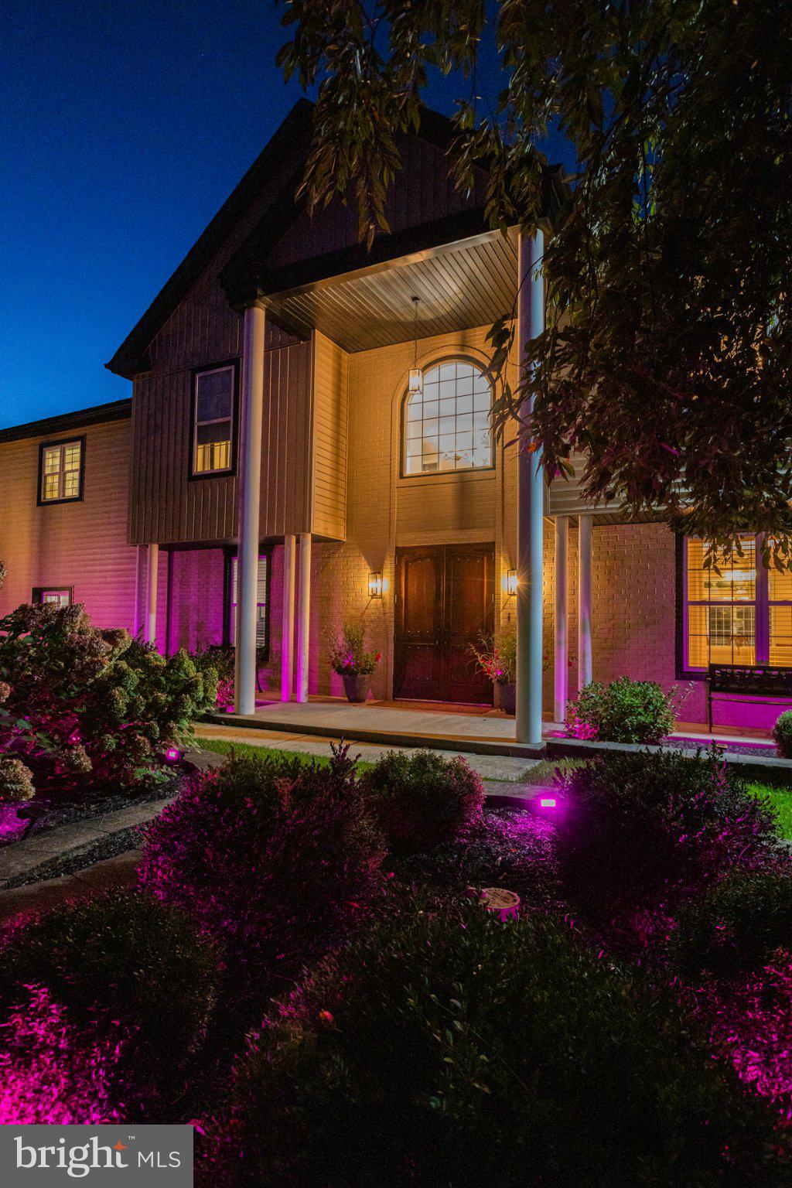
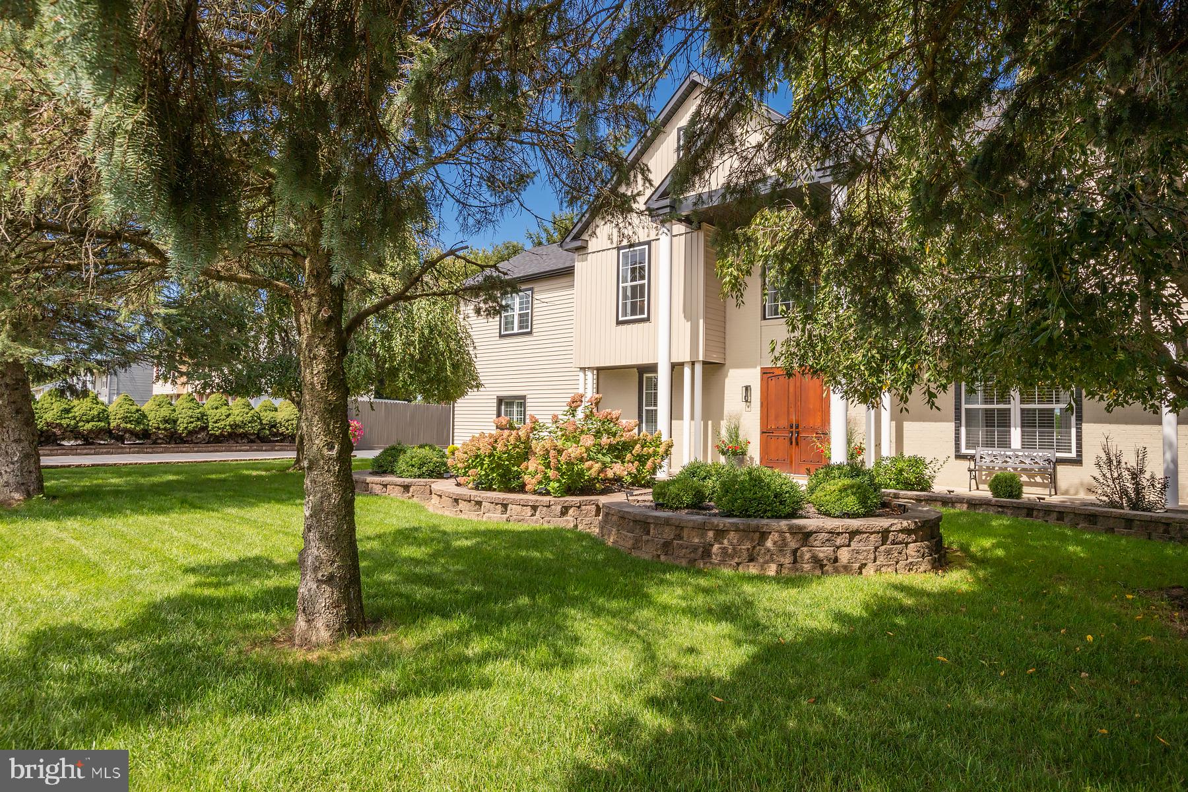
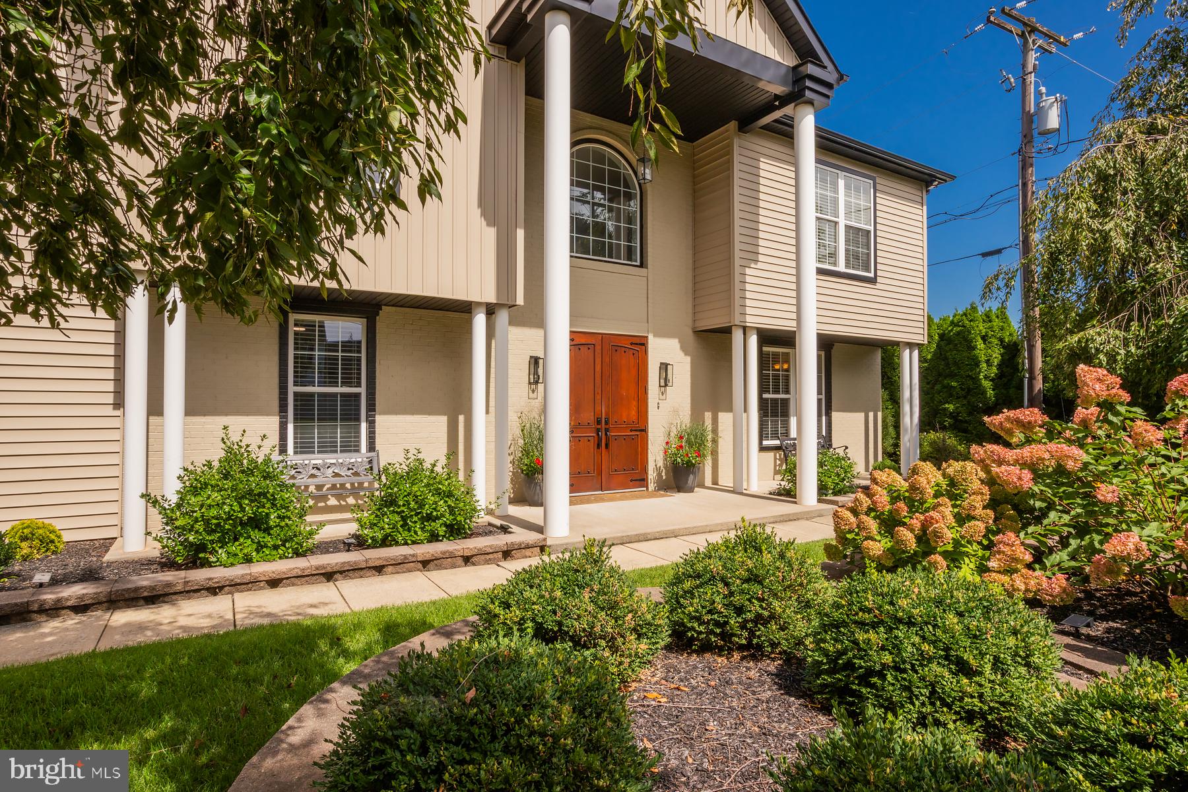
$4,106Welcome to 631 1/2 W Orange St, a beautifully remodeled and truly exceptional home in the heart of Lititz. Offering 6 bedrooms, multiple living spaces, incredible storage, and an impressive combination of indoor and outdoor amenities, this home has been thoughtfully renovated to offer both luxury and functionality. The first floor features a stunning chef’s kitchen with heated tile floors that extend toward the spacious deck, creating an ideal space for everyday living and entertaining. The main level also offers a dining room, living room, family room, and private office, giving everyone room to spread out while still maintaining a comfortable flow throughout the home. Upstairs, the second floor offers five generously sized bedrooms, including a spacious primary suite with a walk-in closet and a beautifully appointed bath featuring a large jetted tub, walk-in shower, and private water closet. Two additional Jack-and-Jill bathrooms serve the remaining bedrooms, with a convenient washer and dryer located right on this level. A loft adds even more flexible living space and leads to a private balcony overlooking the property. The third floor offers a private guest suite complete with its own full bathroom, sauna, and bar area — an incredible setup for guests, extended family, or multi-generational living. Thoughtful details throughout the home include a central vacuum system, large closets, and abundant storage. The attached garage features durable epoxy flooring, while the oversized heated detached garage/shop provides ample room for vehicles, hobbies, projects, or additional storage, complete with large garage doors. Outside, the extensive renovations continue with new siding, roof, exterior lighting, and extensive hardscaping. With major updates including the roof, siding, and HVAC already taken care of, the next owners can look forward to many worry-free, low-maintenance years ahead. Enjoy the above-ground pool and its own private deck, along with the expansive main deck that is perfect for entertaining. Situated on nearly half an acre, the property is surrounded by mature arborvitae, creating exceptional privacy and a peaceful setting that is hard to find so close to everything Lititz has to offer. This is more than a beautifully remodeled home — it is a property designed to accommodate the way people actually live, with space for entertaining, working from home, hosting guests, multi-generational living, hobbies, and everyday life. Truly a rare opportunity in Lititz. A one-year home warranty is offered for added peace of mind.
| 18 hours ago | Listing updated with changes from the MLS® | |
| 19 hours ago | Listing first seen on site |

The real estate listing information is provided by Bright MLS is for the consumer's personal, non-commercial use and may not be used for any purpose other than to identify prospective properties consumer may be interested in purchasing. Any information relating to real estate for sale or lease referenced on this web site comes from the Internet Data Exchange (IDX) program of the Bright MLS. This web site references real estate listing(s) held by a brokerage firm other than the broker and/or agent who owns this web site. The accuracy of all information is deemed reliable but not guaranteed and should be personally verified through personal inspection by and/or with the appropriate professionals. Properties in listings may have been sold or may no longer be available. The data contained herein is copyrighted by Bright MLS and is protected by all applicable copyright laws. Any unauthorized collection or dissemination of this information is in violation of copyright laws and is strictly prohibited. Copyright © 2020 Bright MLS. All rights reserved.
Did you know? You can invite friends and family to your search. They can join your search, rate and discuss listings with you.