Properties

Save
Ask
Tour
Hide
Share
$475,000
New Listing

1803 WILLOW STREET PIKE
LANCASTER, PA 17602

For Sale|Single Family Residence|Active
3
Beds
2
Total Baths
1
Full Bath
1
Partial Bath
1,946
SqFt
$244
/SqFt
1925
Built
Subdivision:
LYNDON
County:
LANCASTER
Listing courtesy of Keller Williams Elite
Call Now: 717.584.8547
Is this the listing for you? We can help make it yours.
717.584.8547
1803 WILLOW STREET PIKE1803 WILLOW STREET PIKE1803 WILLOW STREET PIKE1803 WILLOW STREET PIKE
Save
Ask
Tour
Hide
Share

Mortgage Calculator

Monthly Payment (Est.)

$2,167
Calculator powered by Showcase IDX, a Constellation1 Company. Copyright ©2026 Information is deemed reliable but not guaranteed.

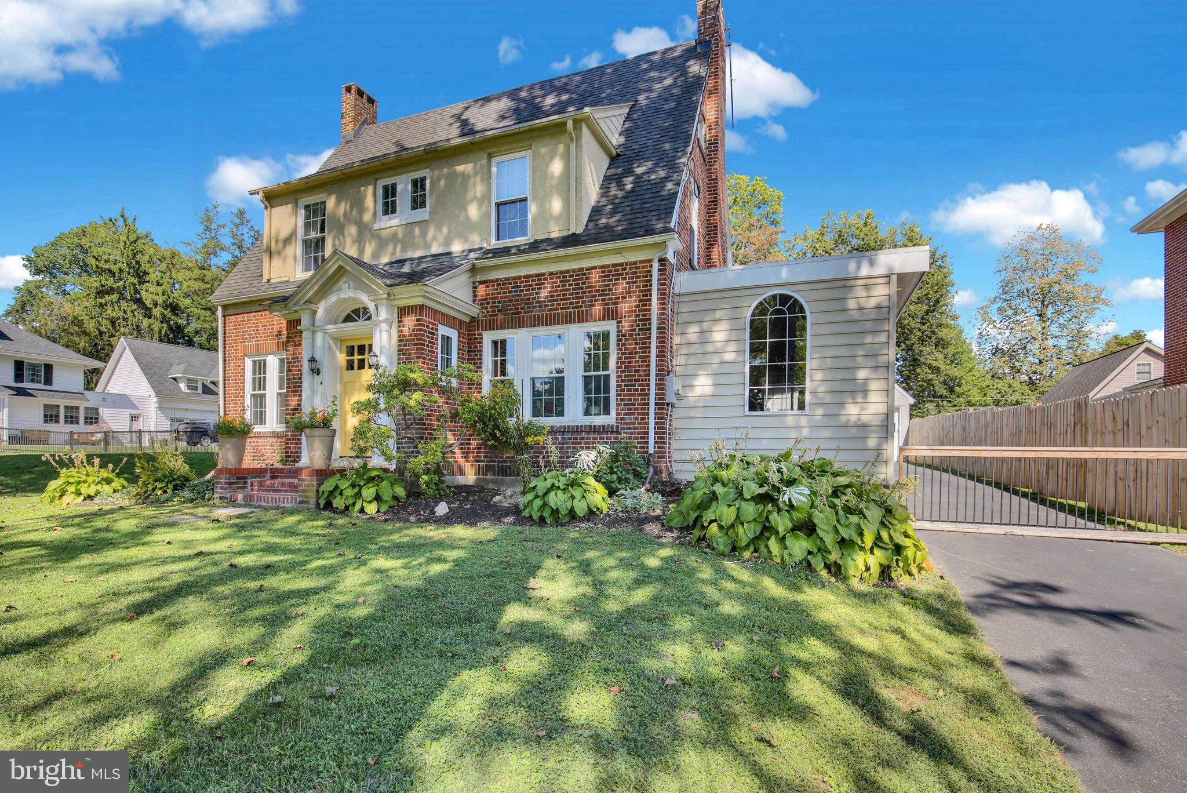
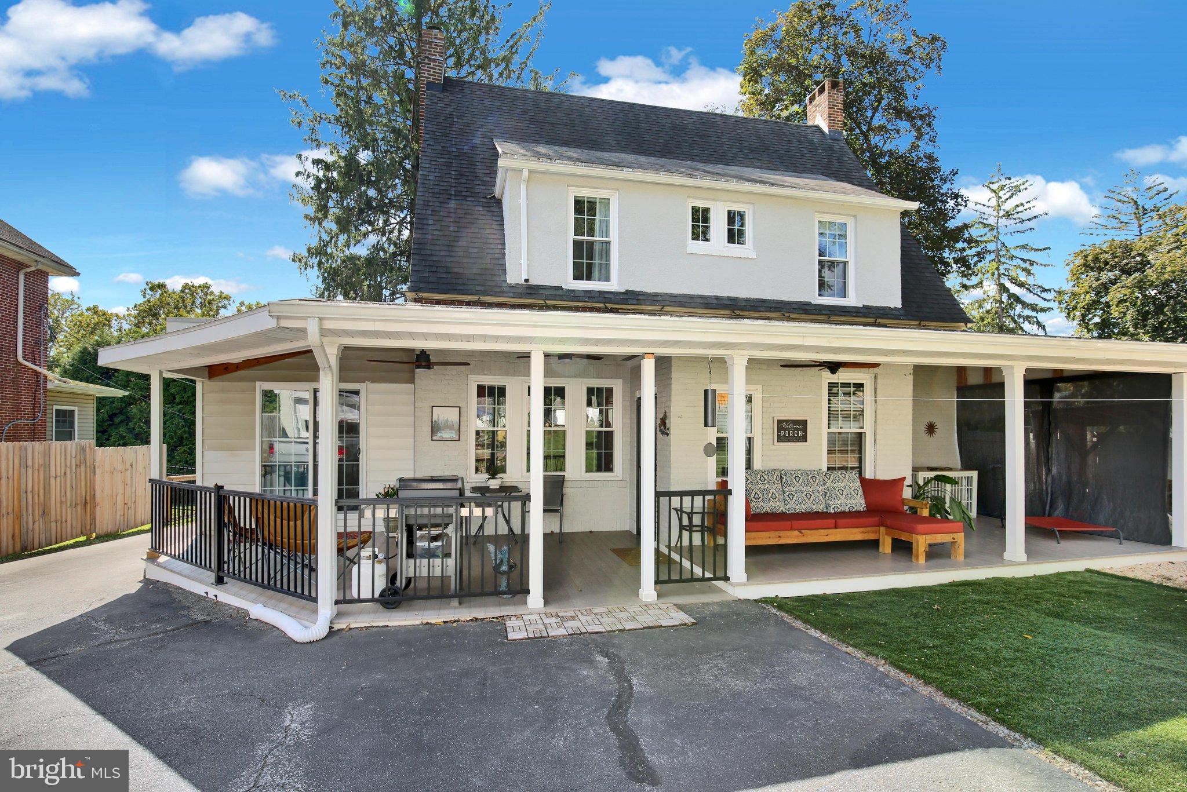
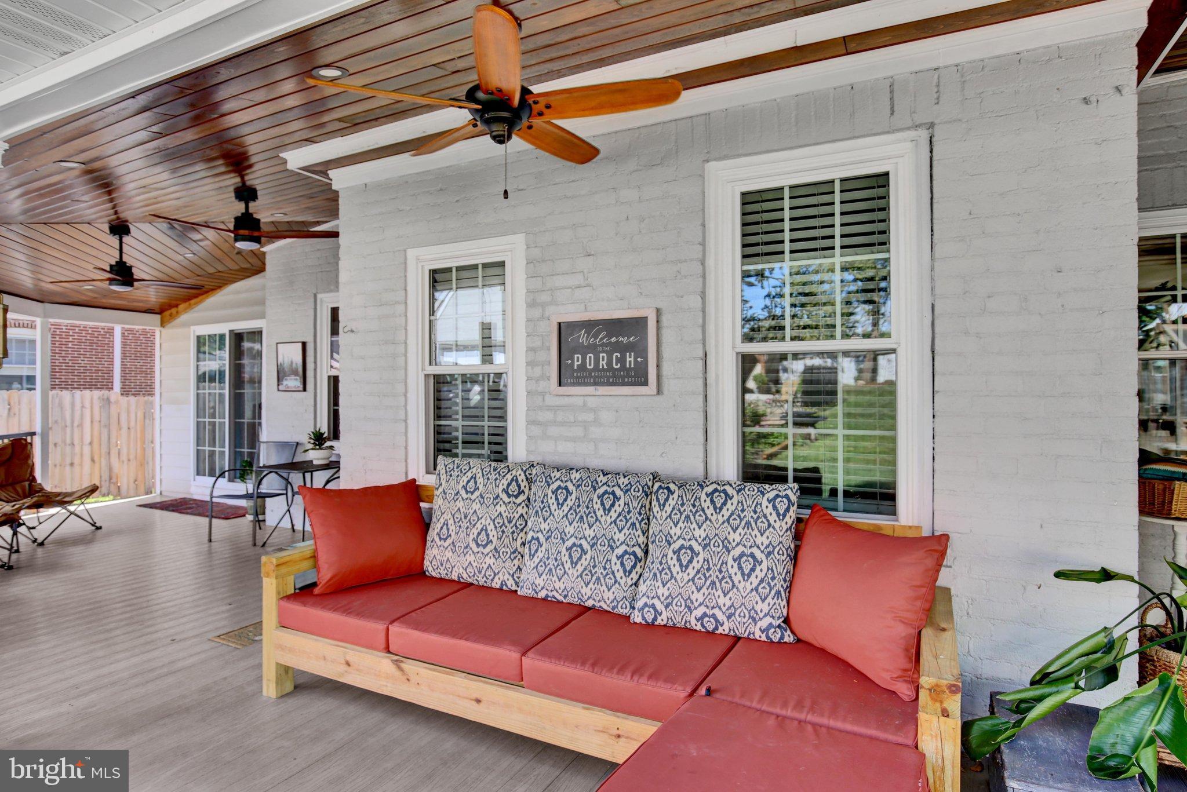
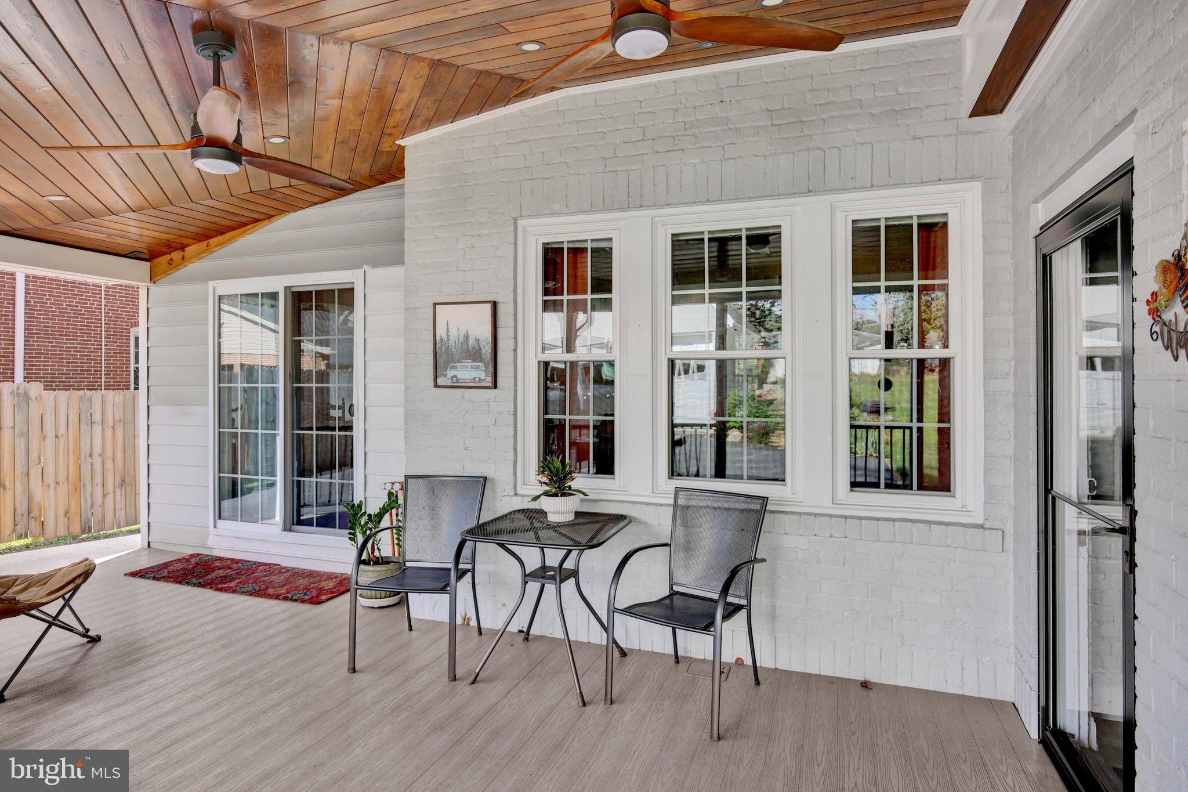
Welcome to 1803 Willow Street Pike, a beautifully renovated residence where sophisticated style, modern luxury, and effortless comfort come together. The inviting interior features three spacious bedrooms and a beautifully renovated bathroom complete with a walk-in shower and double vanity. At the heart of the home, the stunning gourmet kitchen is designed with a 10-foot island perfect for casual mornings, intimate gatherings, or entertaining guests. Quartz countertops, stainless steel appliances, and a built-in wine refrigerator complete this stylish and functional space. Step outside and discover a private backyard retreat designed for relaxation and entertaining. The in-ground pool provides the perfect escape during the warmer months, while the charming gazebo creates an inviting setting for dining, cocktails, or memorable evenings with friends and family. Ideally located just minutes from downtown Lancaster with convenient access to major routes, 1803 Willow Street Pike offers a rare combination of modern luxury, thoughtful renovations, and an exceptional outdoor lifestyle.

Save
Ask
Tour
Hide
Share
Listing Snapshot
Price 
$475,000
Days On Site 
0 Days
Bedrooms 
3
Inside Area (SqFt) 
1,946 sqft
Total Baths 
2
Full Baths 
1
Partial Baths 
1
Lot Size 
0.33 Acres
Year Built 
1925
MLS® Number 
PALA2095680
Status 
Active
Property Tax 
$5,162
HOA/Condo/Coop Fees 
N/A
Sq Ft Source 
Assessor
Friends & Family
Recent Activity
4 hours agoListing updated with changes from the MLS®
5 hours agoListing first seen on site
General Features
Acres 
0.33
Foundation 
Brick/Mortar
Garage 
Yes
Garage Spaces 
2
Levels 
Two
Parking 
GarageDrivewayDetached
Parking Spaces 
2
Property Sub Type 
Single Family Residence
Sewer 
Public Sewer
Special Circumstances 
Standard
SqFt Above 
1946
SqFt Total 
1946
Style 
Traditional
Utilities 
Cable Available
Water Source 
Public
Zoning 
RESIDENTIAL
Interior Features
Appliances 
Double OvenGas RangeGas OvenWater PurifierElectric Water HeaterCooktopDishwasherHumidifierRange HoodRefrigeratorStainless Steel Appliance(s)WasherWater HeaterMicrowaveENERGY STAR Qualified Appliances
Basement 
PartialUnfinished
Cooling 
Central AirCeiling Fan(s)Electric
Electric 
200+ Amp Service
Fireplace 
Yes
Fireplace Features 
MasonryWood BurningInsert
Fireplaces 
1
Flooring 
LaminateWoodBamboo
Heating 
Fireplace InsertWood StoveCoalElectricWoodRadiantHeat Pump
Interior 
Ceiling Fan(s)Kitchen IslandRecessed LightingCrown Molding
Laundry Features 
In Basement
Window Features 
Insulated WindowsDouble Pane Windows
Bathroom 1 
Level - Main
Bathroom 2 
Bedroom 1 
Bedroom 2 
Bedroom 3 
Den 
Level - Main
Family Room 
Level - MainFeatures - Ceiling Fan(s)
Kitchen 
Level - Main
Save
Ask
Tour
Hide
Share
Exterior Features
Construction Details 
Brick
Exterior 
Lighting
Fencing 
FencedVinyl
Lot Features 
Back Yard
Other Structures 
OutbuildingGazebo
Patio And Porch 
PatioPorchDeck
Pool Features 
FencedIn GroundSalt WaterVinylPrivate
Private Pool 
Yes
Roof 
AsphaltRubberShingleSlate
Windows/Doors 
Insulated WindowsDouble Pane Windows
Community Features
MLS Area 
West Lampeter Twp (10532)
School District 
LAMPETER-STRASBURG
Schools
School District
LAMPETER-STRASBURG
Elementary School
Unknown
Middle School
Unknown
High School
Unknown
Listing courtesy of Keller Williams Elite


The real estate listing information is provided by Bright MLS is for the consumer's personal, non-commercial use and may not be used for any purpose other than to identify prospective properties consumer may be interested in purchasing. Any information relating to real estate for sale or lease referenced on this web site comes from the Internet Data Exchange (IDX) program of the Bright MLS. This web site references real estate listing(s) held by a brokerage firm other than the broker and/or agent who owns this web site. The accuracy of all information is deemed reliable but not guaranteed and should be personally verified through personal inspection by and/or with the appropriate professionals. Properties in listings may have been sold or may no longer be available. The data contained herein is copyrighted by Bright MLS and is protected by all applicable copyright laws. Any unauthorized collection or dissemination of this information is in violation of copyright laws and is strictly prohibited. Copyright © 2020 Bright MLS. All rights reserved.

Neighborhood & Commute
Source: Walkscore
Disclosure: Community information and market data powered by Constellation Data Labs. Information is deemed reliable but not guaranteed.
Save
Ask
Tour
Hide
Share