
6061 BAYBERRY AVENUEMANHEIM, PA 17545

Mortgage Calculator
Monthly Payment (Est.)
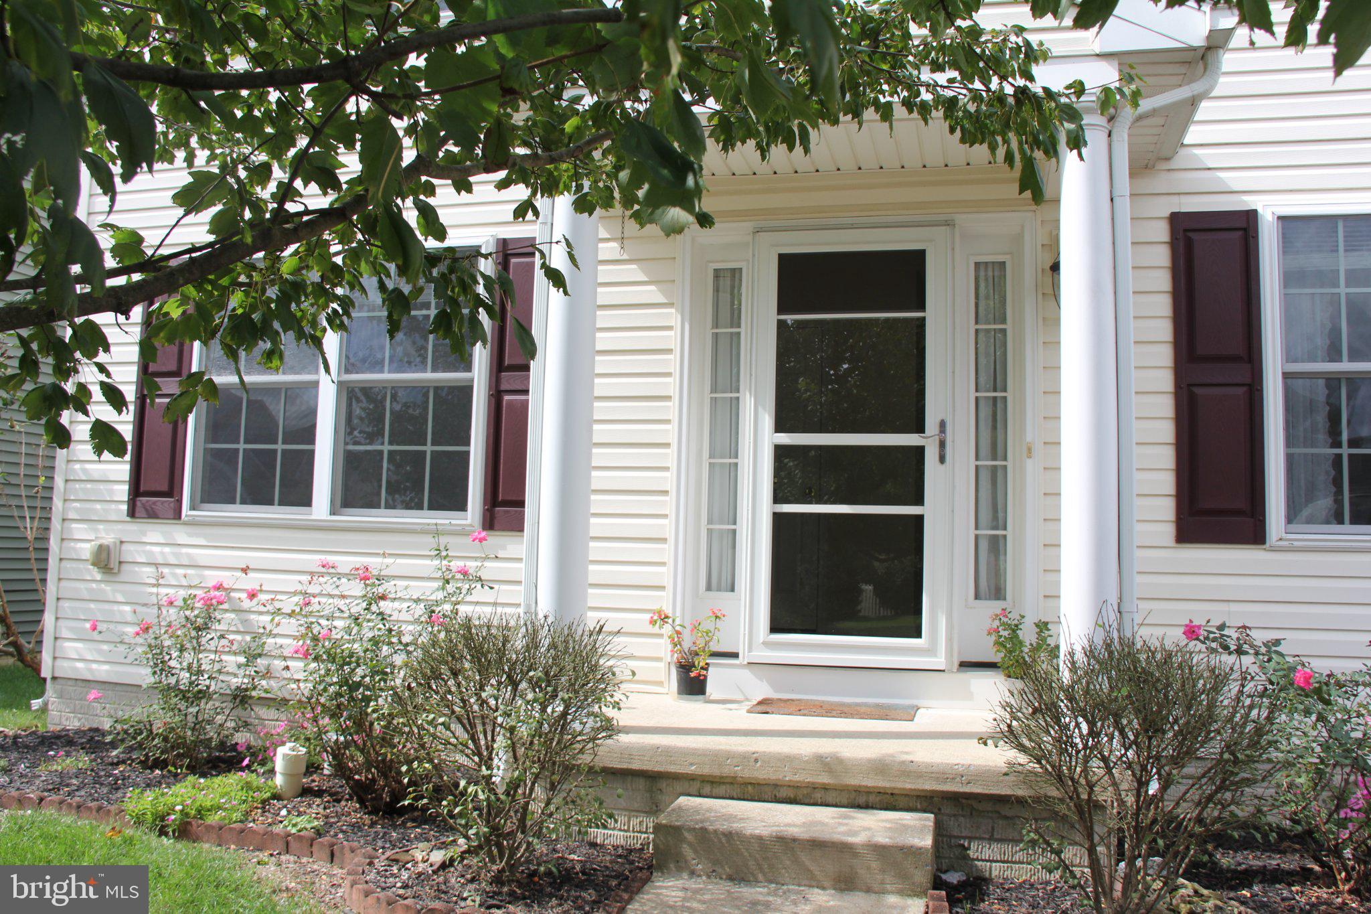
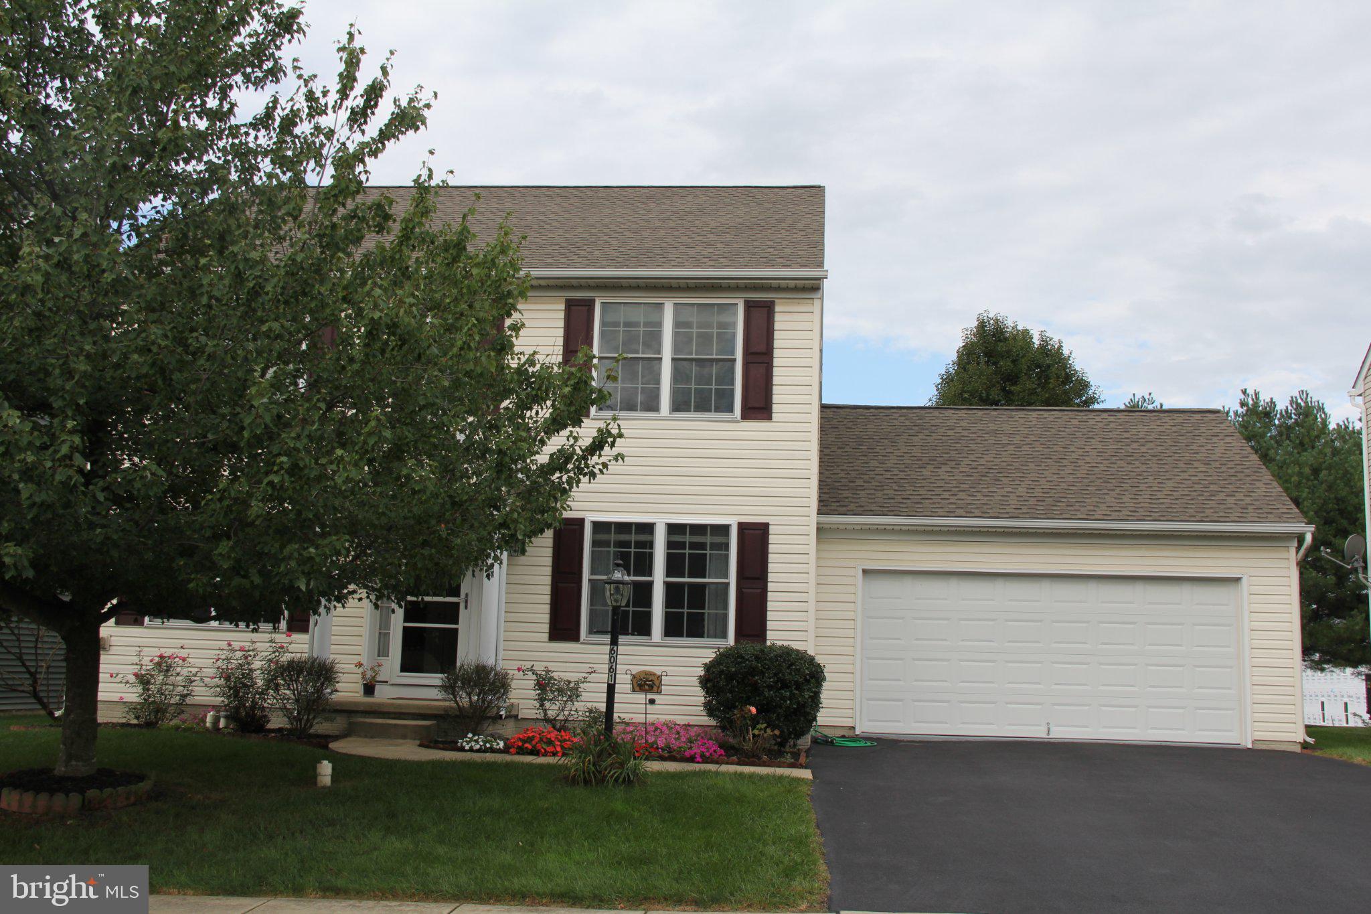
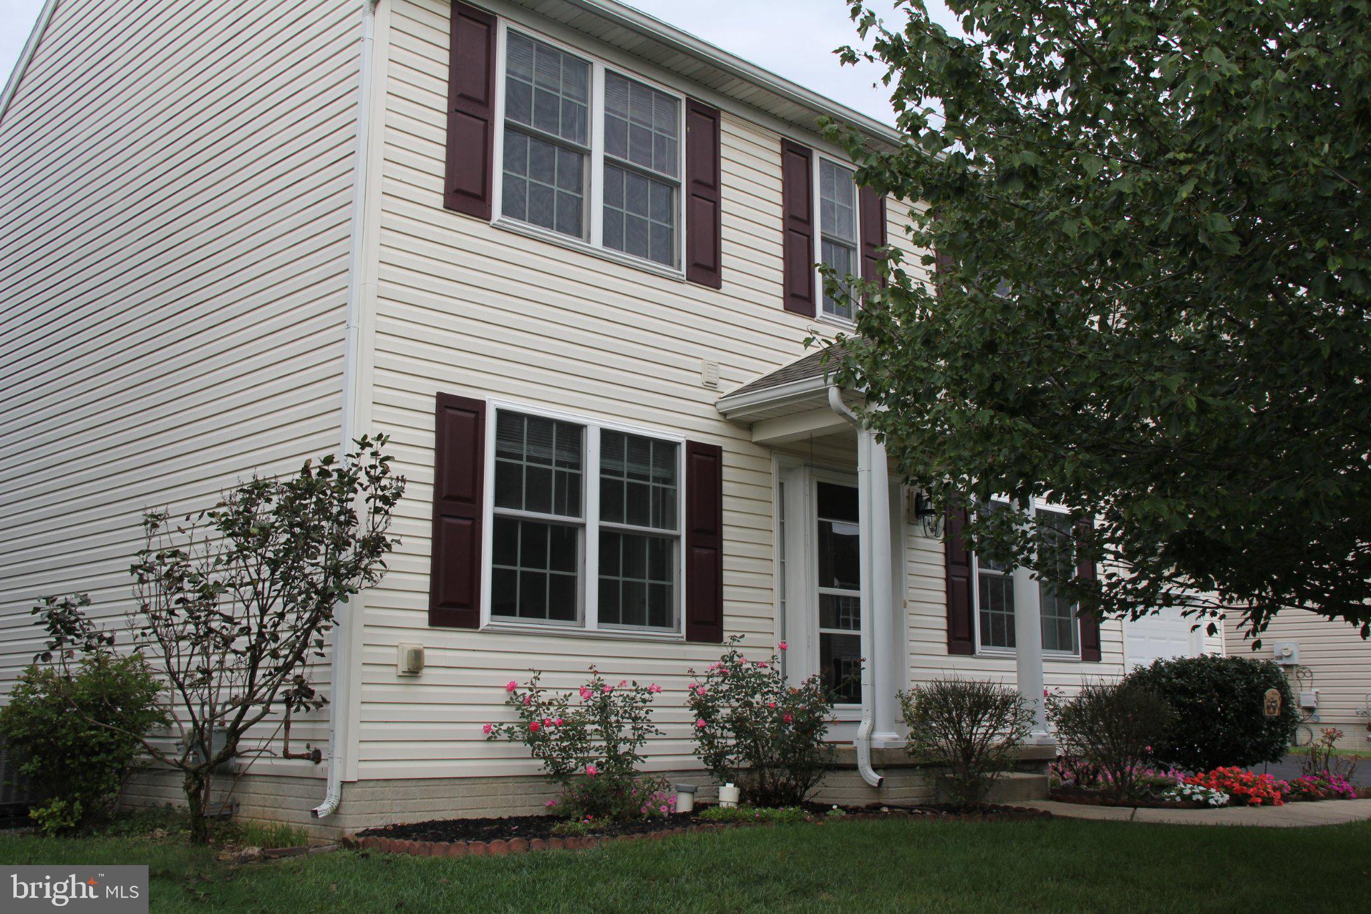
Enter an interest rate to see your estimated monthly payment.Nestled in the charming Sweetbriar Creek community, this exquisite traditional Colonial home offers a perfect blend of elegance and comfort. Built in 2009, this residence boasts a well-maintained exterior of vinyl siding, inviting you into a world of refined living. Step inside to discover an open floor plan that seamlessly connects the living, dining, and kitchen areas, creating an ideal space for both entertaining and everyday living. The heart of the home is the gourmet kitchen, featuring a spacious island, built-in gas range, and a built-in microwave, all designed for culinary enthusiasts. The modern kitchen is bathed in natural light, thanks to the many windows that enhance the warm ambiance, making every meal a delightful experience. Adjoined to the kitchen is a delightful and warm sunroom with two skylights and ceiling fan all overlooking a private rear yard. The family room, conveniently located off the kitchen, is perfect for cozy gatherings, complete with a gas fireplace that adds a touch of warmth and sophistication. The combination dining/living area offers a versatile space for hosting dinner parties or enjoying quiet evenings at home. This residence features three generously sized bedrooms, and in addition an entry-level office that provides convenience and accessibility. The master suite is a true retreat, complete with a walk-in closet and an in-suite bathroom featuring a luxurious tub shower, ensuring a spa-like experience at home. Additional highlights include newer luxury vinyl plank flooring and carpet throughout, and thoughtful window treatments that provide privacy while allowing natural light to flow in. The upper floor laundry adds to the convenience of daily living, making chores a breeze. The full unfinished basement, with egress window and a connecting stairway, offers endless possibilities for customization, whether you envision a home gym, additional living space, or a creative studio. Also for your peace of mind, consider the newer HVAC system and complete new roof installed the end of summer 2026. Outside, the property sits on a beautifully landscaped 0.18-acre lot, providing ample space for outdoor activities or simply enjoying the tranquility of your surroundings. This home is not just a place to live; it's a lifestyle choice that embodies comfort, elegance, and modern convenience. Experience the perfect blend of luxury and warmth in this exceptional Sweetbriar Creek residence, where every detail has been thoughtfully curated for your enjoyment.
| 5 days ago | Listing updated with changes from the MLS® | |
| a week ago | Price changed to $459,000 | |
| 2 weeks ago | Status changed to Active | |
| 3 weeks ago | Listing first seen on site |

The real estate listing information is provided by Bright MLS is for the consumer's personal, non-commercial use and may not be used for any purpose other than to identify prospective properties consumer may be interested in purchasing. Any information relating to real estate for sale or lease referenced on this web site comes from the Internet Data Exchange (IDX) program of the Bright MLS. This web site references real estate listing(s) held by a brokerage firm other than the broker and/or agent who owns this web site. The accuracy of all information is deemed reliable but not guaranteed and should be personally verified through personal inspection by and/or with the appropriate professionals. Properties in listings may have been sold or may no longer be available. The data contained herein is copyrighted by Bright MLS and is protected by all applicable copyright laws. Any unauthorized collection or dissemination of this information is in violation of copyright laws and is strictly prohibited. Copyright © 2020 Bright MLS. All rights reserved.
Did you know? You can invite friends and family to your search. They can join your search, rate and discuss listings with you.