
1720 W MAIN STREETEPHRATA, PA 17522
Mortgage Calculator
Monthly Payment (Est.)
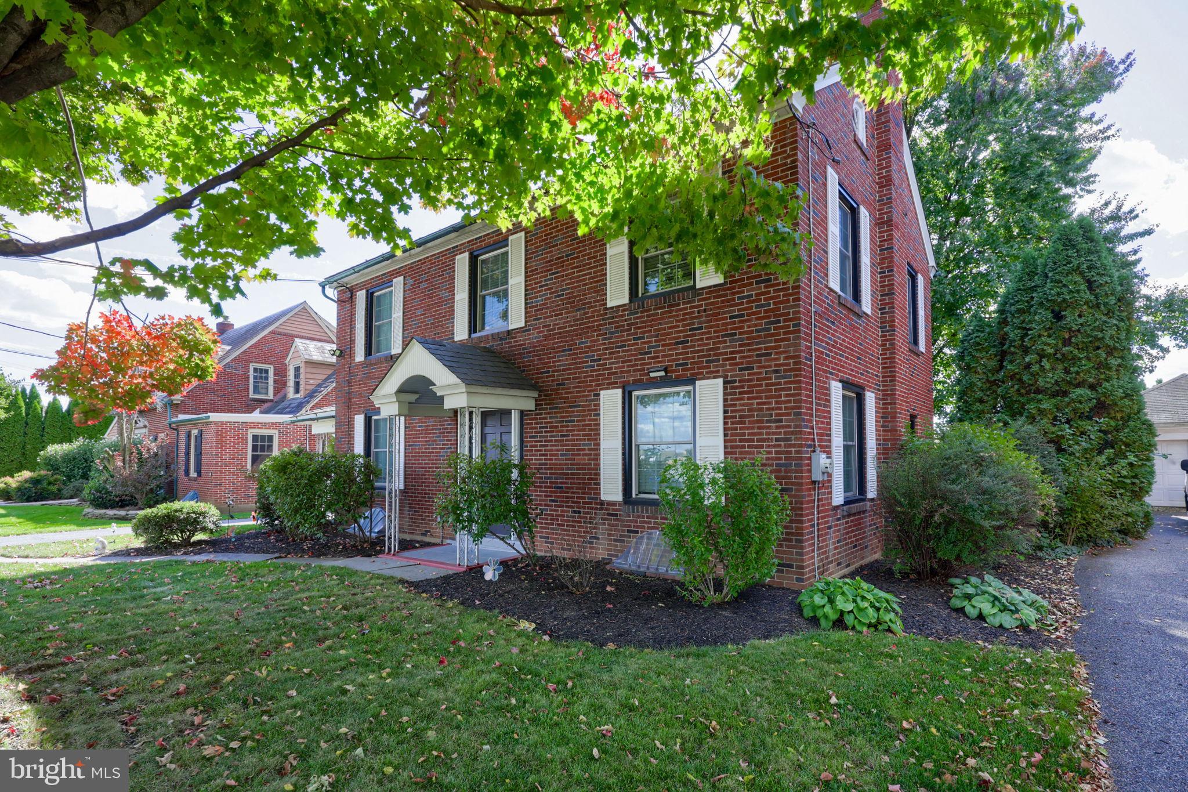
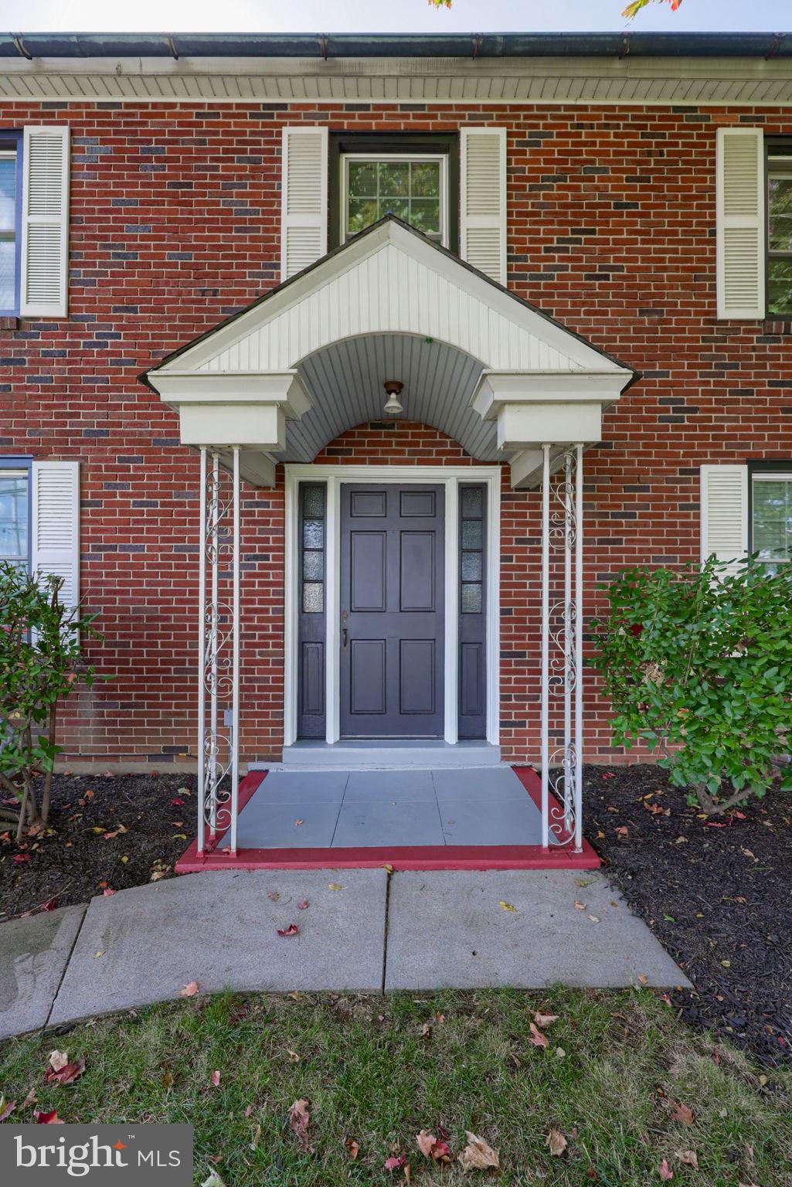
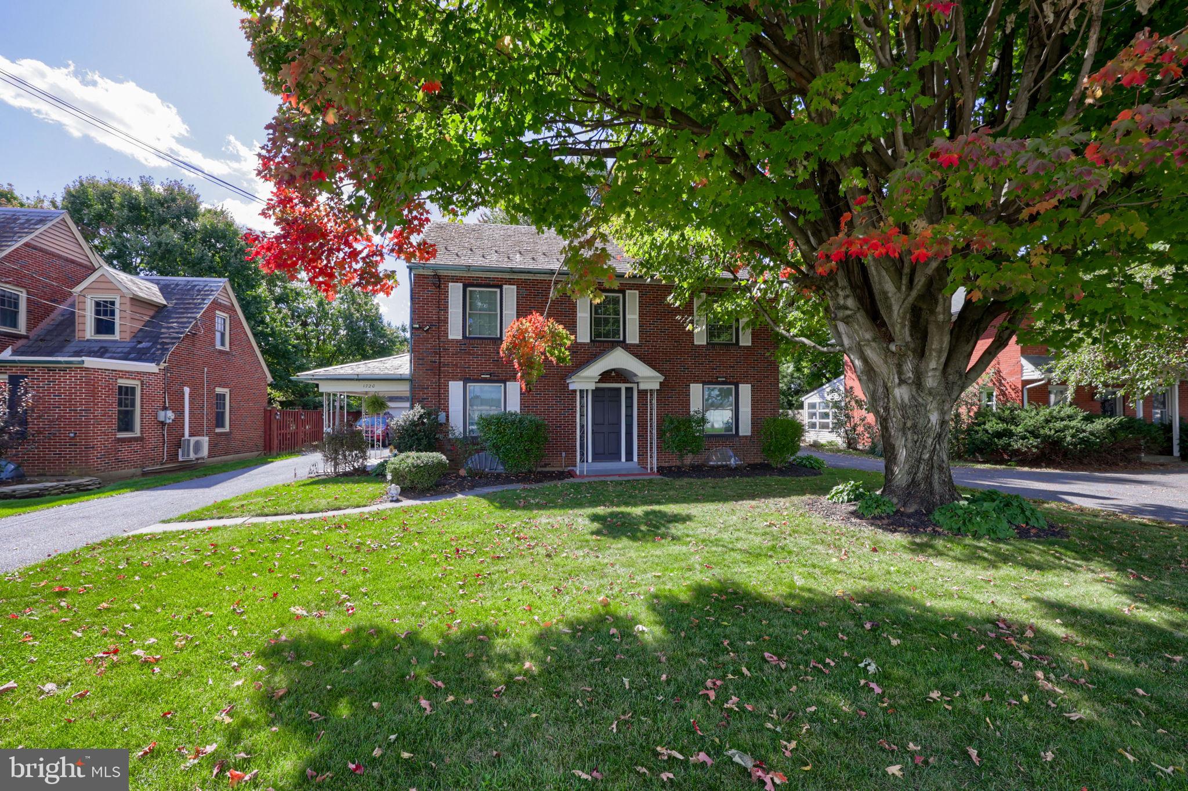
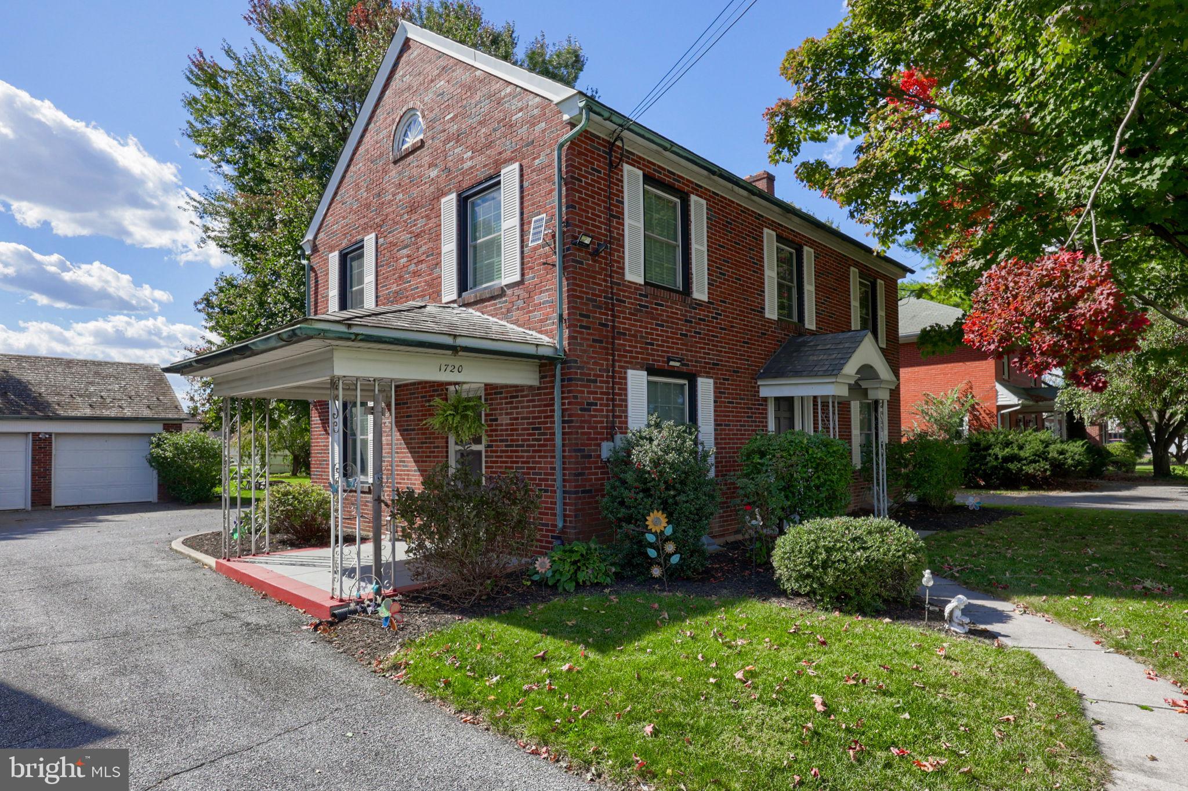
Enter an interest rate to see your estimated monthly payment.Welcome home to a beautifully maintained property blending traditional charm, thoughtful modern updates, and generous living spaces across every level. Step inside the front door into a warm layout designed for effortless living and entertaining. The living room immediately impresses crown molding, bright windows, and cozy sconce lighting. Flowing directly from the living room, the formal dining room features wainscoting, crown molding, and a built-in corner display cabinet. Adjacent to the dining area, the country kitchen features bright white cabinetry, rich dark countertops with a breakfast bar seating area, stainless steel appliances. A convenient main floor powder room completes the main level. Upstairs, gleaming hardwood floors extend into the spacious bedrooms. The primary suite offers a rustic sliding barn door and a generous walk-in closet. Two additional bedrooms and a spacious hall bath complete the 2nd floor. The full walk-up attic is perfect for extra storage or future finished living space. The full basement is designed for organization and hobbyists. It includes a custom-built canning room/pantry with extensive wooden shelving, a dedicated workshop area, robust built-in storage racks, built-in wall cabinets, and clean painted floors and walls throughout. Outside, the property includes a detached two-car garage—offering protected vehicle parking, extra storage, or workshop space—complemented by room for outdoor relaxation. This home is in a convenient location close to local attractions and commute routes. Rare Commercial Zoning Opportunity: Zoned for commercial/mixed use along high-visibility West Main Street, this unique property offers outstanding flexibility for live/work setups, in-home professional offices, retail, or commercial investment options (buyer to verify permitted uses with the municipality).
| yesterday | Status changed to Active | |
| yesterday | Listing updated with changes from the MLS® | |
| 2 days ago | Listing first seen on site |

The real estate listing information is provided by Bright MLS is for the consumer's personal, non-commercial use and may not be used for any purpose other than to identify prospective properties consumer may be interested in purchasing. Any information relating to real estate for sale or lease referenced on this web site comes from the Internet Data Exchange (IDX) program of the Bright MLS. This web site references real estate listing(s) held by a brokerage firm other than the broker and/or agent who owns this web site. The accuracy of all information is deemed reliable but not guaranteed and should be personally verified through personal inspection by and/or with the appropriate professionals. Properties in listings may have been sold or may no longer be available. The data contained herein is copyrighted by Bright MLS and is protected by all applicable copyright laws. Any unauthorized collection or dissemination of this information is in violation of copyright laws and is strictly prohibited. Copyright © 2020 Bright MLS. All rights reserved.
Did you know? You can invite friends and family to your search. They can join your search, rate and discuss listings with you.