
326 LANCASTER AVENUELANCASTER, PA 17603
Mortgage Calculator
Monthly Payment (Est.)
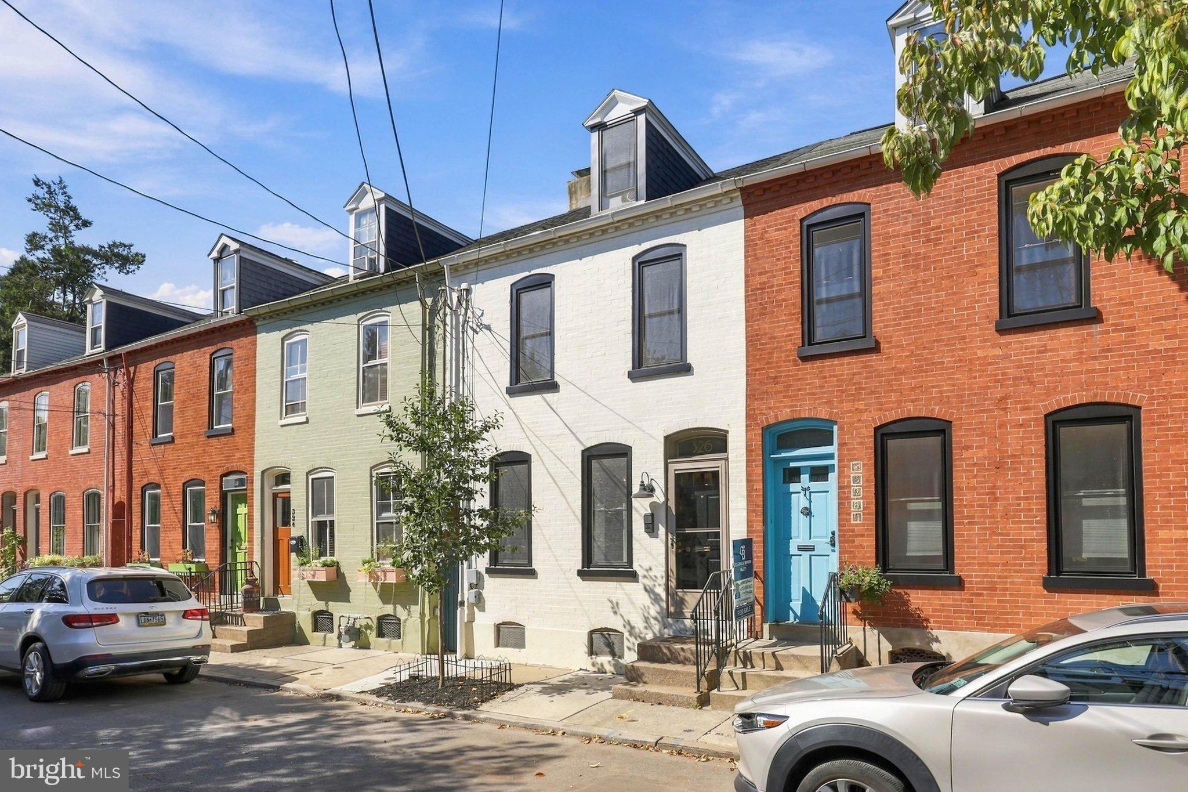
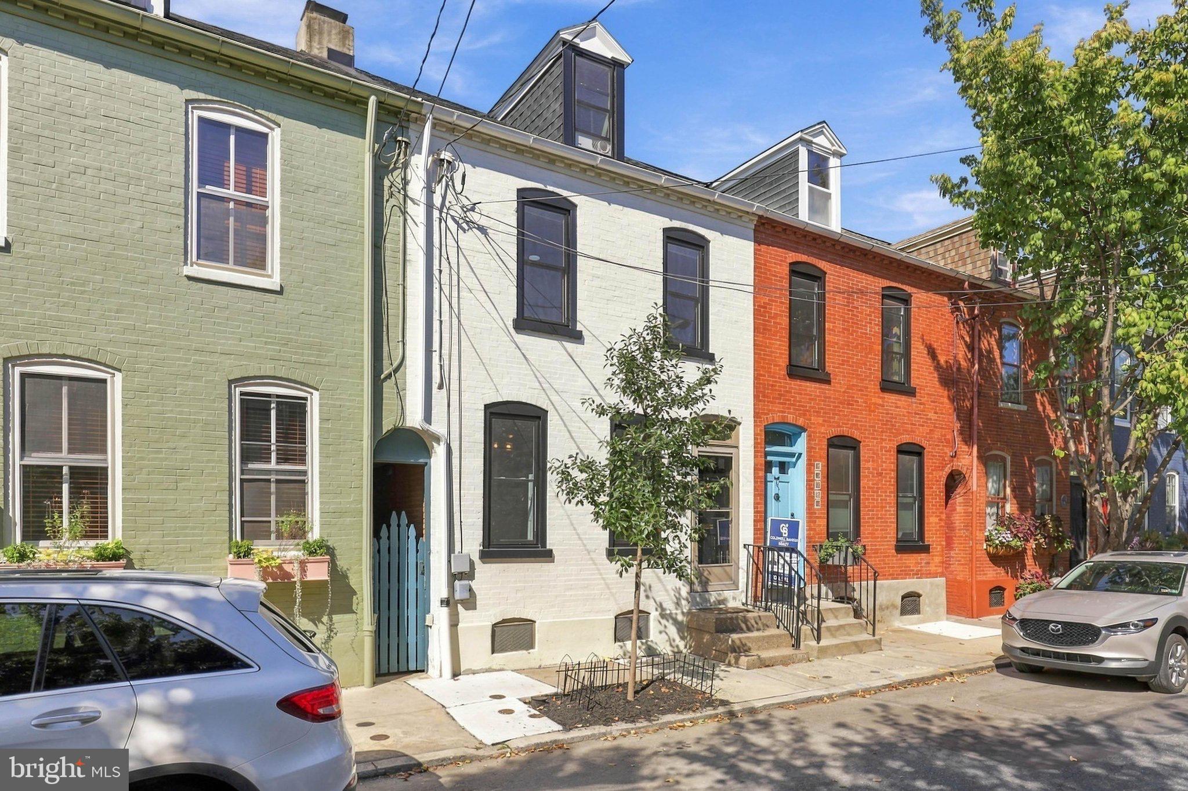
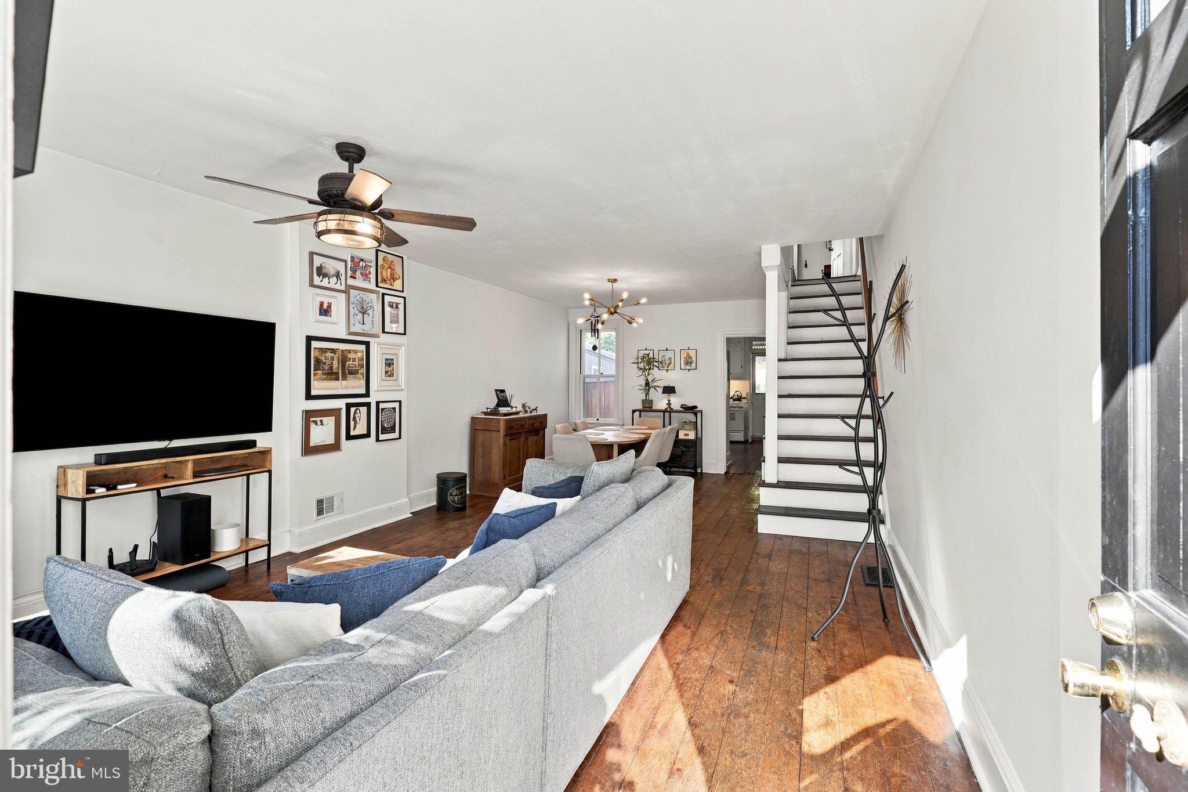
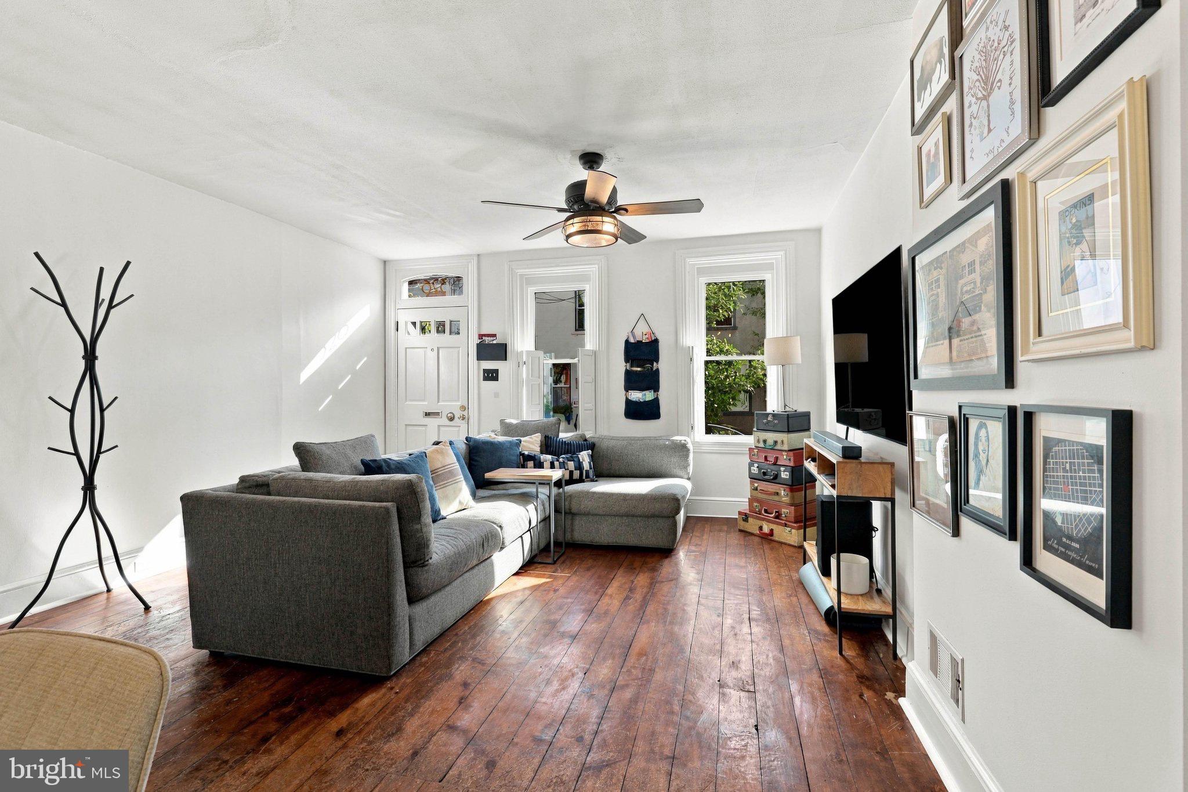
Enter an interest rate to see your estimated monthly payment.If you love the character of Lancaster City but do not want a long list of projects, take a look at 326 Lancaster Avenue. Located in the Chestnut Hill neighborhood, this three-bedroom, one-and-a-half-bath home features hardwood floors, an updated kitchen, updated bathrooms and central air. A lot of the expensive work has already been handled, including a new roof in 2023, several replacement windows and a replaced sewer line from the house to the street, which is a major improvement for an older Lancaster City home. The third floor provides additional flexible space for an office, studio or bonus room. Out back, the owners added a large deck and covered porch that create a great place to relax, entertain or enjoy the backyard. The basement is unfinished, but the floor and walls have been fully resealed, making it a much cleaner and more useful space for laundry, storage or hobbies. All of this is conveniently located near Buchanan Park, Franklin & Marshall College and downtown Lancaster.
| 2 hours ago | Listing first seen on site | |
| 2 hours ago | Listing updated with changes from the MLS® |

The real estate listing information is provided by Bright MLS is for the consumer's personal, non-commercial use and may not be used for any purpose other than to identify prospective properties consumer may be interested in purchasing. Any information relating to real estate for sale or lease referenced on this web site comes from the Internet Data Exchange (IDX) program of the Bright MLS. This web site references real estate listing(s) held by a brokerage firm other than the broker and/or agent who owns this web site. The accuracy of all information is deemed reliable but not guaranteed and should be personally verified through personal inspection by and/or with the appropriate professionals. Properties in listings may have been sold or may no longer be available. The data contained herein is copyrighted by Bright MLS and is protected by all applicable copyright laws. Any unauthorized collection or dissemination of this information is in violation of copyright laws and is strictly prohibited. Copyright © 2020 Bright MLS. All rights reserved.
Did you know? You can invite friends and family to your search. They can join your search, rate and discuss listings with you.