
Properties

Save
Ask
Tour
Hide
Share
$460,000
New Listing

STRASBURG, PA 17579

Single Family Residence|Coming Soon
3
Beds
3
Total Baths
2
Full Baths
1
Partial Bath
2,251
SqFt
$204
/SqFt
1965
Built
County:
LANCASTER
Listing courtesy of New Precision Realty
Call Now: 717.584.8547
Is this the listing for you? We can help make it yours.
717.584.8547
Upcoming Open Houses
Sat, Sep 19, 1:00 PM - 3:00 PM
Save
Ask
Tour
Hide
Share

Mortgage Calculator

Monthly Payment (Est.)

$2,099
Calculator powered by Showcase IDX, a Constellation1 Company. Copyright ©2026 Information is deemed reliable but not guaranteed.

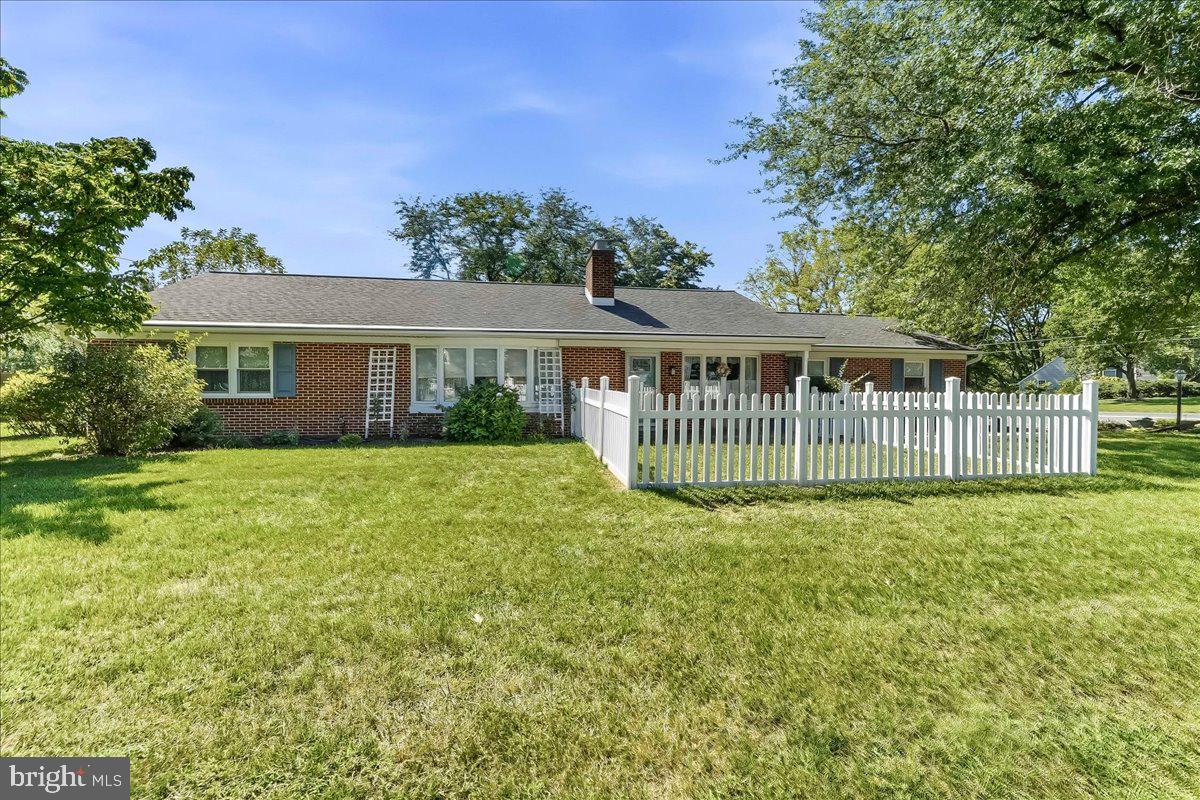
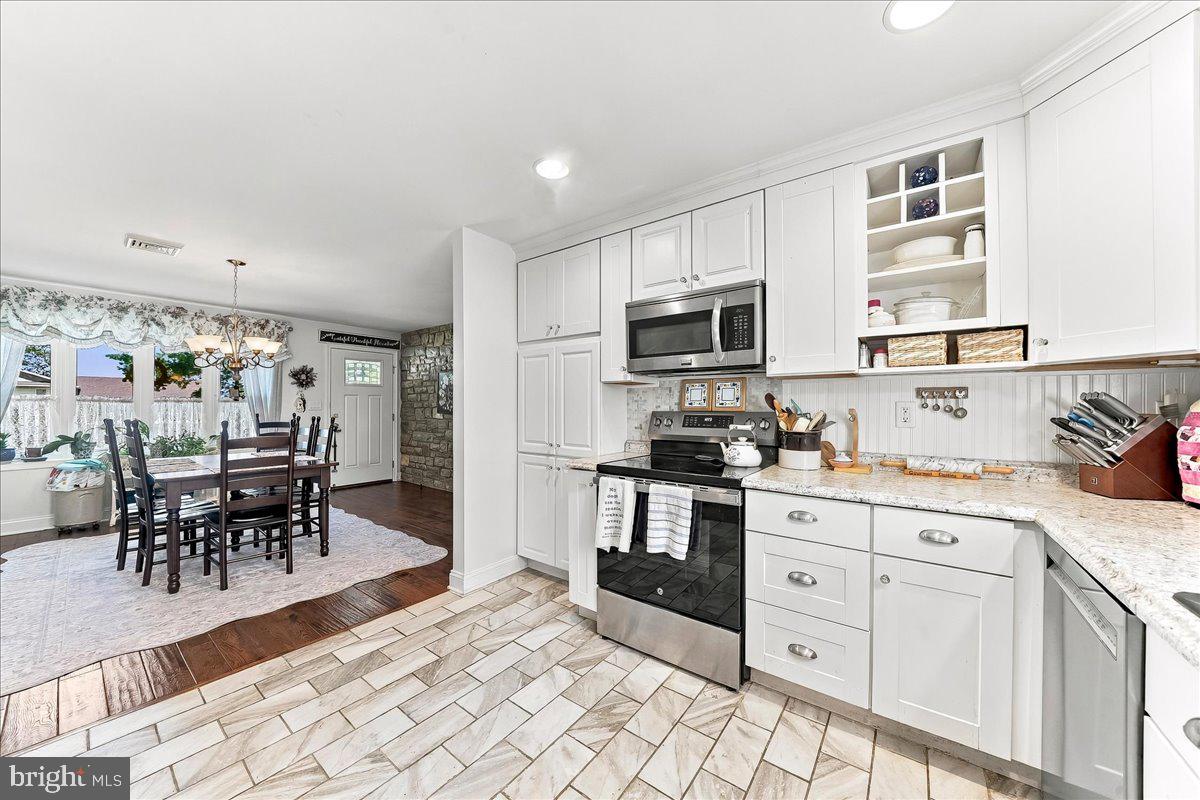
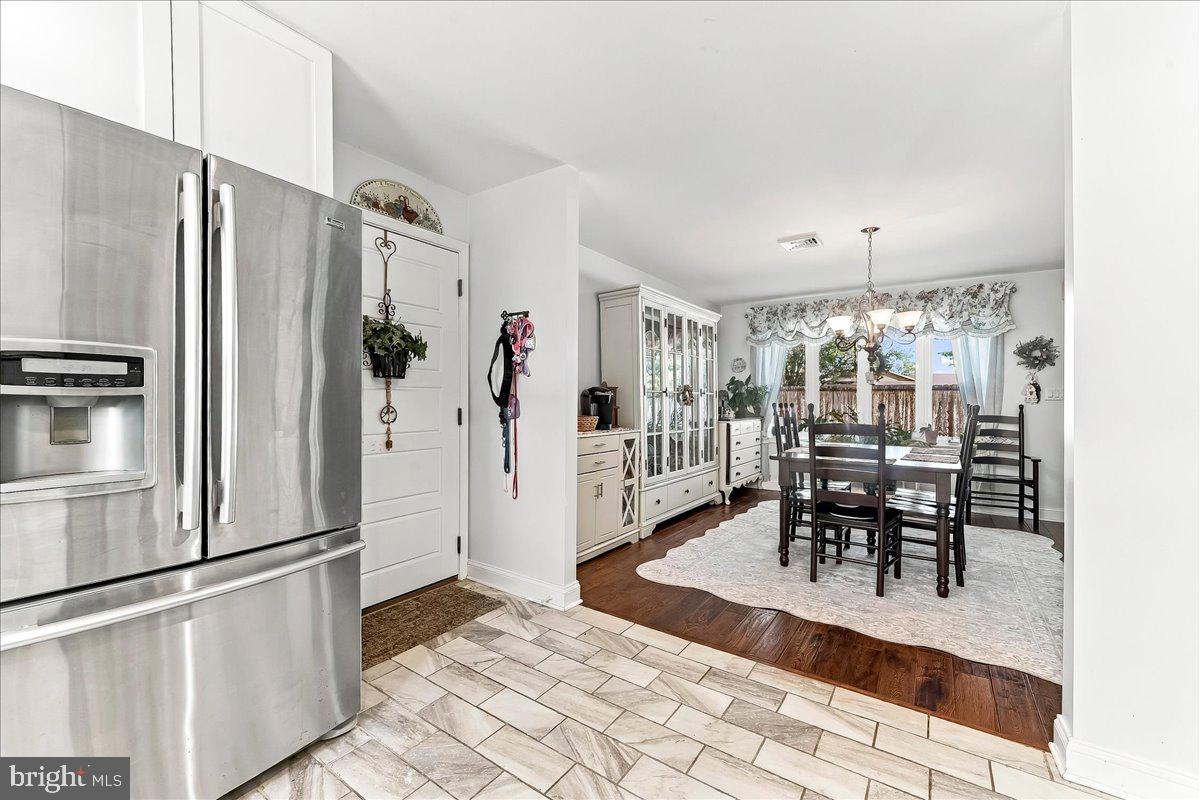
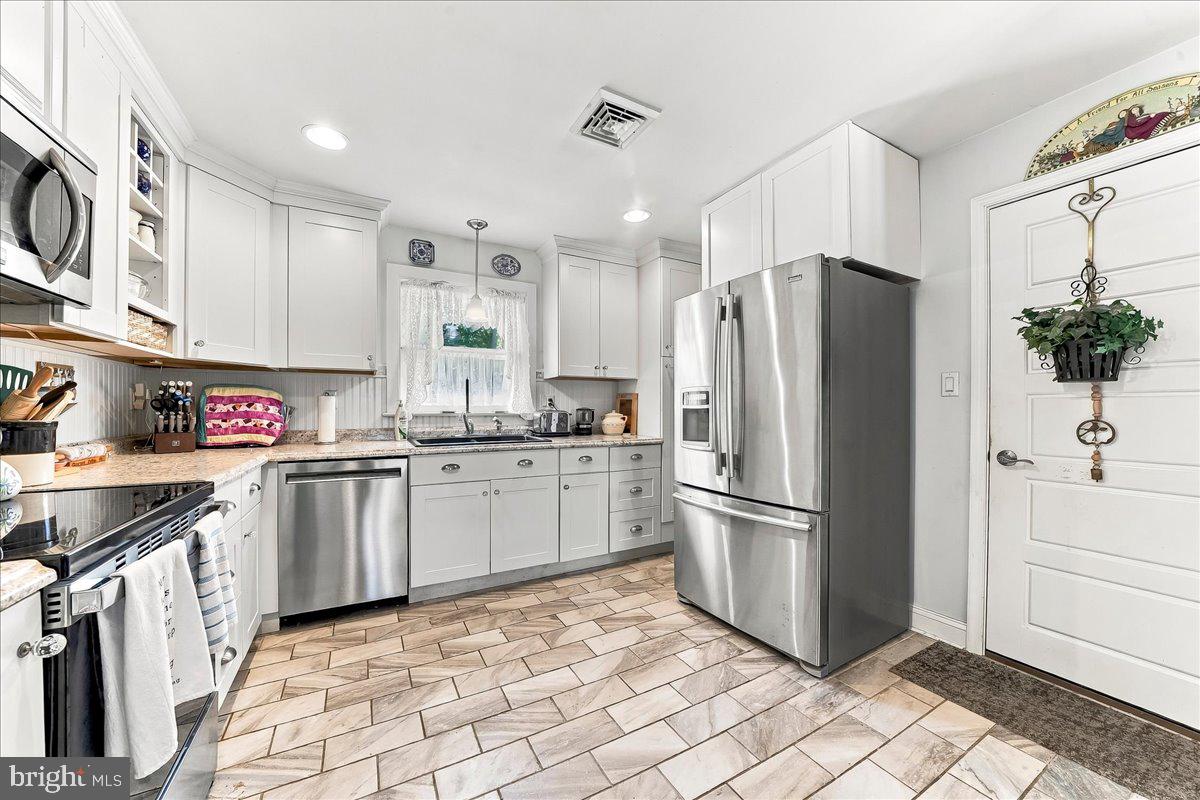
Welcome to 420 Hilltop Road, a custom 3-bedroom ranch offering exceptional care, quality updates, and versatile living space. This super well-maintained home features a beautifully updated kitchen with white cabinetry, stainless steel appliances, and tile flooring, along with updated baths and gorgeous hardwood flooring throughout the first floor. The step-down living room features a striking stone fireplace and provides a warm and inviting space for relaxing or entertaining. The finished lower level offers a spacious family room with a second fireplace and an additional full bath. A separate bonus room provides flexible space for a home office, craft room, exercise area, or hobby room. Sliders lead from the lower level to an enclosed sunroom overlooking the patio and beautifully landscaped yard. The outdoor space provides a peaceful setting for enjoying the yard or entertaining guests. Additional features include central air conditioning, a newer heating system, and a newer roof. Meticulously maintained and truly move-in ready, this custom ranch offers updated finishes, beautiful hardwood floors, multiple fireplaces, and flexible living space both inside and out.

Save
Ask
Tour
Hide
Share
Listing Snapshot
Price 
$460,000
Days On Site 
0 Days
Bedrooms 
3
Inside Area (SqFt) 
2,251 sqft
Total Baths 
3
Full Baths 
2
Partial Baths 
1
Lot Size 
0.61 Acres
Year Built 
1965
MLS® Number 
PALA2095636
Status 
Coming Soon
Property Tax 
$4,937
HOA/Condo/Coop Fees 
N/A
Sq Ft Source 
Assessor
Friends & Family
Recent Activity
3 hours agoListing updated with changes from the MLS®
3 hours agoListing first seen on site
General Features
Acres 
0.61
Attached Garage 
Yes
Foundation 
Block
Garage 
Yes
Garage Spaces 
2
Levels 
One
Parking 
Garage Door OpenerOff StreetGarageAttached
Parking Spaces 
4
Pets 
Yes
Property Sub Type 
Single Family Residence
Security 
Smoke Detector(s)
Sewer 
Septic Tank
Special Circumstances 
Standard
SqFt Above 
1608
SqFt Below 
643
SqFt Total 
2251
Style 
Ranch/Rambler
Utilities 
Cable Available
Water Source 
Well
Zoning 
RES
Interior Features
Appliances 
OvenElectric RangeElectric OvenElectric Water HeaterRefrigerator
Basement 
Finished
Cooling 
Central AirElectric
Electric 
200+ Amp Service
Fireplace 
Yes
Fireplace Features 
Wood BurningStone
Fireplaces 
2
Flooring 
WoodHardwood
Furnished 
Unfurnished
Heating 
ElectricOtherRadiant
Interior 
Eat-in KitchenRecessed Lighting
Laundry Features 
In Basement
Main Level Bedrooms 
3
Window Features 
Insulated WindowsScreens
Save
Ask
Tour
Hide
Share
Exterior Features
Construction Details 
Brick
Fencing 
Vinyl
Lot Features 
Corner LotFront YardLevelClearedBack Yard
Patio And Porch 
Patio
Pool Features 
None
Roof 
CompositionShingle
View 
PanoramicGardenScenic
Waterview 
PanoramicGardenScenic
Windows/Doors 
Insulated WindowsScreens
Community Features
MLS Area 
Strasburg Twp (10558)
School District 
LAMPETER-STRASBURG
Roads 
Paved
Schools
School District
LAMPETER-STRASBURG
Elementary School
Unknown
Middle School
Unknown
High School
LAMPETER-STRASBURG
Listing courtesy of New Precision Realty


The real estate listing information is provided by Bright MLS is for the consumer's personal, non-commercial use and may not be used for any purpose other than to identify prospective properties consumer may be interested in purchasing. Any information relating to real estate for sale or lease referenced on this web site comes from the Internet Data Exchange (IDX) program of the Bright MLS. This web site references real estate listing(s) held by a brokerage firm other than the broker and/or agent who owns this web site. The accuracy of all information is deemed reliable but not guaranteed and should be personally verified through personal inspection by and/or with the appropriate professionals. Properties in listings may have been sold or may no longer be available. The data contained herein is copyrighted by Bright MLS and is protected by all applicable copyright laws. Any unauthorized collection or dissemination of this information is in violation of copyright laws and is strictly prohibited. Copyright © 2020 Bright MLS. All rights reserved.

Neighborhood & Commute
Source: Walkscore
Disclosure: Community information and market data powered by Constellation Data Labs. Information is deemed reliable but not guaranteed.
Save
Ask
Tour
Hide
Share
