
42 OAK LANESTEVENS, PA 17578
Mortgage Calculator
Monthly Payment (Est.)
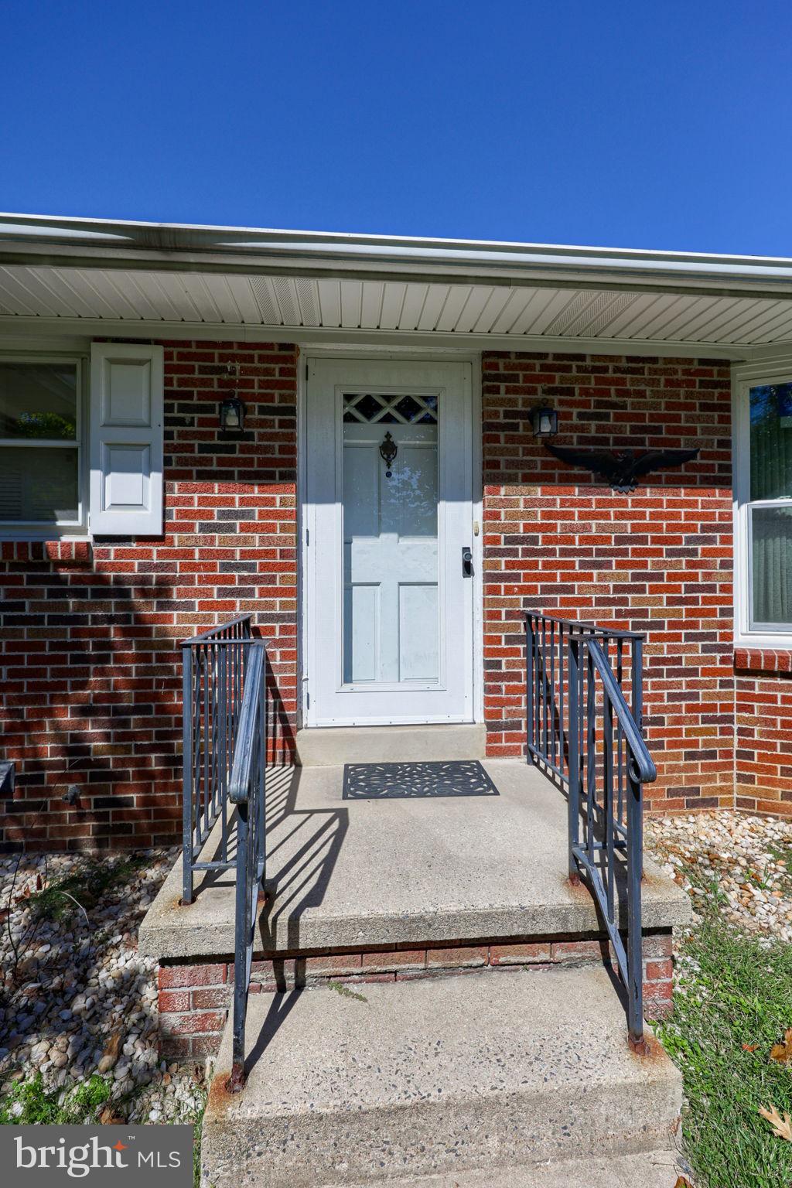
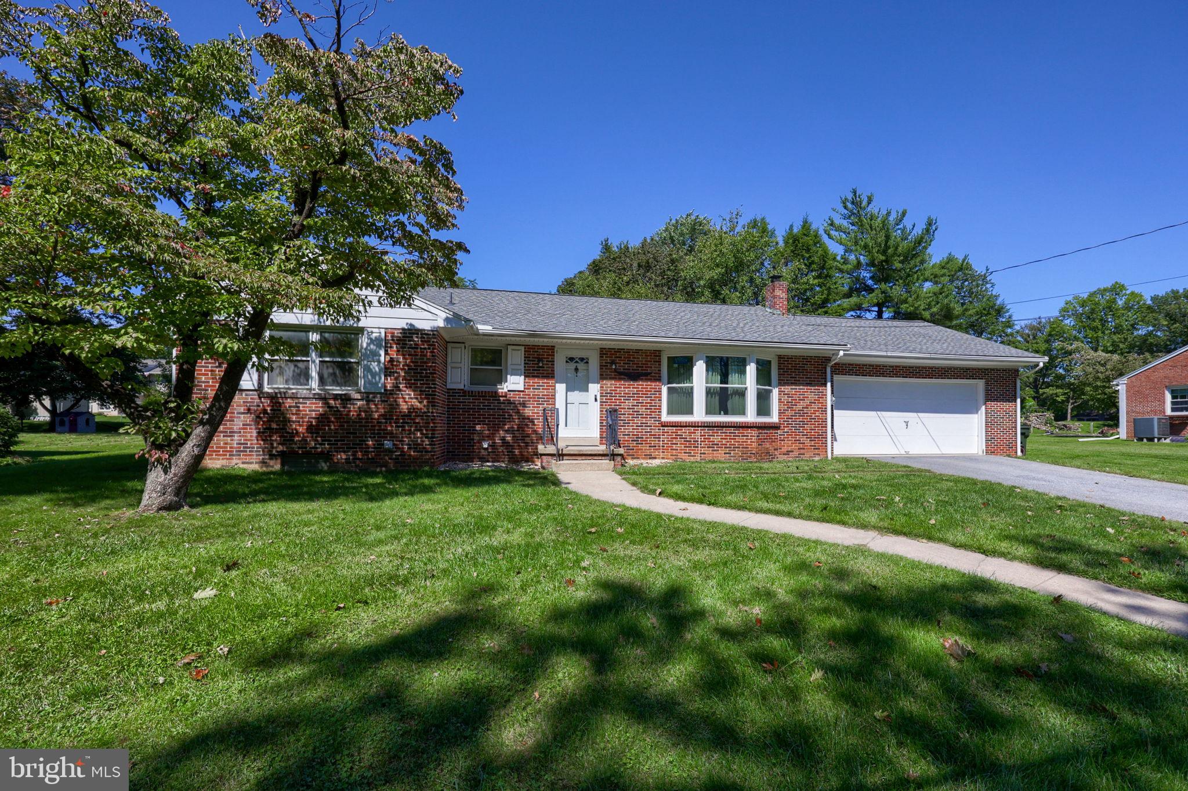
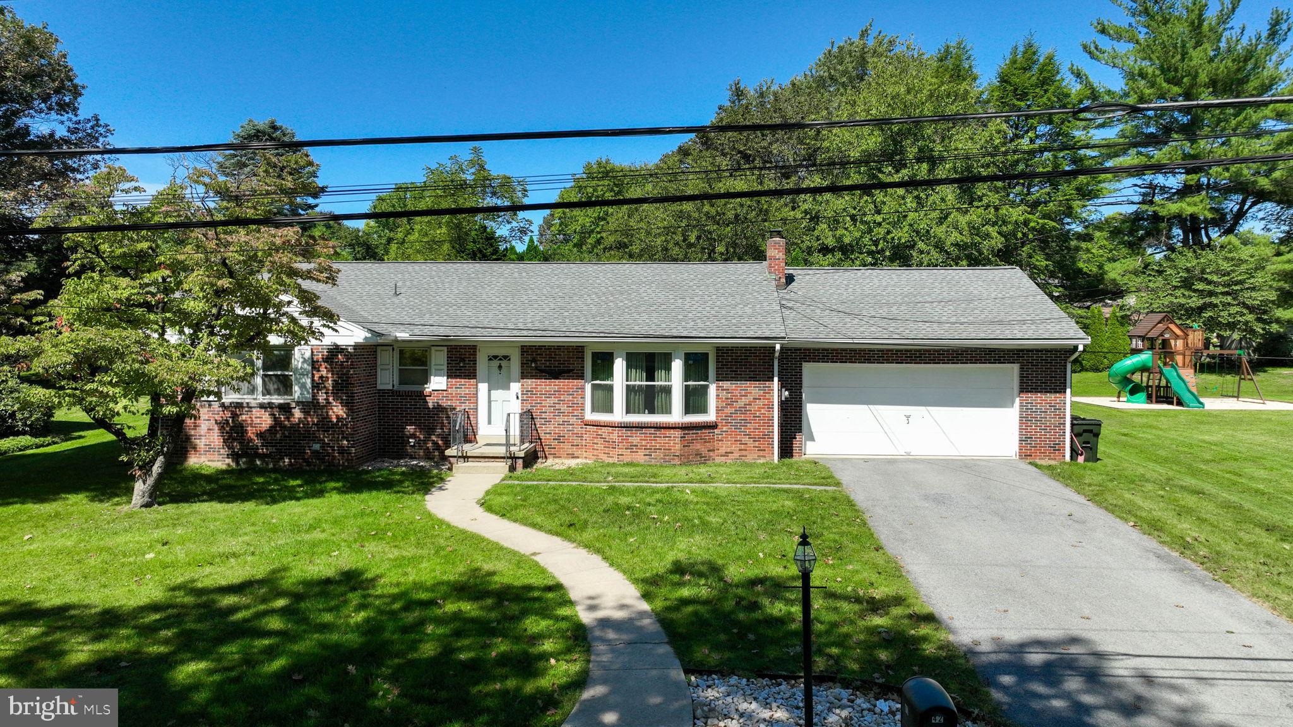
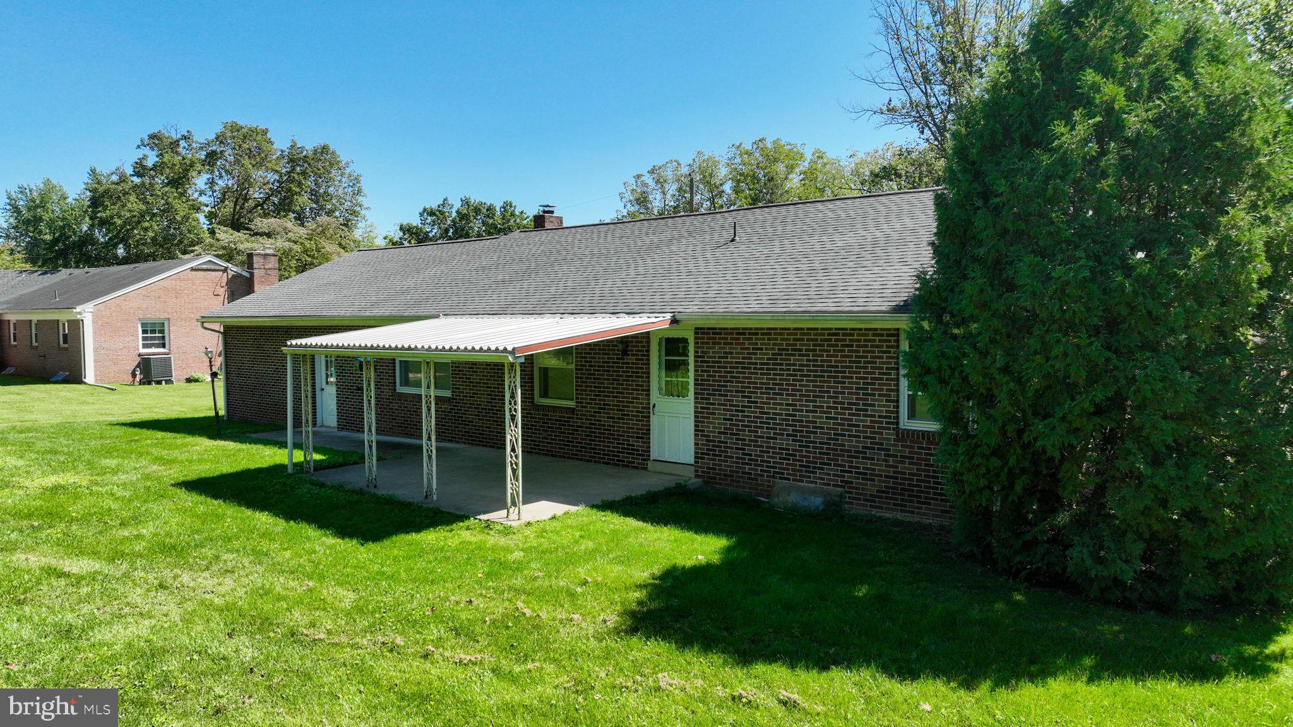
$1,597This charming 2-bedroom ranch-style home, built in 1965, offers a blend of comfort and functionality and is just waiting for you to make it your own. The full basement provides ample storage another bathroom and laundry space, perfect for a family room or mancave. Situated on a generous 0.26-acre lot, the property includes a nice patio area overlooking the peaceful rear yard, a 2 car garage and an asphalt driveway, ensuring convenient parking. The walk-in shower in the bathroom adds a touch of modern convenience to the classic design. Located in a vibrant community, this home is close to local parks, providing opportunities for outdoor activities and relaxation. This welcoming neighborhood is the perfect place to downsize, buy your first home or start your family. The home is in good overall condition but is being sold as is. Schedule your private showing today!
| 11 hours ago | Listing updated with changes from the MLS® | |
| 18 hours ago | Listing first seen on site |

The real estate listing information is provided by Bright MLS is for the consumer's personal, non-commercial use and may not be used for any purpose other than to identify prospective properties consumer may be interested in purchasing. Any information relating to real estate for sale or lease referenced on this web site comes from the Internet Data Exchange (IDX) program of the Bright MLS. This web site references real estate listing(s) held by a brokerage firm other than the broker and/or agent who owns this web site. The accuracy of all information is deemed reliable but not guaranteed and should be personally verified through personal inspection by and/or with the appropriate professionals. Properties in listings may have been sold or may no longer be available. The data contained herein is copyrighted by Bright MLS and is protected by all applicable copyright laws. Any unauthorized collection or dissemination of this information is in violation of copyright laws and is strictly prohibited. Copyright © 2020 Bright MLS. All rights reserved.