Properties

Save
Ask
Tour
Hide
Share
$345,900
New Listing

454 ALEXANDRIA COURT
MARIETTA, PA 17547

Townhouse|Coming Soon
3
Beds
3
Total Baths
2
Full Baths
1
Partial Bath
2,304
SqFt
$150
/SqFt
2003
Built
Subdivision:
VILLAGE SQUARE COMMONS
County:
LANCASTER
Listing courtesy of Kingsway Realty - Lancaster
Call Now: 717.584.8547
Is this the listing for you? We can help make it yours.
717.584.8547
Upcoming Open Houses
Sun, Sep 20, 1:00 PM - 3:00 PM
454 ALEXANDRIA COURT454 ALEXANDRIA COURT454 ALEXANDRIA COURT454 ALEXANDRIA COURT
Save
Ask
Tour
Hide
Share

Mortgage Calculator

Monthly Payment (Est.)

$1,578
Calculator powered by Showcase IDX, a Constellation1 Company. Copyright ©2026 Information is deemed reliable but not guaranteed.

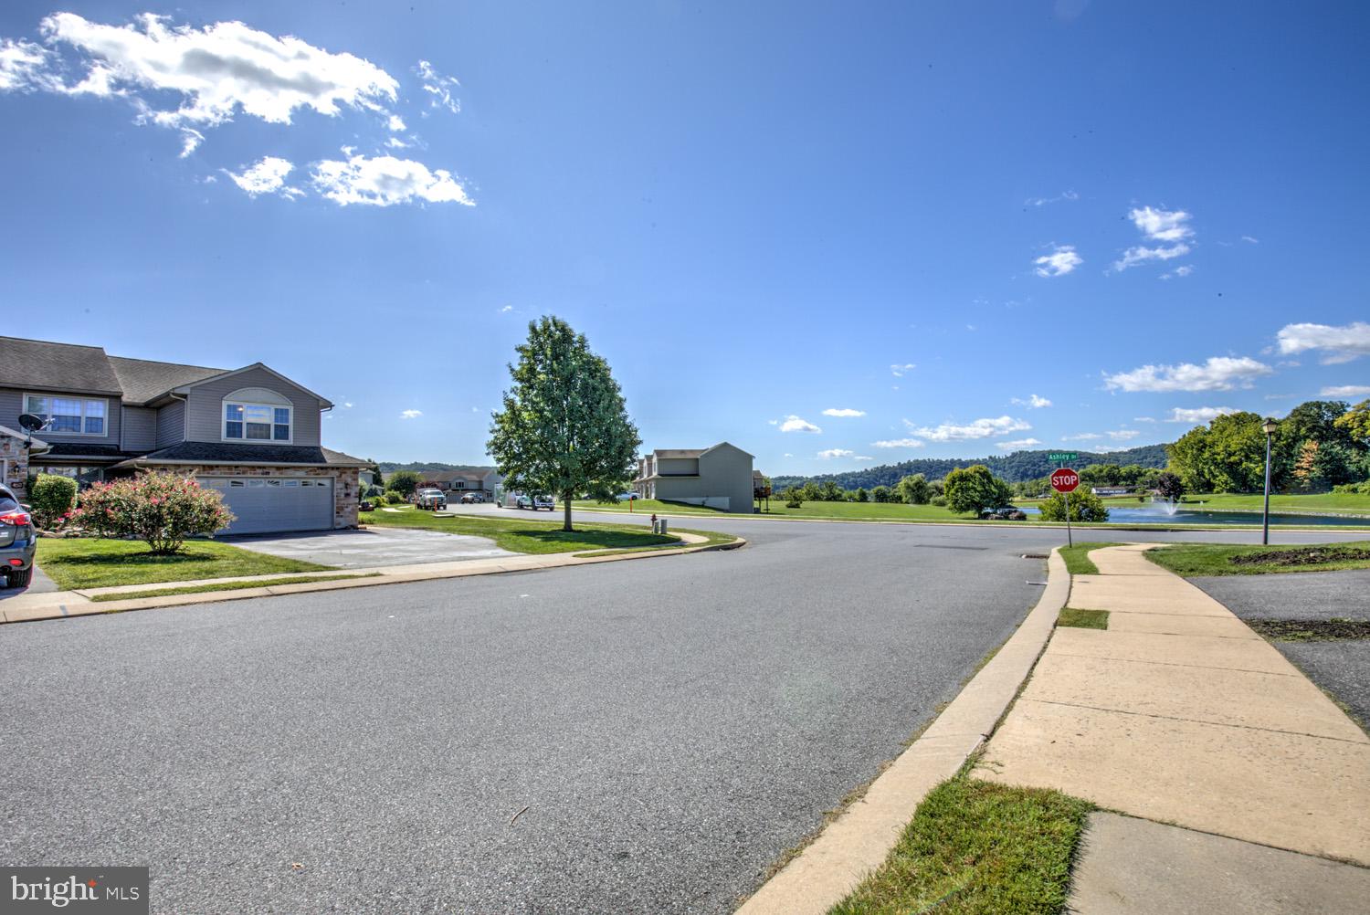
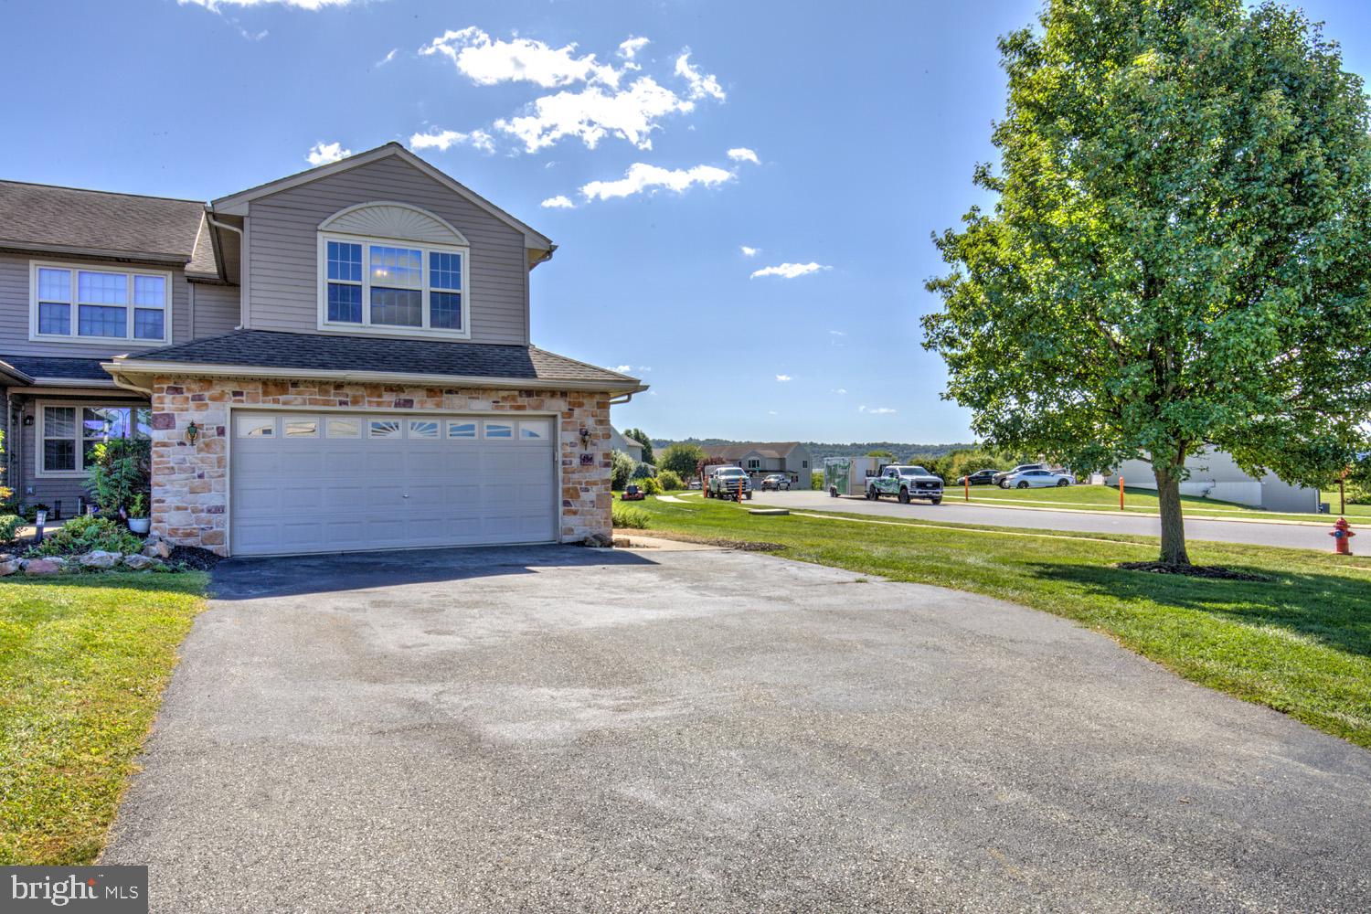
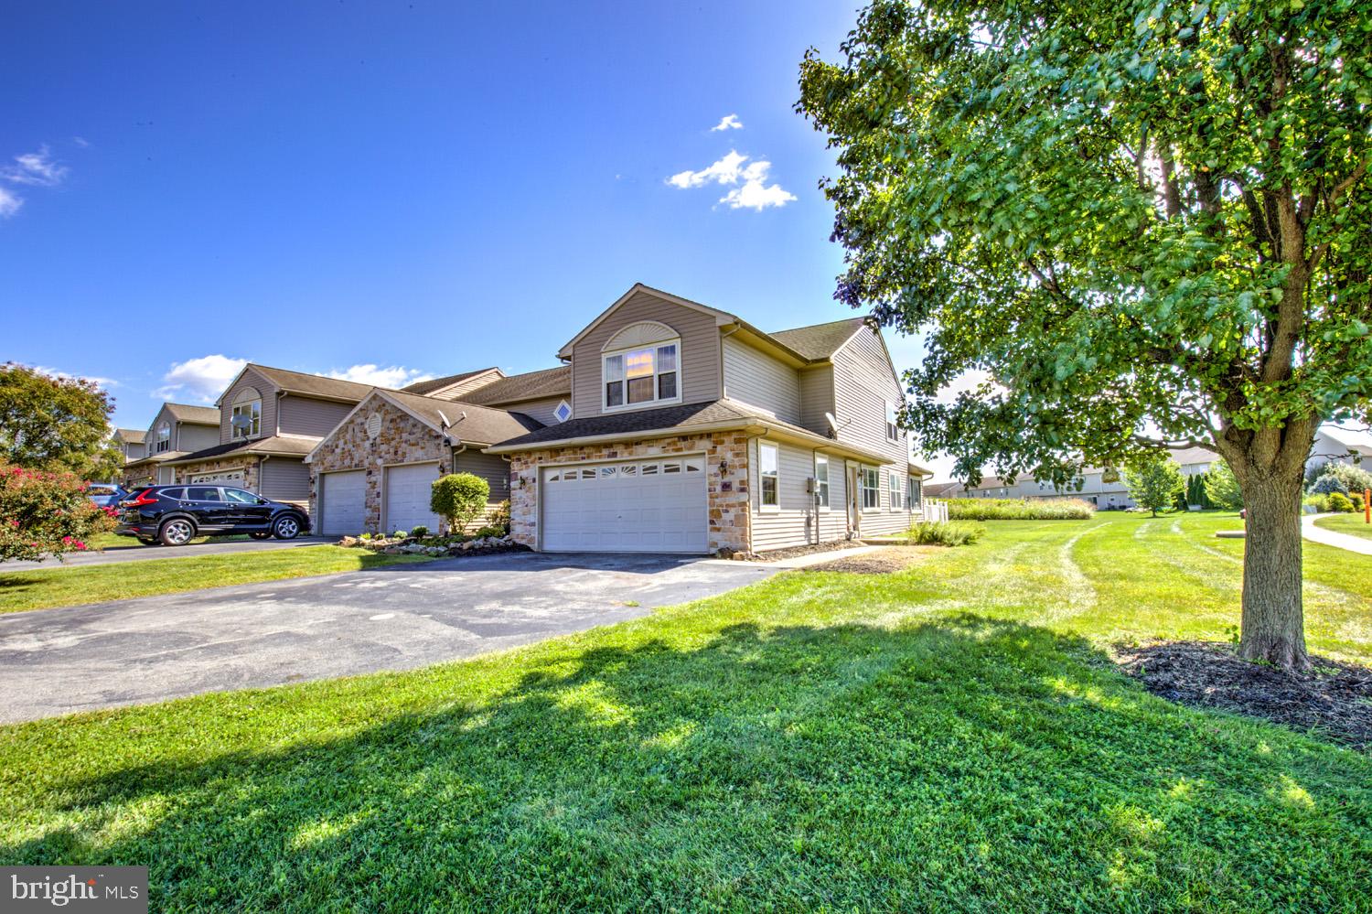
Welcome to 454 Alexandria! This spacious end-of-row home is located in the Village Square neighborhood of Marietta within the Donegal School District. Offering 1776 square feet of finished living space, the home features three bedrooms and 2.5 bathrooms. The main level includes a comfortable living room, formal dining room, kitchen, and enclosed sunroom with tile flooring. The generously sized primary bedroom provides plenty of space for a home office, sitting area, or private lounge. Step outside to enjoy the attractive view and spacious yard from the expansive two-level deck, measuring approximately 32' x 12' and 13' x 14'. A two-car garage and large driveway provide excellent off-street parking. The partly finished basement offers an additional 704 square feet with plenty of potential for future living or recreation space. This home is ready for some TLC and offers an excellent opportunity for buyers to make it their own. Seller is willing to assist with some buyer closing cost.

Save
Ask
Tour
Hide
Share
Listing Snapshot
Price 
$345,900
Days On Site 
0 Days
Bedrooms 
3
Inside Area (SqFt) 
2,304 sqft
Total Baths 
3
Full Baths 
2
Partial Baths 
1
Lot Size 
0.32 Acres
Year Built 
2003
MLS® Number 
PALA2095534
Status 
Coming Soon
Property Tax 
$5,235
HOA/Condo/Coop Fees 
$103 monthly
Sq Ft Source 
Estimated
Friends & Family
Recent Activity
16 hours agoListing first seen on site
16 hours agoListing updated with changes from the MLS®
General Features
Acres 
0.32
Attached Garage 
Yes
Foundation 
Concrete Perimeter
Garage 
Yes
Garage Spaces 
2
Levels 
Two
Parking 
Garage Door OpenerOff StreetGarageInside EntranceAttached
Parking Spaces 
6
Property Sub Type 
Townhouse
Security 
Smoke Detector(s)
Sewer 
Public Sewer
Special Circumstances 
Standard
SqFt Above 
1776
SqFt Below 
528
SqFt Total 
2480
Style 
ColonialContemporary
Utilities 
Cable AvailableNatural Gas AvailablePhone AvailableSewer Available
Water Source 
Public
Zoning 
RESIDENTIAL
Interior Features
Appliances 
RangeGas RangeGas OvenGas Water HeaterBuilt-In RangeDishwasherWater HeaterMicrowave
Basement 
FullPartially Finished
Cooling 
Central AirElectric
Electric 
200+ Amp Service
Flooring 
CarpetHardwood
Heating 
Natural GasForced Air
Laundry Features 
In Basement
Window Features 
Insulated Windows
Bathroom 1 
Bathroom 2 
Bedroom 1 
Bedroom 2 
Bedroom 3 
Dining Room 
Level - Main
Kitchen 
Level - Main
Living Room 
Level - Main
Sun/Florida Room 
Level - Main
Save
Ask
Tour
Hide
Share
Exterior Features
Construction Details 
BlockFrameVinyl Siding
Lot Features 
Corner LotClearedFront YardLevelBack Yard
Patio And Porch 
Deck
Pool Features 
None
Roof 
Composition
View 
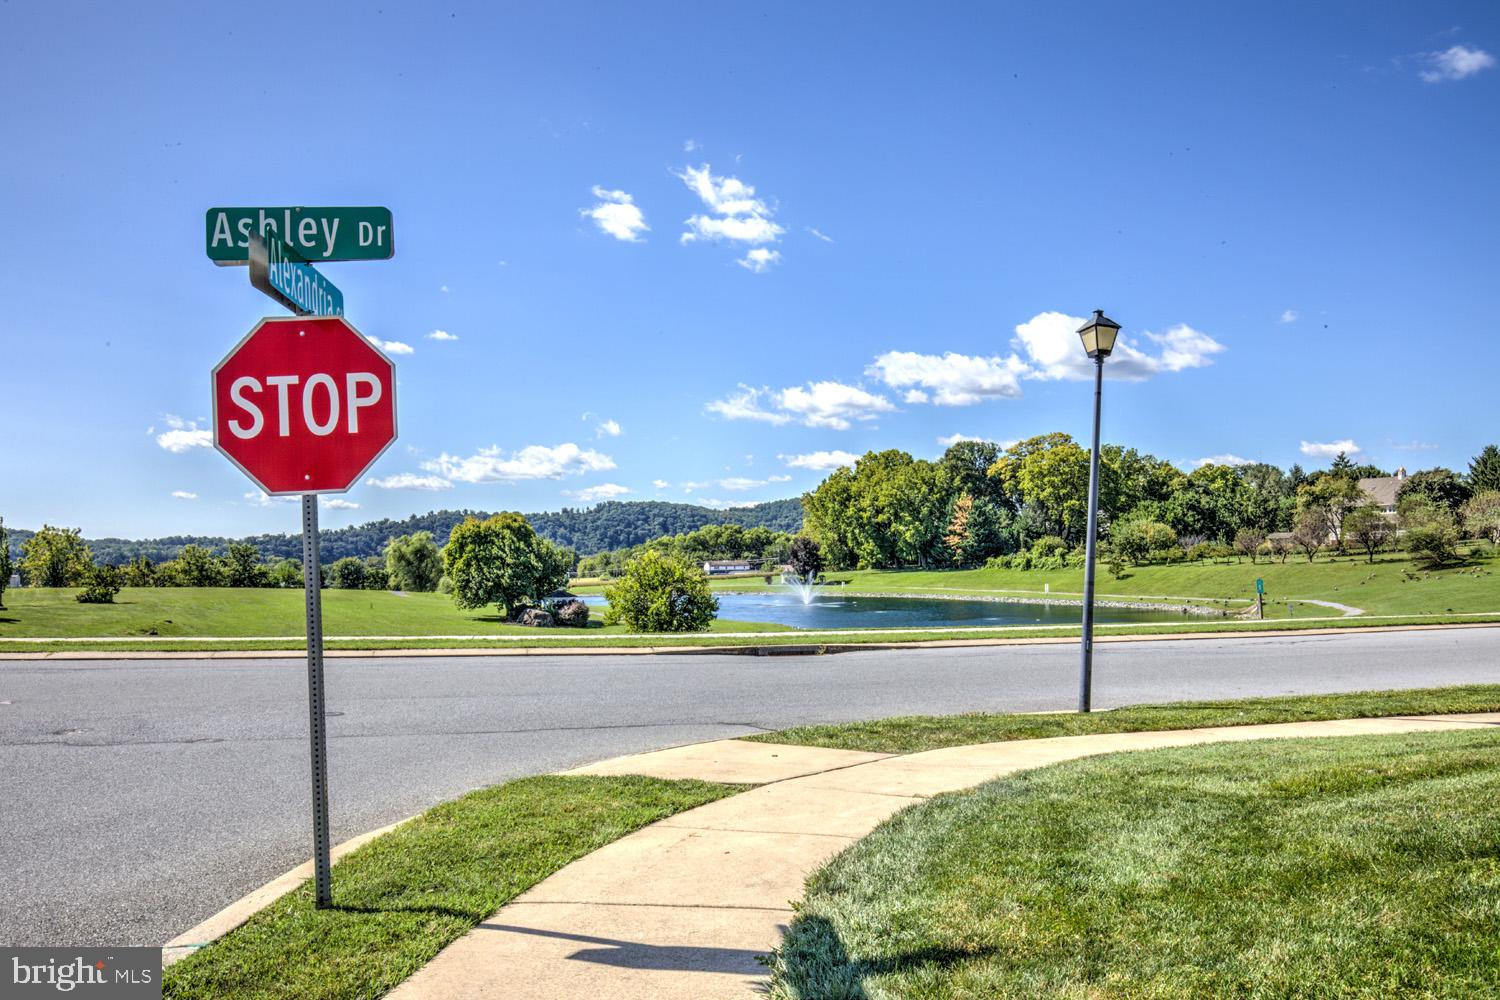
WaterPondStreet
Waterview 
WaterPondStreet
Windows/Doors 
Insulated Windows
Community Features
Association Fee 
$103.0
Association Fee Frequency 
Monthly
Community Features 
Sidewalks
MLS Area 
Lancaster Twp (10534)
School District 
DONEGAL
Schools
School District
DONEGAL
Elementary School
Unknown
Middle School
Unknown
High School
DONEGAL
Listing courtesy of Kingsway Realty - Lancaster


The real estate listing information is provided by Bright MLS is for the consumer's personal, non-commercial use and may not be used for any purpose other than to identify prospective properties consumer may be interested in purchasing. Any information relating to real estate for sale or lease referenced on this web site comes from the Internet Data Exchange (IDX) program of the Bright MLS. This web site references real estate listing(s) held by a brokerage firm other than the broker and/or agent who owns this web site. The accuracy of all information is deemed reliable but not guaranteed and should be personally verified through personal inspection by and/or with the appropriate professionals. Properties in listings may have been sold or may no longer be available. The data contained herein is copyrighted by Bright MLS and is protected by all applicable copyright laws. Any unauthorized collection or dissemination of this information is in violation of copyright laws and is strictly prohibited. Copyright © 2020 Bright MLS. All rights reserved.

Neighborhood & Commute
Source: Walkscore
Disclosure: Community information and market data powered by Constellation Data Labs. Information is deemed reliable but not guaranteed.
Save
Ask
Tour
Hide
Share