
429 E MAIN STREETLEOLA, PA 17540
Mortgage Calculator
Monthly Payment (Est.)
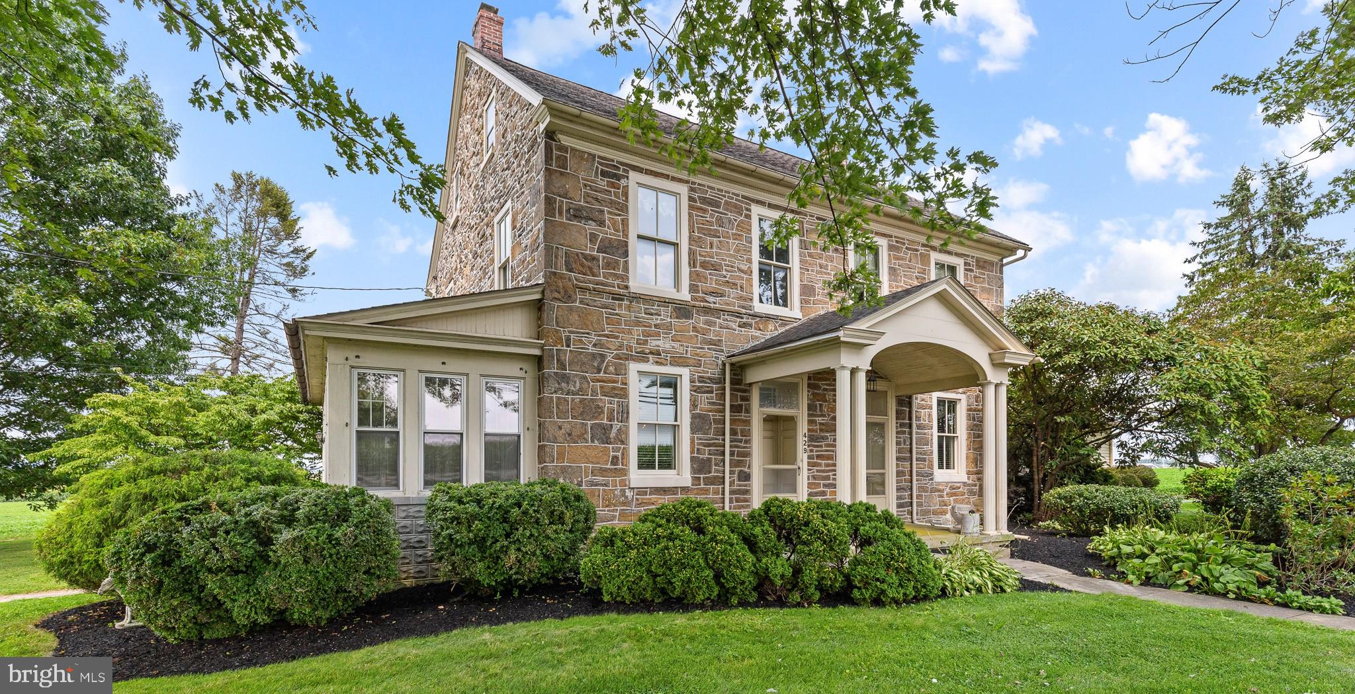
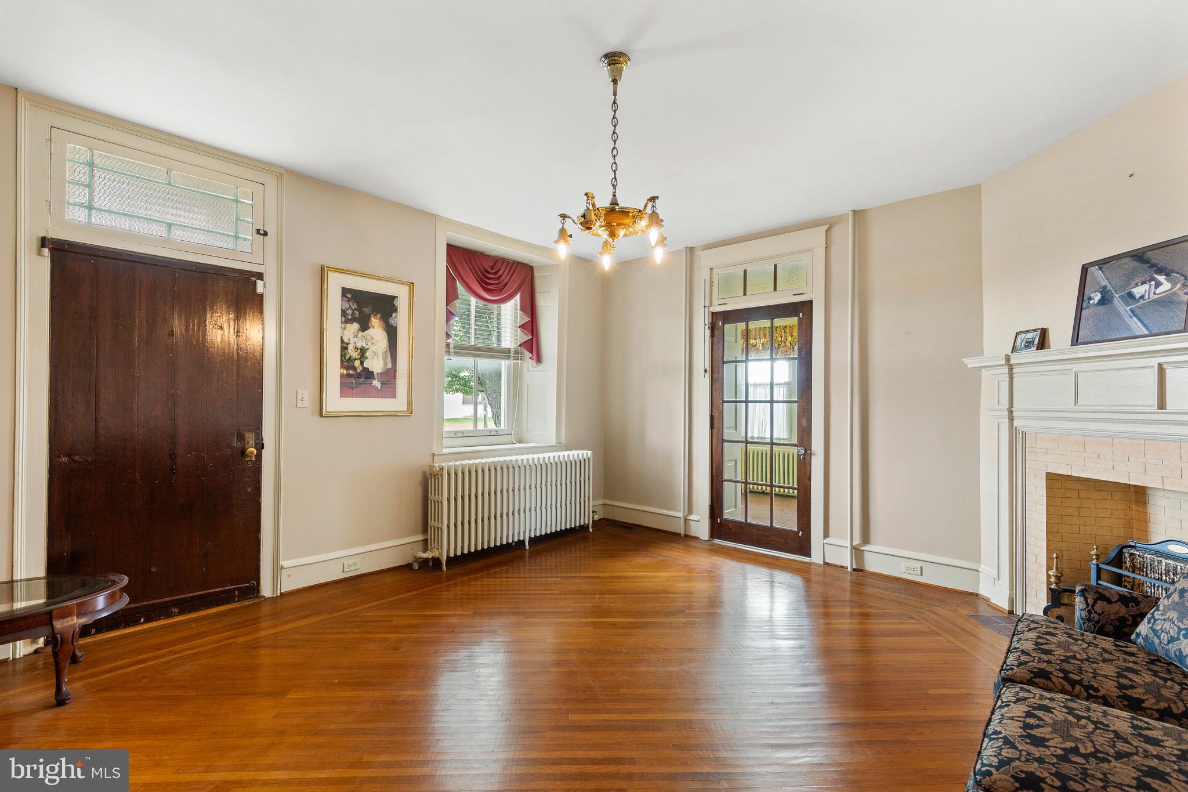
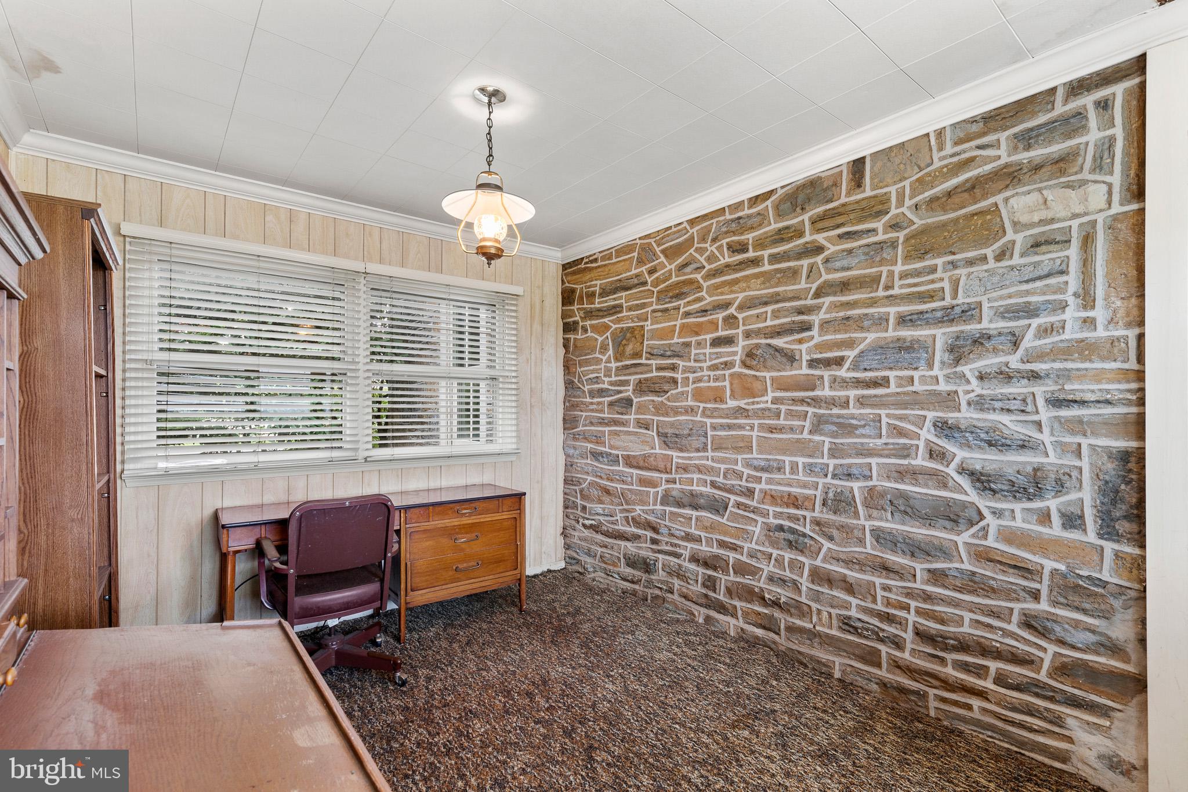
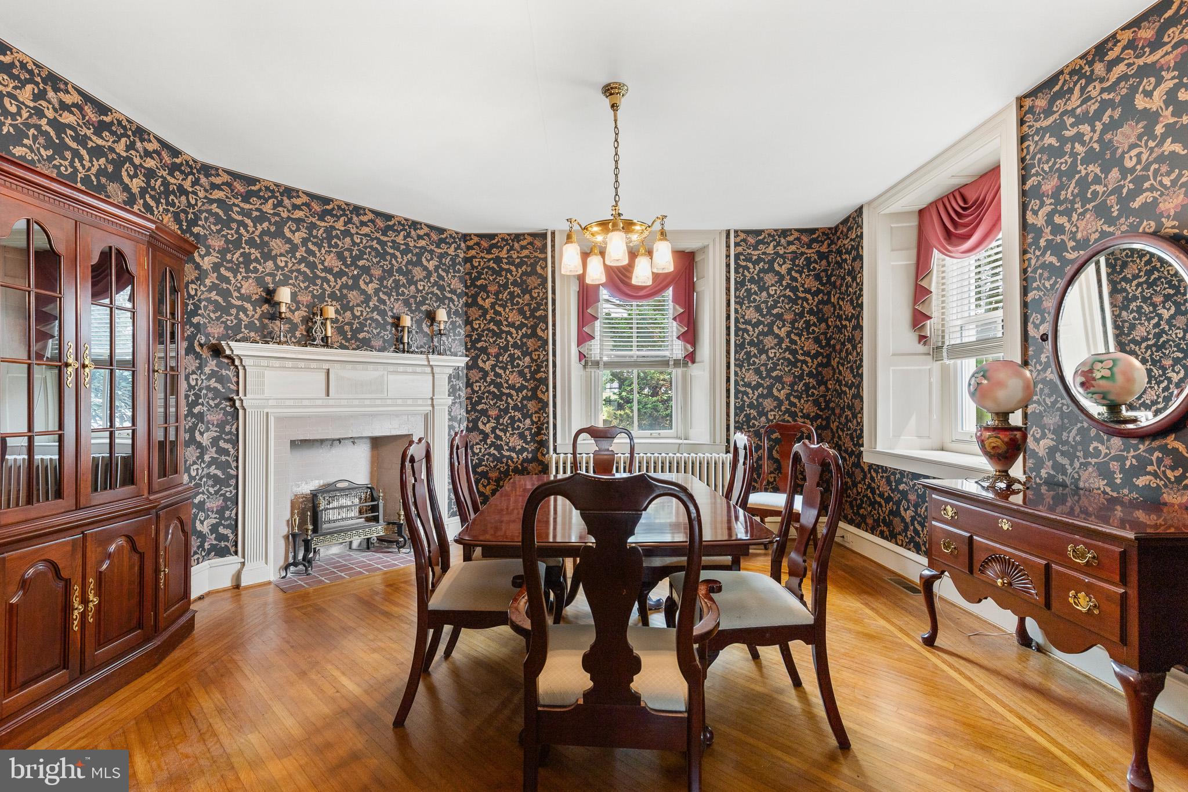
$1,483THIS PROPERTY IS GOING TO AUCTION ON THURSDAY OCTOBER 1, 2026 @ 6:00 PM. THE LIST PRICE ONLY REFLECTS THE SUGGESTED STARTING BID. Stately 1750's era stone Colonial home on a level 1.4 acre lot. The home offers 2' thick original stone walls; 9' ceilings; updated wiring; stone walls insulated on the inside; mid-remodel with kitchen removed; 3 bedrooms; 4 fireplaces; formal dining room with mantle and fireplace; formal living room with mantle and fireplace; overflow room; charming sun room with 14 windows; office with exposed stone walls and large windows; mud room; laundry room; attic storage space. Home has desirable hardwood flooring throughout both levels; updated tight windows; good roof; brand new well (2026); water softener; oil furnace radiator heat (radiator needs repair); central A/C on the main level (second level A/C needs repair) Zoned Agricultural; Conestoga Valley School District: West Earl Twp.
| yesterday | Listing updated with changes from the MLS® | |
| yesterday | Listing first seen on site |

The real estate listing information is provided by Bright MLS is for the consumer's personal, non-commercial use and may not be used for any purpose other than to identify prospective properties consumer may be interested in purchasing. Any information relating to real estate for sale or lease referenced on this web site comes from the Internet Data Exchange (IDX) program of the Bright MLS. This web site references real estate listing(s) held by a brokerage firm other than the broker and/or agent who owns this web site. The accuracy of all information is deemed reliable but not guaranteed and should be personally verified through personal inspection by and/or with the appropriate professionals. Properties in listings may have been sold or may no longer be available. The data contained herein is copyrighted by Bright MLS and is protected by all applicable copyright laws. Any unauthorized collection or dissemination of this information is in violation of copyright laws and is strictly prohibited. Copyright © 2020 Bright MLS. All rights reserved.
Did you know? You can invite friends and family to your search. They can join your search, rate and discuss listings with you.