
264 PARADISE LANERONKS, PA 17572
Mortgage Calculator
Monthly Payment (Est.)
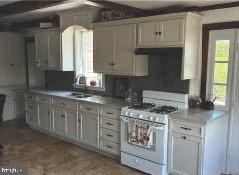
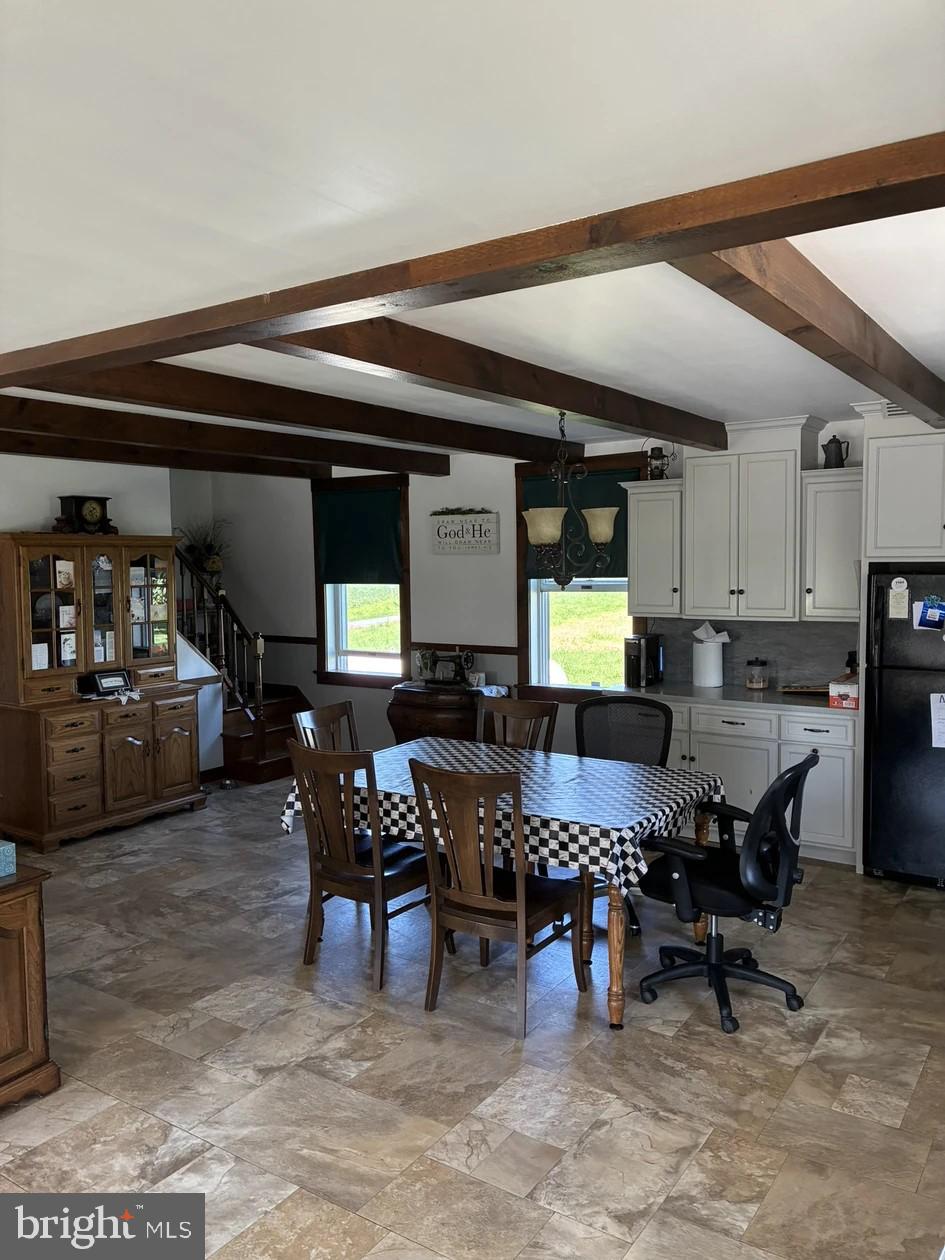
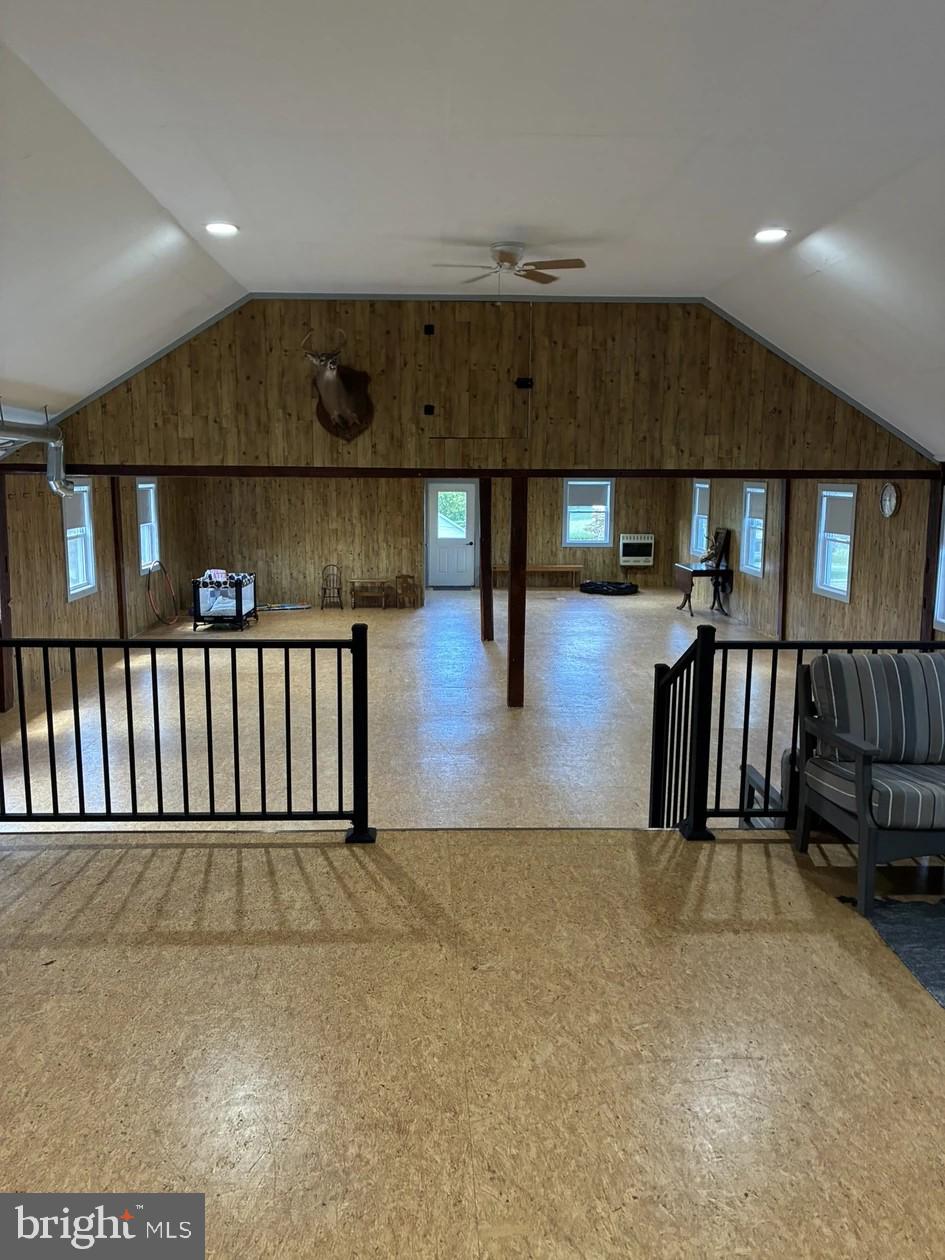
Enter an interest rate to see your estimated monthly payment.**This property will be offered at Public Auction on SATURDAY, OCTOBER 31 @ 12:00 PM. List price is opening bid price only and is not indicative of the final sale price. AGENTS MUST REGISTER THEIR BUYER(S) BY THURSDAY, OCTOBER 29, 2026 BY VISITING: TIMBERLINE AUCTION LLC OR CALL TO REQUEST A FORM. TERMS: $35,000 DOWN PAYMENT ON DAY OF AUCTION, SETTLEMENT ON OR BEFORE 12-29-26. TAXES WILL BE PRORATED, TRANSFER TAXES ARE BUYERS EXPENSE. ALL INFORMATION DEEMED TO BE ACCURATE BUT NOT GUARANTEED. ** Now offering down payment and bridge loan Assistance to qualified buyers. OPEN HOUSE ON TUESDAY SEPTEMBER 29 & OCTOBER 6 FROM 5:00 PM TO 7:00 PM OR CALL TIMBERLINE AUCTION SERVICES LLC TO REQUEST A PRIVATE SHOWING OUTSIDE OF SCHEDULED OPEN HOUSE. Charming Country Property with Exceptional Space & Potential. Discover the possibilities with this unique 5-bedroom, 2-full-bath, three-story home situated in beautiful Paradise Township and located within the Pequea Valley School District. Offering a blend of comfortable living space, extensive outbuildings, and versatile amenities, this property is ideal for those looking for room to live, work, entertain, or pursue a variety of country-living interests. The home features a spacious living room, country-style dining area, and kitchen with cabinets installed in 2022. The first and second floors have been recently remodeled, and a charming wooden front deck provides a welcoming outdoor space. The home also offers a full unfinished basement with convenient exterior access. A newly repaired slate roof adds to the property's appeal and longevity. Outside, the property truly shines with an impressive collection of outbuildings and recreational spaces. The two-story barn includes two large stalls, nine pony stalls, and a spacious recreation area complete with a bathroom and kitchen. A separate accessory building features a refrigerator and oven, along with a large new rear patio. Additional improvements include a 24-foot round swimming pool with attached deck, a 16' x 32' storage/handyman shed, and a four-stall pole barn/run-in shed equipped with drop-down window shades. There is also a 14' x 14' food shed with a public restroom and a 10' x 14' office building with running water. These buildings are fully wired, offering flexibility for a variety of uses. Energy-conscious features include a 24-panel, 48-volt solar system installed in 2022, as well as solar-powered electrical outlets throughout the property. The property is served by an on-site well and septic system, with a publicly approved well, and features a new drainfield installed in 2026, along with a water filtration and softener system. Three large propane tanks and a coal stove in the basement provide additional utility options. With agricultural zoning, abundant parking, extensive outbuildings, and a neighboring organic farm, this property offers a rare combination of space, versatility, and country charm. This property can be purchased independently or packaged with the family-owned business, Lil Country Store & Miniature Horse Farm LLC.
| 15 hours ago | Listing updated with changes from the MLS® | |
| 15 hours ago | Listing first seen on site |

The real estate listing information is provided by Bright MLS is for the consumer's personal, non-commercial use and may not be used for any purpose other than to identify prospective properties consumer may be interested in purchasing. Any information relating to real estate for sale or lease referenced on this web site comes from the Internet Data Exchange (IDX) program of the Bright MLS. This web site references real estate listing(s) held by a brokerage firm other than the broker and/or agent who owns this web site. The accuracy of all information is deemed reliable but not guaranteed and should be personally verified through personal inspection by and/or with the appropriate professionals. Properties in listings may have been sold or may no longer be available. The data contained herein is copyrighted by Bright MLS and is protected by all applicable copyright laws. Any unauthorized collection or dissemination of this information is in violation of copyright laws and is strictly prohibited. Copyright © 2020 Bright MLS. All rights reserved.